Tucked among mature trees on the city's southside, this one-owner ranch offers the rare combination of urban convenience and secluded privacy. This lovely 3 BD, 1.5 BA open concept home offers a desirable floorplan, a convenient 1st flr laundry area, updated windows, wet bar off spacious living rm, beautiful fireplace, lovely quartz counter top, tile backsplash and inset sink in kitchen, French doors from living room to 18x5 concrete porch, central air. Primary bedroom offers split-vanity bathroom w/individual sink areas separated by centrally positioned toilet and tub. The private .32 acre lot is rare for a property w/city amenities. Circular driveway offers ample parking and easy access. Sellers not able to review offers earlier than Tues 6/16/26 @ 4 pm. Some photos are virtually staged.
Active under contract
$299,900
848 W SOUTH PARK AVENUE, Oshkosh, WI 54902
3beds
1,575sqft
Single Family Residence
Built in 1978
0.32 Acres Lot
$300,900 Zestimate®
$190/sqft
$-- HOA
What's special
Inset sink in kitchenTile backsplashUpdated windowsDesirable floorplanBeautiful fireplaceCentral airLovely quartz counter top
- 38 days |
- 68 |
- 0 |
Zillow last checked:
Listing updated:
Listed by:
Michelle Hansen PREF:920-292-4041,
RE/MAX On The Water,
Pamela Mezzano 920-216-0314,
RE/MAX On The Water
Source: WIREX MLS,MLS#: 50327204 Originating MLS: REALTORS Association of Northeast Wisconsin
Originating MLS: REALTORS Association of Northeast WisconsinFacts & features
Interior
Bedrooms & bathrooms
- Bedrooms: 3
- Bathrooms: 2
- Full bathrooms: 1
- 1/2 bathrooms: 1
- Main level bedrooms: 3
Primary bedroom
- Level: Main
- Area: 156
- Dimensions: 13 x 12
Bedroom 2
- Level: Main
- Area: 132
- Dimensions: 12 x 11
Bedroom 3
- Level: Main
- Area: 120
- Dimensions: 12 x 10
Bathroom
- Features: At least 1 Tub
Kitchen
- Level: Main
- Area: 121
- Dimensions: 11 x 11
Living room
- Level: Main
- Area: 340
- Dimensions: 20 x 17
Heating
- Natural Gas, Forced Air
Cooling
- Central Air
Appliances
- Included: Dishwasher, Disposal
Features
- High Speed Internet, Wet Bar
- Flooring: Wood
- Basement: Full,Sump Pump,Concrete
Interior area
- Total structure area: 1,575
- Total interior livable area: 1,575 sqft
- Finished area above ground: 1,575
- Finished area below ground: 0
Property
Parking
- Total spaces: 2
- Parking features: Attached, 2 Car, Garage Door Opener
- Attached garage spaces: 2
Features
- Levels: One
- Stories: 1
- Patio & porch: Patio
Lot
- Size: 0.32 Acres
- Features: Sidewalks
Details
- Parcel number: 1306980300
- Zoning: Residential
Construction
Type & style
- Home type: SingleFamily
- Architectural style: Ranch
- Property subtype: Single Family Residence
Materials
- Brick, Brick/Stone, Cedar
Condition
- 21+ Years,Construction Completed
- New construction: No
- Year built: 1978
Utilities & green energy
- Sewer: Public Sewer
- Water: Public
- Utilities for property: Cable Available
Community & HOA
Location
- Region: Oshkosh
- Municipality: Oshkosh
Financial & listing details
- Price per square foot: $190/sqft
- Annual tax amount: $4,445
- Date on market: 6/10/2026
- Inclusions: Dishwasher, Window Treatments, City-Issued Garbage/Recycling Cans. Wood & Metal Shelves, Desk, Table, Workbenches & Various Cupboards In Basement.
- Exclusions: Stove, Refrigerator, Washer, Dryer, All Other Sellers' Personal Property Not Listed Above.
Estimated market value
$300,900
$286,000 - $316,000
$1,841/mo
Price history
| Date | Event | Price |
|---|---|---|
| 6/16/2026 | Contingent | $299,900$190/sqft |
Source:  WIREX MLS #50327204 Report a problem WIREX MLS #50327204 Report a problem | ||
| 6/10/2026 | Listed for sale | $299,900$190/sqft |
Source: WIREX MLS #50327204 Report a problem | ||
Public tax history
Tax history is unavailable.
Monthly payment
Est. payment
Payment breakdown
Explore the cost of this home by adjusting the details. Changes won't be saved.Climate risks
Neighborhood: 54902
Nearby schools
GreatSchools rating
- 6/10Shapiro STEM AcademyGrades: PK-5Distance: 0.4 mi
- 5/10South Park Middle SchoolGrades: 6-8Distance: 0.2 mi
- 7/10West High SchoolGrades: 9-12Distance: 1.5 mi
Schools provided by the listing agent
- Middle: South Park--Osh
- High: Oshkosh West--Osh
- District: Oshkosh Area
Source: WIREX MLS. This data may not be complete. We recommend contacting the local school district to confirm school assignments for this home.
- $299,9003 bd2 ba1.5k sqft848 W South Park Ave, Oshkosh, WI 54902For Sale

- $310,0003 bd2 ba1.8k sqft840 W South Park Ave, Oshkosh, WI 54902Sold

- $310,0003 bd2 ba1.8k sqft840 S Park Ave, Oshkosh, WI 54902Sold
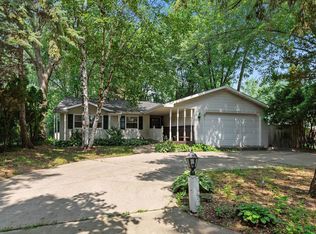
- $259,3003 bd1 ba1.4k sqft852 W South Park Ave, Oshkosh, WI 54902Off Market
- $246,7003 bd1 ba1.4k sqft832 W South Park Ave, Oshkosh, WI 54902Off Market
- $255,0003 bd2 ba1k sqft825 Concordia Ave, Oshkosh, WI 54902Off Market
- $210,0002 bd1 ba1k sqft860 W South Park Ave, Oshkosh, WI 54902Off Market
- $221,2002 bd1 ba912 sqft820 Concordia Ave, Oshkosh, WI 54902Off Market
A local agent can set up tours, give advice and negotiate with sellers.
A local lender can help you make sure your offer is ready when you are.
Similar homes
- $299,9003 bd2 ba1.5k sqft848 W South Park Ave, Oshkosh, WI 54902For SaleMLS ID #50327204, Michelle M Hansen. RANW as distributed by MLS GRID
- $299,9003 bd2 ba2.2k sqft828 W 19th Ave, Oshkosh, WI 54902For Sale
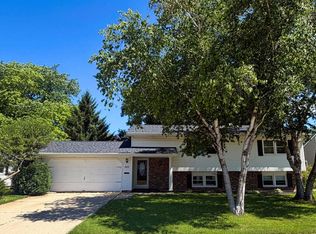 MLS ID #50328167, Pamela J Mezzano. RANW as distributed by MLS GRID
 - $270,0003 bd2 ba1.7k sqft1947 McCurdy St, Oshkosh, WI 54902For Sale
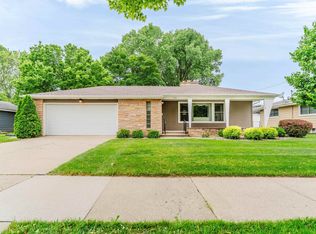 MLS ID #50327233, Erin M Madel. RANW as distributed by MLS GRID
 - $330,0003 bd2 ba1.8k sqft1863 Doty St, Oshkosh, WI 54902For Sale
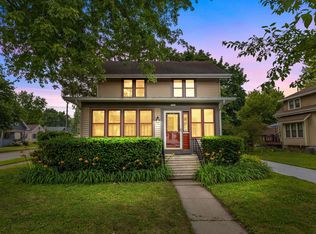 MLS ID #50328309, Kim R Batterman. RANW as distributed by MLS GRID
 - $224,9003 bd1 ba1.1k sqft403 Dakota St, Oshkosh, WI 54902For SaleMLS ID #50328400, Michelle M Hansen. RANW as distributed by MLS GRID
- $349,9004 bd2 ba2k sqft1235 S Westhaven Dr, Oshkosh, WI 54904For SaleMLS ID #50328659, Becki L Guard. RANW as distributed by MLS GRID
- $229,9003 bd1 ba1.2k sqft1910 Georgia St, Oshkosh, WI 54902For SaleMLS ID #50327004, Kelly L Davies. RANW as distributed by MLS GRID
- $255,5002 bd2 ba1.4k sqft1385 W 18th Ave #2, Oshkosh, WI 54902For SaleMLS ID #50328513, Pamela J Mezzano. RANW as distributed by MLS GRID
- $339,9003 bd3 ba1.9k sqft3112 Sheldon Dr, Oshkosh, WI 54904For SaleMLS ID #50328074, Chad A Durkee. RANW as distributed by MLS GRID
- $349,9003 bd3 ba2k sqft1710 Arlington Dr, Oshkosh, WI 54904For SaleMLS ID #50327099, Megan H Lang. RANW as distributed by MLS GRID
- $334,9004 bd3 ba1.8k sqft1190 Freedom Ave, Oshkosh, WI 54901For SaleMLS ID #50327582, Shannon M Meyer. RANW as distributed by MLS GRID
- $255,0002 bd2 ba1.5k sqft1395 Maricopa Dr, Oshkosh, WI 54904For SaleMLS ID #50326189, Jack R Doemel. RANW as distributed by MLS GRID
- $375,0003 bd2 ba2.1k sqft3507 W 20th Ave, Oshkosh, WI 54904For SaleMLS ID #50323534, Sandy M Nett. RANW as distributed by MLS GRID
- $335,0003 bd3 ba2.2k sqft1159 Elmhurst Ln, Oshkosh, WI 54904For SaleMLS ID #50328896, Bob A Mathe. RANW as distributed by MLS GRID
- $375,0003 bd2 ba1.5k sqft4360 Swallow Banks Ln, Oshkosh, WI 54904For SaleMLS ID #50328088, Kevin M Stein. RANW as distributed by MLS GRID
- $235,0004 bd2 ba1.6k sqft1406 Walnut St, Oshkosh, WI 54901For SaleMLS ID #50327661, Ava M Corbett. RANW as distributed by MLS GRID
- $234,9003 bd2 ba1.3k sqft2510 Village Ln APT A, Oshkosh, WI 54904For SaleMLS ID #50327758, Alex R Bork. RANW as distributed by MLS GRID
- $239,9003 bd2 ba1.3k sqft2250 Meadowbrook Ct APT C, Oshkosh, WI 54904For SaleMLS ID #50328498, Anita K Bluhm. RANW as distributed by MLS GRID
- $299,9003 bd2 ba1.6k sqft6717 State Road 44, Pickett, WI 54964For SaleMLS ID #50326492, Stacey L Hennessey. RANW as distributed by MLS GRID
- $224,9003 bd1 ba1k sqft1917 Vinland St, Oshkosh, WI 54901For SaleMLS ID #50328109, Michelle M Hansen. RANW as distributed by MLS GRID
