NEW 4 BR / 3 BA Townsend Floor Plan – Luxury Without the Upgrade Costs! Introducing the all-new Townsend, a 4 bedroom / 3 bath plan designed with today’s lifestyle in mind and filled with luxury features included as standard—no upgrades needed. This model comes standard with a two car garage, but can easily add the third garage bay. Located in the Hammock at Oak Grove, Tallahassee’s newest and most desirable NE community, every home is a certified green home and built with award-winning quality. Features include engineered hardwood floors, quartz kitchen countertops, stainless LG appliances, custom cabinetry, two-step crown moulding, 10' ceilings, 8' doors, stylish picture-framed windows, and spacious covered front and rear porches and much more! Explore the exciting new 2026 floor plans for this model and others at this sales model OPEN Wed–Fri 12–5 PM and Sat–Sun 12–3 PM at 649 Knotted Pine Drive, or visit us online. Please see the Standard Features Sheet for details. Families will also appreciate the top-rated schools serving the Hammock at Oak Grove. Voted Best Residential Builder by Tallahassee Magazine (2023 & 2022). Voted Best Home Builder by Tallahassee Democrat (2025, 2024, 2023, 2022, and 2021).
Under contract
$703,200
8482 Hickory Br, Tallahassee, FL 32312
4beds
2,582sqft
:
Get pre-qualified$4,823/mo
Single Family Residence
Built in 2026
9,583 Square Feet Lot
$702,500 Zestimate®
$272/sqft
$98/mo HOA
What's special
Two-step crown mouldingCustom cabinetryStylish picture-framed windowsEngineered hardwood floorsQuartz kitchen countertopsStainless lg appliancesTwo car garage
- 165 days |
- 5 |
- 0 |
Zillow last checked:
Listing updated:
Listed by:
Porter Chandler 850-545-8491,
Tallahassee Homes Realty LLC
Source: TBR,MLS#: 395992
Facts & features
Interior
Bedrooms & bathrooms
- Bedrooms: 4
- Bathrooms: 3
- Full bathrooms: 3
Rooms
- Room types: Foyer, Office, Other, Pantry
Primary bedroom
- Dimensions: 16x13
Bedroom 2
- Dimensions: 14x13
Bedroom 3
- Dimensions: 13x13
Bedroom 4
- Dimensions: 13x11
Dining room
- Dimensions: 13x11
Family room
- Dimensions: 21x15
Kitchen
- Dimensions: 15x11
Living room
- Dimensions: 0
Other
- Dimensions: 22x12
Heating
- Central, Electric, Fireplace(s), Heat Pump
Cooling
- Central Air, Ceiling Fan(s), Electric, Heat Pump
Appliances
- Included: Dishwasher, Disposal, Ice Maker, Microwave, Oven, Range, Refrigerator
Features
- Tray Ceiling(s), Garden Tub/Roman Tub, High Ceilings, Vaulted Ceiling(s), Entrance Foyer, Primary Downstairs, Pantry, Split Bedrooms, Walk-In Closet(s)
- Flooring: Carpet, Engineered Hardwood, Tile
- Has fireplace: Yes
- Fireplace features: Gas
Interior area
- Total structure area: 2,582
- Total interior livable area: 2,582 sqft
Property
Parking
- Total spaces: 3
- Parking features: Three Car Garage, Three or more Spaces
- Garage spaces: 3
Features
- Patio & porch: Covered, Porch
- Exterior features: Sprinkler/Irrigation
- Has view: Yes
- View description: Lake
- Has water view: Yes
- Water view: Lake
Lot
- Size: 9,583 Square Feet
- Dimensions: 70 x 125 x 70 x 125
Details
- Parcel number: 1207314072200D0030
- Special conditions: Standard
Construction
Type & style
- Home type: SingleFamily
- Architectural style: Cottage,Craftsman,Two Story,Traditional
- Property subtype: Single Family Residence
Materials
- Brick, Fiber Cement
Condition
- New Construction
- New construction: Yes
- Year built: 2026
Details
- Warranty included: Yes
Utilities & green energy
- Sewer: Public Sewer
Green energy
- Green verification: ENERGY STAR Certified Homes, HERS Index Score, Home Performance with ENERGY STAR
Community & HOA
Community
- Features: Curbs, Gutter(s), Sidewalks
- Subdivision: Hammock at Oak Grove
HOA
- Has HOA: Yes
- HOA fee: $1,175 annually
Location
- Region: Tallahassee
Financial & listing details
- Price per square foot: $272/sqft
- Annual tax amount: $9,500
- Date on market: 1/26/2026
- Cumulative days on market: 181 days
- Listing terms: Conventional,FHA,VA Loan
- Road surface type: Paved
Estimated market value
$702,500
$667,000 - $738,000
$3,543/mo
Price history
| Date | Event | Price |
|---|---|---|
| 2/10/2026 | Contingent | $703,200$272/sqft |
Source:  TBR #395992 Report a problem TBR #395992 Report a problem | ||
| 2/10/2026 | Listed for sale | $703,200$272/sqft |
Source: TBR #395992 Report a problem | ||
Public tax history
Tax history is unavailable.
Monthly payment
Est. payment
Payment breakdown
Explore the cost of this home by adjusting the details. Changes won't be saved.Climate risks
Neighborhood: 32312
Nearby schools
GreatSchools rating
- 10/10Hawks Rise Elementary SchoolGrades: PK-5Distance: 1.9 mi
- 9/10Deerlake Middle SchoolGrades: 6-8Distance: 2.4 mi
- 7/10Lawton Chiles High SchoolGrades: 9-12Distance: 3.3 mi
Schools provided by the listing agent
- Elementary: HAWKS RISE
- Middle: DEERLAKE
- High: CHILES
Source: TBR. This data may not be complete. We recommend contacting the local school district to confirm school assignments for this home.
- $700,0004 bd4 ba2.7k sqft8478 Hickory Branch Trl, Tallahassee, FL 32312Sold

- $685,5744 bd3 ba2.2k sqft8474 Hickory Branch Trl, Tallahassee, FL 32312Sold
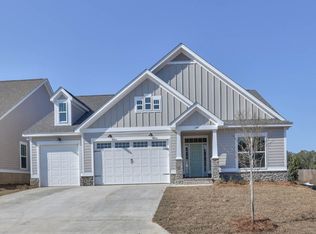
- $685,6004 bd3 ba2.2k sqft8474 Hickory Branch Trl, Tallahassee, FL 32312Sold
- $696,400-- bd-- ba-- sqft8475 Hickory Branch Trl, Tallahassee, FL 32312Sold
- $736,9004 bd3 ba2.7k sqft8466 Hickory Branch Trl, Tallahassee, FL 32312Sold
- $736,8484 bd4 ba2.7k sqft8466 Hickory Branch Trl, Tallahassee, FL 32312Sold
- $806,7524 bd4 ba2.9k sqft8462 Hickory Branch Dr, Tallahassee, FL 32312Sold
- $806,8004 bd3 ba3k sqft8462 Hickory Branch Trl, Tallahassee, FL 32312Sold
A local agent can set up tours, give advice and negotiate with sellers.
Similar homes
- $633,3604 bd3 ba2.2k sqft8414 Knotted Pine Ln, Tallahassee, FL 32312New Construction
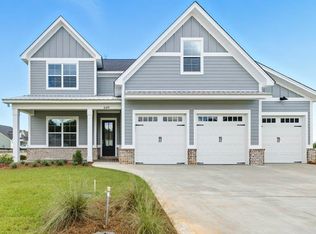 MLS ID #402052, Porter Chandler, Tallahassee Homes Realty LLC. TBR
 - $769,9005 bd4 ba2.7k sqft8525 Castle Pine Dr, Tallahassee, FL 32312For Sale
 MLS ID #402383, Andrea S Fryk, The Naumann Group Real Estate. TBR
 - $650,0004 bd3 ba2.5k sqft6150 Borderline Dr, Tallahassee, FL 32312For Sale
 MLS ID #402151, Lindsay F Tagoe, Keller Williams Town & Country. TBR
 - $599,9004 bd3 ba2.3k sqft6947 Cortona Hills Way, Tallahassee, FL 32312For Sale
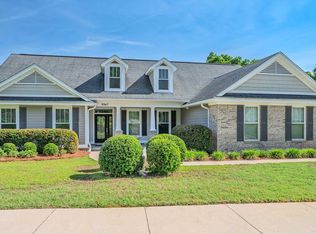 MLS ID #400361, Barry W Bevis, Bevis Realty. TBR
 - $839,0005 bd3 ba2.6k sqft116 Bannerman Rd, Tallahassee, FL 32312New ConstructionMLS ID #400913, Lasheriny Word, Word & Company Realty. TBR
- $616,5864 bd4 ba2.3k sqft1423 Summerbrooke Dr, Tallahassee, FL 32312New ConstructionMLS ID #380722, Johanna Dorsett, Capital Property Consultants. TBR
- $775,0004 bd3 ba2.9k sqft1004 Kenilworth Rd, Tallahassee, FL 32312For SaleMLS ID #402175, Molly Corder, Hill Spooner & Elliott Inc. TBR
- $611,2163 bd3 ba2.3k sqft1483 Summerbrooke Dr, Tallahassee, FL 32312New ConstructionMLS ID #399780, Marcus Edenfield, Capital Property Consultants. TBR
- $575,8464 bd3 ba2.5k sqft1424 Summerbrooke Dr, Tallahassee, FL 32312New ConstructionMLS ID #380718, Johanna Dorsett, Capital Property Consultants. TBR
- $609,9004 bd4 ba2.3k sqft3469 Cedarwood Trl, Tallahassee, FL 32312For SaleMLS ID #398359, Mike Ferrie, Primesouth Fezler, Russell and. TBR
- $699,0003 bd3 ba2.6k sqft4696 Greta Boulos St, Tallahassee, FL 32309For SaleMLS ID #402469, Hettie R Spooner, Hill Spooner & Elliott Inc. TBR
- $699,9004 bd4 ba2.7k sqft544 Bienville Pl, Tallahassee, FL 32317New ConstructionTBR
- $679,9004 bd3 ba2.3k sqft3513 Esplanade Way, Tallahassee, FL 32311New ConstructionMLS ID #397892, Josh Kasper, The Naumann Group Real Estate. TBR
- $524,1533 bd3 ba1.8k sqft1488 Summerbrooke Dr, Tallahassee, FL 32312New ConstructionMLS ID #389251, Lindsey D Begue, Capital Property Consultants. TBR
- $451,5123 bd3 ba1.8k sqft8364 Bull Headly Rd, Tallahassee, FL 32312New ConstructionMLS ID #389672, Marcus Edenfield, Capital Property Consultants. TBR
- $585,0004 bd3 ba2.5k sqft3836 Ardmore Ln, Tallahassee, FL 32308For SaleMLS ID #402712, Jeff Naylor, Re/Max Professionals Realty. TBR
- $465,0003 bd2 ba1.8k sqft5161 Holly Fern Trce, Tallahassee, FL 32312For SaleMLS ID #400942, Lori B Mattice, Hill Spooner & Elliott Inc. TBR
- $425,0004 bd4 ba2.6k sqft1502 Coleman St, Tallahassee, FL 32310For SaleMLS ID #402911, Kelli Walton, Keller Williams Town & Country. TBR
- $975,0005 bd4 ba3.1k sqft3501 Doe Run Dr, Tallahassee, FL 32312New ConstructionMLS ID #400658, Kerwyn S Jones Wilson, Broger Real Estate Services. TBR
- $620,0004 bd3 ba2.7k sqft5355 Spirit Rock Pl, Tallahassee, FL 32317For SaleMLS ID #400425, Leirit Ramirez, Realty Property Group. TBR
