Welcome to 849 Campbell Road in Bullhead City! Built in 2021, this nearly 1,500-square-foot home offers 3 bedrooms, 2 bathrooms, an open living area, and a split floor plan that gives the primary suite added privacy. Granite countertops and laminate flooring throughout. Newer homes can be hard to find in this sought-after community, making this one worth a look. The boat-deep, three-car garage has room for your river and desert toys. With no HOA, an active Airbnb history, and a location close to Katherine s Landing and the Laughlin casinos, it s a great fit for full-time living, weekend getaways, or an investment property.
Active
$425,000
849 Campbell Road, Bullhead City, AZ 86429
3beds
1,488sqft
Single Family Residence
Built in 2021
10,454 Square Feet Lot
$416,400 Zestimate®
$286/sqft
$-- HOA
What's special
Boat-deep three-car garageGranite countertopsLaminate flooring throughout
- 31 days
- 328
- 20
Zillow last checked:
Listing updated:
Listed by:
Crystal Offutt 928-577-7257,
Realty One Group Mountain Desert
Source: Momentum MLS,MLS#: 042351 Originating MLS: Western AZ Regional Real Estate Data Exchange
Facts & features
Interior
Bedrooms & bathrooms
- Bedrooms: 3
- Bathrooms: 2
- Full bathrooms: 2
Cooling
- Central Air, Electric
Appliances
- Included: Dishwasher, Electric Oven, Electric Range, Disposal, Water Heater
- Laundry: Inside, Laundry in Utility Room
Features
- Breakfast Bar, Ceiling Fan(s), Dining Area, Dual Sinks, Granite Counters, Primary Suite, Open Floorplan, Pantry, Shower Only, Separate Shower, Window Treatments
- Flooring: Laminate
- Windows: Window Coverings
Interior area
- Total structure area: 2,491
- Total interior livable area: 1,488 sqft
Video & virtual tour
Property
Parking
- Total spaces: 3
- Parking features: Attached, Garage Door Opener
- Attached garage spaces: 3
Accessibility
- Accessibility features: Low Threshold Shower
Features
- Levels: One
- Stories: 1
- Entry location: Breakfast Bar,Ceiling Fan(s),Counters-Granite/Ston
- Patio & porch: Covered, Patio
- Exterior features: Landscaping
- Pool features: None
- Fencing: None
Lot
- Size: 10,454 Square Feet
- Dimensions: 70 x 150
- Features: Public Road
Details
- Parcel number: 34804325B
- Zoning description: R2 District Res: Multiple Family
Construction
Type & style
- Home type: SingleFamily
- Architectural style: One Story
- Property subtype: Single Family Residence
Materials
- Stucco, Wood Frame
- Roof: Tile
Condition
- New construction: No
- Year built: 2021
Utilities & green energy
- Electric: 220 Volts
- Sewer: Public Sewer
- Water: Public
- Utilities for property: Underground Utilities
Community & HOA
Community
- Subdivision: Sunridge Estates
HOA
- Has HOA: No
Location
- Region: Bullhead City
Financial & listing details
- Price per square foot: $286/sqft
- Tax assessed value: $317,200
- Annual tax amount: $2,471
- Date on market: 9/25/2026
- Cumulative days on market: 32 days
- Listing terms: Cash,Conventional,1031 Exchange,FHA,VA Loan
- Road surface type: Paved
Estimated market value
$416,400
$396,000 - $437,000
$1,877/mo
Price history
| Date | Event | Price |
|---|---|---|
| 9/24/2026 | Listed for sale | $425,000+23.9%$286/sqft |
Source:  Momentum MLS #042351 Report a problem | ||
| 8/6/2021 | Sold | $343,000$231/sqft |
Source: Momentum MLS #975068 Report a problem | ||
| 4/12/2021 | Pending sale | $343,000$231/sqft |
Source: Momentum MLS #975068 Report a problem | ||
| 4/8/2021 | Listed for sale | $343,000$231/sqft |
Source: Momentum MLS #975068 Report a problem | ||
Public tax history
| Year | Property taxes | Tax assessment |
|---|---|---|
| 2026 | $2,551 +3.2% | $31,720 +2.4% |
| 2025 | $2,472 +5.1% | $30,981 -3.5% |
| 2024 | $2,352 +40.6% | $32,108 +13.6% |
| 2023 | $1,673 +350.3% | $28,273 +6.8% |
| 2022 | $372 +2.6% | $26,461 +609.2% |
| 2021 | $362 +3.6% | $3,731 +34.3% |
| 2019 | $349 | $2,779 +0.1% |
| 2018 | $349 +2.6% | $2,775 -9.7% |
| 2017 | $341 +10% | $3,072 +2.1% |
| 2016 | $309 +0.2% | $3,009 +8.5% |
| 2015 | $309 | $2,773 |
Find assessor info on the county website
Monthly payment
Est. payment
Payment breakdown
Explore the cost of this home by adjusting the details. Changes won't be saved.Climate risks
Neighborhood: 86429

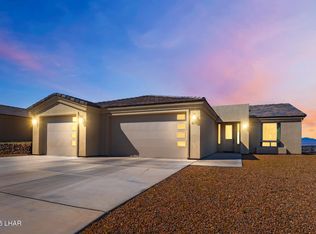


Similar homes
- $449,0003 bd2 ba1.7k sqft843 Warren Road, Bullhead City, AZ 86429For Sale
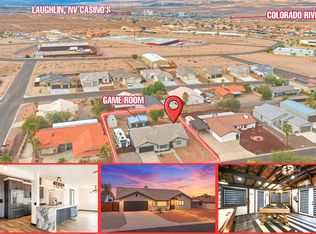 MLS ID #042514, Crystal Fletcher, US SOUTHWEST®. Momentum MLS
- $400,0004 bd3 ba2.1k sqft3541 Indian Hill Drive, Bullhead City, AZ 86429For Sale
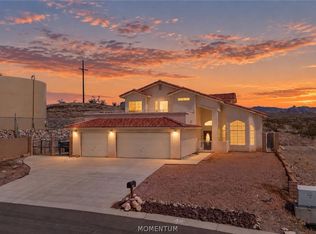 MLS ID #042130, Amber Agee, eXp Realty. Momentum MLS
- $349,0003 bd2 ba1.2k sqft2441 Ridge View Avenue, Bullhead City, AZ 86429For Sale
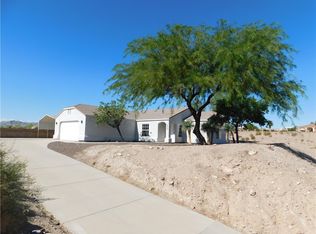 MLS ID #043314, Edward Lee Cravens, River Rats Realty. Momentum MLS
- $435,0003 bd3 ba2.1k sqft3356 McCormick Boulevard, Bullhead City, AZ 86429For Sale
 MLS ID #039996, Therese Moses, Realty One Group Mountain Desert. Momentum MLS
