Welcome home to this spacious multi-level property on a cul-de-sac lot. Offering 4 bedrooms and 3 baths, this home provides plenty of room to spread out with multiple living spaces and a versatile layout.
The main level features a bright and inviting living room highlighted by a large bay window. The spacious eat-in kitchen offers abundant cabinetry and counter space, stainless-steel appliances, and LVP flooring that continues into the dining area. Sliding doors provide an easy connection to the outdoors.
Upstairs, you'll find three bedrooms, including a generously sized primary suite with a private ensuite bath, along with an additional bath serving the other bedrooms.
The lower level expands the living space with a large family room and flex area, plus a fourth bedroom and laundry. Continue down to the basement level for even more versatility with a recreation room, additional bath, utility area, and valuable storage space—ideal for hobbies, games, a home gym, or whatever best fits your needs.
Outside, mature trees and established landscaping complement the spacious corner lot, while the backyard deck provides a comfortable spot for outdoor dining, entertaining, or simply relaxing. **As an added bonus, brand-new vinyl siding is scheduled to be installed soon!** With multiple gathering spaces, four bedrooms, three baths, and plenty of flexibility throughout, this home has space for everyday living and so much more.
Pending
$335,000
849 E 13th St, Saint Charles, MN 55972
4beds
2,584sqft
Single Family
Built in 1987
0.28 Acres Lot
$335,300 Zestimate®
$130/sqft
$-- HOA
What's special
Lvp flooringSpacious multi-level propertyLarge bay windowStainless-steel appliancesSpacious eat-in kitchenMultiple living spacesMultiple gathering spaces
- 37 days
- 50
- 1
Zillow last checked:
Listing updated:
Listed by:
Denel Ihde-Sparks 507-398-5716,
Re/Max Results
Source: NorthstarMLS as distributed by MLS GRID,MLS#: 7130883
Facts & features
Interior
Bedrooms & bathrooms
- Bedrooms: 4
- Bathrooms: 3
- Full bathrooms: 1
- 3/4 bathrooms: 1
- 1/2 bathrooms: 1
Bedroom
- Level: Upper
- Area: 168 Square Feet
- Dimensions: 12.0x14.0
Bedroom 2
- Level: Upper
- Area: 120 Square Feet
- Dimensions: 10.0x12.0
Bedroom 3
- Level: Upper
- Area: 120.75 Square Feet
- Dimensions: 10.5x11.5
Bedroom 4
- Level: Lower
- Area: 150 Square Feet
- Dimensions: 10.0x15.0
Deck
- Level: Main
- Area: 196 Square Feet
- Dimensions: 14.0x14.0
Family room
- Level: Lower
- Area: 310 Square Feet
- Dimensions: 15.5x20.0
Flex room
- Level: Lower
- Area: 87.5 Square Feet
- Dimensions: 7.0x12.5
Foyer
- Level: Main
Informal dining room
- Level: Main
- Area: 96 Square Feet
- Dimensions: 8.0x12.0
Kitchen
- Level: Main
- Area: 156 Square Feet
- Dimensions: 12.0x13.0
Laundry
- Level: Lower
- Area: 65 Square Feet
- Dimensions: 6.5x10.0
Living room
- Level: Main
- Area: 192 Square Feet
- Dimensions: 12.0x16.0
Porch
- Level: Main
- Area: 86 Square Feet
- Dimensions: 4.0x21.5
Recreation room
- Level: Basement
- Area: 273 Square Feet
- Dimensions: 13.0x21.0
Storage
- Level: Basement
- Area: 182 Square Feet
- Dimensions: 13.0x14.0
Utility room
- Level: Basement
Heating
- Forced Air
Cooling
- Central Air
Appliances
- Included: Cooktop, Dishwasher, Disposal, Dryer, Exhaust Fan, Gas Water Heater, Microwave, Refrigerator, Stainless Steel Appliance(s), Wall Oven, Washer, Water Softener Owned
- Laundry: Lower Level, Sink
Features
- Basement: Finished,Storage Space
- Has fireplace: No
Interior area
- Total structure area: 2,768
- Total interior livable area: 2,584 sqft
- Finished area above ground: 1,384
- Finished area below ground: 1,200
Property
Parking
- Total spaces: 2
- Parking features: Attached, Concrete
- Attached garage spaces: 2
- Details: Garage Dimensions (22x32)
Accessibility
- Accessibility features: None
Features
- Levels: Four or More Level Split
- Patio & porch: Deck, Front Porch
Lot
- Size: 0.28 Acres
- Dimensions: 100 x 121
- Features: Corner Lot
Details
- Foundation area: 1384
- Parcel number: 290420080
- Zoning description: Residential-Single Family
Construction
Type & style
- Home type: SingleFamily
- Property subtype: Single Family
Condition
- New construction: No
- Year built: 1987
Utilities & green energy
- Electric: 100 Amp Service
- Gas: Natural Gas
- Sewer: City Sewer/Connected
- Water: City Water/Connected
Community & HOA
Community
- Subdivision: Hillcrest Drives Estates
HOA
- Has HOA: No
Location
- Region: Saint Charles
Financial & listing details
- Price per square foot: $130/sqft
- Tax assessed value: $285,400
- Annual tax amount: $3,440
- Date on market: 8/24/2026
- Cumulative days on market: 38 days
Estimated market value
$335,300
$319,000 - $352,000
$2,494/mo
Price history
| Date | Event | Price |
|---|---|---|
| 8/27/2026 | Pending sale | $335,000$130/sqft |
Source:  NorthstarMLS as distributed by MLS GRID #7130883 Report a problem NorthstarMLS as distributed by MLS GRID #7130883 Report a problem | ||
| 8/24/2026 | Listed for sale | $335,000+204.5%$130/sqft |
Source: NorthstarMLS as distributed by MLS GRID #7130883 Report a problem | ||
| 5/24/1990 | Sold | $110,000$43/sqft |
Source: Agent Provided Report a problem | ||
Public tax history
| Year | Property taxes | Tax assessment |
|---|---|---|
| 2025 | $3,314 -2.8% | $285,400 +2.4% |
| 2024 | $3,408 +20.8% | $278,700 -5% |
| 2023 | $2,822 +7.1% | $293,300 +30.8% |
| 2022 | $2,636 +12.1% | $224,300 |
| 2021 | $2,352 +1.3% | $224,300 |
| 2020 | $2,322 +21.6% | -- |
| 2019 | $1,910 +8.8% | $202,800 +12.4% |
| 2018 | $1,756 +3.4% | $180,500 |
| 2017 | $1,698 | -- |
| 2016 | $1,698 | -- |
| 2015 | $1,698 +4.7% | -- |
| 2014 | $1,622 | -- |
| 2013 | -- | -- |
| 2012 | -- | -- |
| 2011 | -- | -- |
| 2010 | -- | -- |
Find assessor info on the county website
Monthly payment
Est. payment
Payment breakdown
Explore the cost of this home by adjusting the details. Changes won't be saved.Climate risks
Neighborhood: 55972


Similar homes
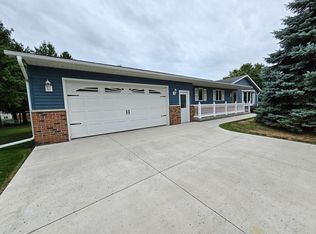
- $329,9004 bd2 ba1.7k sqft1560 Wabasha Ave, Saint Charles, MN 55972For Sale
 MLS ID #6818648, Mike Wilson, Keller Williams Premier Realty. NorthstarMLS as distributed by MLS GRID
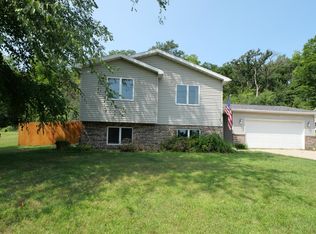
 - $339,9003 bd2 ba1.6k sqft1943 Brownell St, Saint Charles, MN 55972For Sale
 MLS ID #7129819, Mitchell Walch, Coffee House Real Estate LLC. NorthstarMLS as distributed by MLS GRID
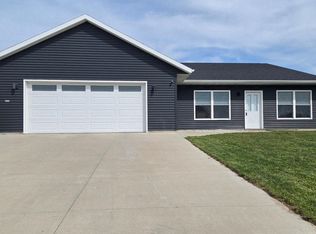
 - $449,9004 bd3 ba3.4k sqft1908 Countryview Dr, Saint Charles, MN 55972For Sale
 MLS ID #7126794, Camille Hanson, Edina Realty, Inc.. NorthstarMLS as distributed by MLS GRID
 - $360,0004 bd3 ba2.6k sqft463 Sierra Ln NW, Eyota, MN 55934For Sale
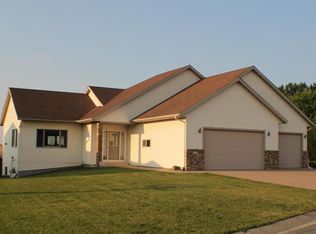 MLS ID #7140189, Tim Nela, Real Broker, LLC.. NorthstarMLS as distributed by MLS GRID
 - $359,9004 bd3 ba2.7k sqft717 Cliff St NE, Chatfield, MN 55923For SaleMLS ID #7141226, Tim Danielson, Elcor Realty of Rochester Inc.. NorthstarMLS as distributed by MLS GRID
- $329,9003 bd3 ba2.5k sqft240 1st St SW, Elgin, MN 55932For SaleMLS ID #7149895, Brad F Jech, Tony Montgomery Realty & Auction. NorthstarMLS as distributed by MLS GRID
- $369,9003 bd3 ba2.4k sqft515 Union St NE, Chatfield, MN 55923For SaleMLS ID #7149656, Mickey Rowland, Re/Max Results. NorthstarMLS as distributed by MLS GRID
- $357,0003 bd4 ba2.4k sqft100 Benson Dr, Lewiston, MN 55952For SaleMLS ID #7141876, Matt Loos, Real Broker, LLC.. NorthstarMLS as distributed by MLS GRID
- $374,9004 bd2 ba2.6k sqft326 5th St SW, Eyota, MN 55934For SaleMLS ID #7142795, Jerry Enright, Property Brokers of Minnesota. NorthstarMLS as distributed by MLS GRID
- $375,0004 bd3 ba2.8k sqft190 Benson Dr, Lewiston, MN 55952For SaleMLS ID #7121159, Jenny Cisewski, Edina Realty, Inc.. NorthstarMLS as distributed by MLS GRID
- $345,5004 bd2 ba2.3k sqft290 5th Ave SE, Plainview, MN 55964For SaleMLS ID #7118301, Donna Sylvester, RE/MAX Advantage Plus. NorthstarMLS as distributed by MLS GRID
- $329,0004 bd2 ba1.8k sqft145 4th Ave NW, Elgin, MN 55932For SaleMLS ID #7146490, Storm Soto, Edina Realty, Inc.. NorthstarMLS as distributed by MLS GRID
- $319,9002 bd3 ba1.4k sqft715 Madison Ave SW, Eyota, MN 55934For SaleMLS ID #7139451, Kyle Swanson, eXp Realty. NorthstarMLS as distributed by MLS GRID
- $339,9004 bd2 ba2k sqft101 6th Ave NE, Elgin, MN 55932For SaleMLS ID #7128270, Ben Olsen, Integrity Realty. NorthstarMLS as distributed by MLS GRID
- $379,9005 bd2 ba2.3k sqft608 James St NE, Chatfield, MN 55923For SaleMLS ID #7143834, Tim Danielson, Elcor Realty of Rochester Inc.. NorthstarMLS as distributed by MLS GRID
- $355,0003 bd2 ba1.8k sqft4466 Maple St SE, Rochester, MN 55904For SaleMLS ID #7132321, Diane Thiemann, Coldwell Banker River Valley,. NorthstarMLS as distributed by MLS GRID
- $349,9004 bd4 ba2.7k sqft4820 13th St, Winona, MN 55987For SaleMLS ID #7124774, Gayle Dolle, RE/MAX Results. NorthstarMLS as distributed by MLS GRID
- $293,0003 bd3 ba1.5k sqft30 Tews Ave, Lewiston, MN 55952For SaleMLS ID #7138264, Tina Goettelman, Edina Realty, Inc.. NorthstarMLS as distributed by MLS GRID
