BRAND NEW heating and air conditioning!
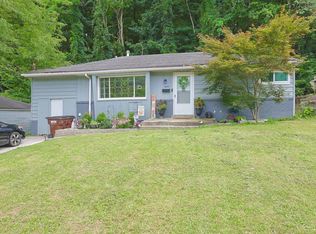
Welcome to this charming Cape Cod home nestled on nearly half an acre in Alexandria. With 3 bedrooms, 1.5 baths, and a cozy, functional layout, this home blends character with everyday comfort. The full walk out basement offers generous storage and great potential for future finishing. Outside, you'll appreciate the fenced yard, plus driveways on each side of the home and a one car garage for convenient parking. Additional outbuildings, including a shed and extra storage space ,make room for hobbies, tools, or outdoor equipment.
A brand new heating and air conditioning system provides efficient, year round comfort. Public water, sewer, and natural gas are all available, making this home fully equipped for modern living. Located near US 27 and Route 10, you'll enjoy easy access to local amenities while still savoring the peaceful, country style setting.
Upstairs bonus room that is a wonderful flexible space, ideal for a home office, walk in closet, or additional storage area.
This property is perfect for buyers seeking affordability, charm, and a touch of country living within Campbell County Schools. Don't miss the chance to make this inviting home yours.
Pending
Price cut: $12K (6/20)
$227,000
8496 Persimmon Grove Pike, Alexandria, KY 41001
3beds
1,092sqft
:
Get pre-qualified$1,554/mo
Single Family Residence, Residential
Built in 1948
0.46 Acres Lot
$223,600 Zestimate®
$208/sqft
$-- HOA
What's special
Fenced yardCharming cape cod homeNearly half an acreFull walk out basementInviting homeCozy functional layoutOne car garage
- 15 days |
- 1,476 |
- 85 |
Likely to sell faster than
Zillow last checked:
Listing updated:
Listed by:
Lisa Calhoun 859-240-0914,
Sibcy Cline, REALTORS-Florence
Source: NKMLS,MLS#: 644535
Facts & features
Interior
Bedrooms & bathrooms
- Bedrooms: 3
- Bathrooms: 2
- Full bathrooms: 1
- 1/2 bathrooms: 1
Primary bedroom
- Features: See Remarks
- Level: First
- Area: 144
- Dimensions: 12 x 12
Bedroom 2
- Features: See Remarks
- Level: Second
- Area: 100
- Dimensions: 10 x 10
Bedroom 3
- Features: See Remarks
- Level: Second
- Area: 110
- Dimensions: 10 x 11
Bathroom 2
- Features: Shower
- Level: Basement
- Area: 36
- Dimensions: 6 x 6
Kitchen
- Features: See Remarks
- Level: First
- Area: 99
- Dimensions: 9 x 11
Laundry
- Features: Concrete Flooring
- Level: Basement
- Area: 300
- Dimensions: 20 x 15
Living room
- Features: Ceiling Fan(s)
- Level: First
- Area: 160
- Dimensions: 10 x 16
Primary bath
- Features: See Remarks
- Level: First
- Area: 64
- Dimensions: 8 x 8
Heating
- Hot Water, Forced Air, Electric
Cooling
- Central Air
Appliances
- Included: Electric Oven, Gas Cooktop, Gas Range, Dishwasher, Dryer, Refrigerator, Washer
- Laundry: In Basement
Features
- Laminate Counters, Chandelier, Ceiling Fan(s)
- Windows: Wood Frames
Interior area
- Total structure area: 1,092
- Total interior livable area: 1,092 sqft
Property
Parking
- Total spaces: 1
- Parking features: Driveway
- Garage spaces: 1
- Has uncovered spaces: Yes
Features
- Levels: Multi/Split,Two
- Stories: 2
- Patio & porch: Covered, Patio, Porch
- Exterior features: Private Yard
- Fencing: Chain Link
- Has view: Yes
- View description: Trees/Woods
Lot
- Size: 0.46 Acres
- Dimensions: 100 x 200
- Features: Sloped
Details
- Additional structures: Outbuilding, Shed(s), Storage
- Parcel number: 9999926325.00
- Zoning description: Residential
Construction
Type & style
- Home type: SingleFamily
- Architectural style: Cape Cod
- Property subtype: Single Family Residence, Residential
- Attached to another structure: Yes
Materials
- Vinyl Siding
- Foundation: Concrete Perimeter, Block
- Roof: Shingle
Condition
- Existing Structure
- New construction: No
- Year built: 1948
Utilities & green energy
- Sewer: Public Sewer
- Water: Public
Community & HOA
Community
- Security: Smoke Detector(s)
HOA
- Has HOA: No
Location
- Region: Alexandria
Financial & listing details
- Price per square foot: $208/sqft
- Tax assessed value: $149,700
- Annual tax amount: $1,808
- Date on market: 7/11/2026
- Cumulative days on market: 15 days
- Road surface type: Paved
Estimated market value
$223,600
$212,000 - $235,000
$1,765/mo
Price history
| Date | Event | Price |
|---|---|---|
| 7/26/2026 | Pending sale | $227,000$208/sqft |
Source:  NKMLS #644535 Report a problem NKMLS #644535 Report a problem | ||
| 7/10/2026 | Listed for sale | $227,000$208/sqft |
Source: NKMLS #644535 Report a problem | ||
| 6/30/2026 | Pending sale | $227,000$208/sqft |
Source: Owner Report a problem | ||
| 6/20/2026 | Price change | $227,000-5%$208/sqft |
Source: Owner Report a problem | ||
| 5/26/2026 | Listed for sale | $239,000+143.9%$219/sqft |
Source: Owner Report a problem | ||
| 1/5/2017 | Sold | $98,000-10.9%$90/sqft |
Source: Public Record Report a problem | ||
| 12/20/2016 | Pending sale | $110,000$101/sqft |
Source: RE/MAX Affiliates #461690 Report a problem | ||
| 11/14/2016 | Listed for sale | $110,000$101/sqft |
Source: RE/MAX Affiliates #461690 Report a problem | ||
Public tax history
| Year | Property taxes | Tax assessment |
|---|---|---|
| 2024 | $1,808 +2.4% | $149,700 |
| 2023 | $1,766 +46.5% | $149,700 +52.8% |
| 2022 | $1,205 -1.2% | $98,000 |
| 2021 | $1,220 -1.2% | $98,000 |
| 2018 | $1,235 -5.4% | $98,000 |
| 2017 | $1,305 +92.7% | $98,000 +10% |
| 2016 | $677 | $89,100 |
| 2015 | $677 +1.6% | $89,100 |
| 2014 | $667 | $89,100 |
| 2013 | -- | $89,100 |
| 2012 | -- | $89,100 |
| 2011 | -- | $89,100 |
| 2010 | -- | $89,100 |
| 2009 | -- | $89,100 |
| 2008 | -- | $89,100 |
| 2007 | -- | $89,100 +15.3% |
| 2006 | -- | $77,300 |
| 2005 | -- | $77,300 |
| 2004 | -- | $77,300 |
| 2003 | -- | $77,300 +23.1% |
| 2002 | $340 | $62,800 |
| 2001 | -- | $62,800 |
| 2000 | -- | $62,800 |
Find assessor info on the county website
Monthly payment
Est. payment
Payment breakdown
Explore the cost of this home by adjusting the details. Changes won't be saved.Climate risks
Neighborhood: 41001
Nearby schools
GreatSchools rating
- 8/10Campbell Ridge Elementary SchoolGrades: PK-5Distance: 2.1 mi
- 6/10Campbell County Middle SchoolGrades: 6-8Distance: 0.9 mi
- 9/10Campbell County High SchoolGrades: 9-12Distance: 2.7 mi
Schools provided by the listing agent
- Elementary: Campbell Ridge Elementary
- Middle: Campbell County Middle School
- High: Campbell County High
Source: NKMLS. This data may not be complete. We recommend contacting the local school district to confirm school assignments for this home.
- $70,0001 bd1 ba384 sqft8504 Persimmon Grove Pike, Alexandria, KY 41001Off Market
- $145,3001 bd1 ba696 sqft8494 Persimmon Grove Pike, Alexandria, KY 41001Off Market

- $188,4003 bd1 ba1.2k sqft8486 Persimmon Grove Pike, Alexandria, KY 41001Off Market
- $239,6003 bd1 ba1k sqft8508 Persimmon Grove Pike, Alexandria, KY 41001Off Market
- $226,4002 bd1 ba878 sqft8480 Persimmon Grove Pike, Alexandria, KY 41001Off Market
- $274,9004 bd3 ba2.6k sqft1 Shaw Dr, Alexandria, KY 41001Off Market
- $229,1003 bd1 ba972 sqft3 Shaw Dr, Alexandria, KY 41001Off Market
- $223,9002 bd2 ba952 sqft8478 Persimmon Grove Pike, Alexandria, KY 41001Sold
A local agent can set up tours, give advice and negotiate with sellers.
A local lender can help you make sure your offer is ready when you are.
Similar homes
- $235,0004 bd1 ba1.3k sqft7069 Bluecrest Dr, Cincinnati, OH 45230For Sale

 MLS ID #1887868, Kimberly L Bauwens, Coldwell Banker Realty. Cincy MLS
 - $228,0002 bd1 ba1k sqft820 Lilly Ln, Cincinnati, OH 45245For Sale
 MLS ID #1883947, Daniel J. Beirne, Opendoor Brokerage LLC. Cincy MLS
 - $199,9003 bd2 ba1.1k sqft2885 W Tower Ave, Cincinnati, OH 45238For Sale
 MLS ID #1887967, Kimberly Louis, RE/MAX Preferred Group. Cincy MLS
 - $205,0003 bd2 ba1k sqft4045 Delhi Ave, Cincinnati, OH 45204For Sale
 MLS ID #1885317, Joshua K. Wheaton, Sibcy Cline, Inc.. Cincy MLS
 - $199,9002 bd1 ba1.1k sqft320 E Plane St, Bethel, OH 45106For SaleMLS ID #1887729, Jason Brumley, RE/MAX Local Experts. Cincy MLS
- $248,0003 bd1 ba1.1k sqft511 W 10th St, Newport, KY 41071For SaleMLS ID #644859, Cindy Shetterly, Keller Williams Realty Service. NKMLS
- $279,9003 bd2 ba1.3k sqft942 Mohawk Trl, Milford, OH 45150For SaleMLS ID #1887823, Chase Morgan, Sibcy Cline, Inc.. Cincy MLS
- $222,9003 bd2 ba1.5k sqft3065 Aquadale Ln, Cincinnati, OH 45211For SaleMLS ID #1882751, Nina A Cook, Sibcy Cline, Inc.. Cincy MLS
- $260,0003 bd1 ba1.1k sqft694 Greenmound Rd, New Richmond, OH 45157For SaleMLS ID #1880175, William K Wilson, Plum Tree Realty. Cincy MLS
- $215,0003 bd1 ba1k sqft402 Linden Ave, Southgate, KY 41071For SaleMLS ID #643005, Shelli Stinson, eXp Realty LLC. NKMLS
- $244,9003 bd2 ba972 sqft5375 Pembina Dr, Cincinnati, OH 45238For SaleMLS ID #1883387, Kurt J Lamping, Sibcy Cline, Inc.. Cincy MLS
- $225,0005 bd1 ba1.3k sqft4432 Mount Carmel Tobasco Rd, Cincinnati, OH 45244For SaleMLS ID #1871663, Tyler A. Smith, RE/MAX United Associates. Cincy MLS
- $299,9003 bd3 ba1.6k sqft1658 Yellowglen Dr, Cincinnati, OH 45255For SaleMLS ID #1887071, Rick J Finn, Coldwell Banker Realty. Cincy MLS
- $204,9004 bd2 ba1.2k sqft3746 Anioton Ct, Cincinnati, OH 45227For SaleMLS ID #1884272, Deandra Bryant, Trelora Realty, Inc. Cincy MLS
- $235,0004 bd4 ba1.5k sqft3725 Norwich Ln, Cincinnati, OH 45220For SaleMLS ID #1885993, Matthew Wielgos, Plum Tree Realty. Cincy MLS
- $262,5004 bd2 ba1.1k sqft2881 Marshall Ave, Cincinnati, OH 45220For SaleMLS ID #1883620, John M Durso, Comey & Shepherd. Cincy MLS
- $285,0003 bd2 ba1.4k sqft4851 River Rd, Hebron, KY 41048For SaleMLS ID #644529, Holly Nally, Huff Realty - Florence. NKMLS
- $210,0003 bd1 ba938 sqft5128 Blaesi St, Cincinnati, OH 45227For SaleMLS ID #1883618, Ronald A Bisher, Coldwell Banker Realty. Cincy MLS
- $220,0003 bd1 ba1.3k sqft2455 Nova Ave, Cincinnati, OH 45238For SaleMLS ID #1884895, Lisa S Williams, Keller Williams Seven Hills Re. Cincy MLS
- $264,9002 bd1 ba1.1k sqft836 Fayebanks Ln, Cincinnati, OH 45245For SaleMLS ID #1879553, Dickson Flores Maradiaga, Fortune Vine Realty. Cincy MLS
