Welcome to sought-after Aspetuck Village! This sun-filled tri-level townhouse offers the perfect combination of space, comfort, and convenience. Featuring 2 spacious bedrooms, 1.5 baths, and an open-concept main living area. The oversized one-car garage is a rare bonus, offering additional storage plus a dedicated workshop area. Upstairs, you'll find two generously sized bedrooms with ample closet space, a Jack-and-Jill full bath, and the convenience of second-floor laundry. Enjoy a short walk to the charming New Milford Town Green, shopping, restaurants, and everyday amenities. Whether you're looking for your first home, downsizing, or seeking an excellent investment opportunity, this property offers exceptional value. Vacant unit will give a quick occupancy is available, allowing you to move in and enjoy the summer season. Bring your cosmetic ideas and don't miss your opportunity to own in one of New Milford's most desirable townhouse communities. Executor says make an offer hard to refuse.
Under contract
$275,000
85 Aspetuck Village #85, New Milford, CT 06776
2beds
1,152sqft
:
Get pre-qualified$2,191/mo
Condominium, Townhouse
Built in 1982
-- sqft lot
$-- Zestimate®
$239/sqft
$359/mo HOA
What's special
Oversized one-car garageSun-filled tri-level townhouseSecond-floor laundryTwo generously sized bedroomsAmple closet space
- 36 days |
- 54 |
- 1 |
Likely to sell faster than
Zillow last checked:
Listing updated:
Listed by:
Elliott C. Morales (203)943-8774,
eXp Realty 866-828-3951
Source: Smart MLS,MLS#: 24188845
Facts & features
Interior
Bedrooms & bathrooms
- Bedrooms: 2
- Bathrooms: 2
- Full bathrooms: 1
- 1/2 bathrooms: 1
Primary bedroom
- Features: Jack & Jill Bath, Walk-In Closet(s), Wall/Wall Carpet, Vinyl Floor
- Level: Upper
- Area: 160 Square Feet
- Dimensions: 10 x 16
Bedroom
- Features: Jack & Jill Bath, Wall/Wall Carpet
- Level: Upper
- Area: 176 Square Feet
- Dimensions: 11 x 16
Bathroom
- Features: Jack & Jill Bath, Vinyl Floor
- Level: Upper
- Area: 45 Square Feet
- Dimensions: 5 x 9
Bathroom
- Features: Vinyl Floor
- Level: Main
- Area: 15 Square Feet
- Dimensions: 3 x 5
Dining room
- Features: Vinyl Floor
- Level: Main
- Area: 90 Square Feet
- Dimensions: 9 x 10
Kitchen
- Features: Vinyl Floor
- Level: Main
- Area: 80 Square Feet
- Dimensions: 8 x 10
Living room
- Features: Combination Liv/Din Rm, Wall/Wall Carpet
- Level: Main
- Area: 192 Square Feet
- Dimensions: 12 x 16
Heating
- Baseboard, Electric
Cooling
- Wall Unit(s)
Appliances
- Included: Oven/Range, Refrigerator, Dishwasher, Electric Water Heater, Water Heater
- Laundry: Upper Level
Features
- Basement: None
- Attic: Pull Down Stairs
- Has fireplace: No
Interior area
- Total structure area: 1,152
- Total interior livable area: 1,152 sqft
- Finished area above ground: 1,152
Property
Parking
- Total spaces: 1
- Parking features: Attached, Paved, Off Street
- Attached garage spaces: 1
Features
- Stories: 2
- Patio & porch: Patio
Lot
- Features: Rolling Slope
Details
- Parcel number: 1876462
- Zoning: RM
Construction
Type & style
- Home type: Condo
- Architectural style: Townhouse
- Property subtype: Condominium, Townhouse
Materials
- Vinyl Siding
Condition
- New construction: No
- Year built: 1982
Utilities & green energy
- Sewer: Public Sewer
- Water: Public
Community & HOA
Community
- Subdivision: Aspetuck District
HOA
- Has HOA: Yes
- Amenities included: Clubhouse, Management
- Services included: Maintenance Grounds
- HOA fee: $359 monthly
Location
- Region: New Milford
Financial & listing details
- Price per square foot: $239/sqft
- Tax assessed value: $110,740
- Annual tax amount: $3,429
- Date on market: 7/8/2026
Estimated market value
Not available
Estimated sales range
Not available
Not available
Price history
| Date | Event | Price |
|---|---|---|
| 7/14/2026 | Contingent | $275,000$239/sqft |
Source: eXp Realty #24188845 Report a problem | ||
| 7/14/2026 | Pending sale | $275,000$239/sqft |
Source:  Smart MLS #24188845 Report a problem Smart MLS #24188845 Report a problem | ||
| 7/8/2026 | Listed for sale | $275,000+217.9%$239/sqft |
Source: Smart MLS #24188845 Report a problem | ||
| 12/30/1999 | Sold | $86,500$75/sqft |
Source: Smart MLS #98055547 Report a problem | ||
Public tax history
Tax history is unavailable.
Monthly payment
Est. payment
Payment breakdown
Explore the cost of this home by adjusting the details. Changes won't be saved.Climate risks
Neighborhood: 06776
Nearby schools
GreatSchools rating
- 6/10Sarah Noble Intermediate SchoolGrades: 3-5Distance: 1.9 mi
- 5/10Schaghticoke Middle SchoolGrades: 6-8Distance: 2.5 mi
- 6/10New Milford High SchoolGrades: 9-12Distance: 4.5 mi
Schools provided by the listing agent
- High: New Milford
Source: Smart MLS. This data may not be complete. We recommend contacting the local school district to confirm school assignments for this home.
- $261,2002 bd1 ba1.1k sqft85 Aspetuck Vlg, New Milford, CT 06776Off Market
- $275,6002 bd1 ba1.1k sqft90 Aspetuck Vlg, New Milford, CT 06776Off Market

- $293,9002 bd1 ba1.1k sqft86 Aspetuck Vlg, New Milford, CT 06776Off Market
- $258,7002 bd2 ba1.1k sqft84 Aspetuck Vlg, New Milford, CT 06776Off Market
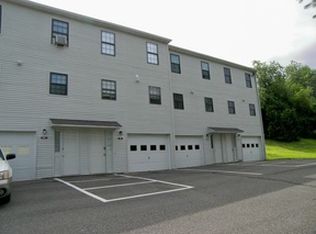
- $298,8002 bd2 ba1.7k sqft91 Aspetuck Vlg, New Milford, CT 06776Off Market
- $264,6002 bd1 ba1.1k sqft89 Aspetuck Vlg, New Milford, CT 06776Off Market
- $210,0002 bd2 ba1.1k sqft87 Aspetuck Vlg #87, New Milford, CT 06776Sold
- $105,0002 bd1 ba1.1k sqft87 Aspetuck Vlg, New Milford, CT 06776Sold
A local agent can set up tours, give advice and negotiate with sellers.
Similar homes
- $279,0002 bd2 ba1k sqftWishing Well Mews, New Milford, CT 06776For Sale
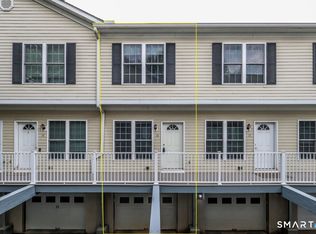
 MLS ID #24188670, Joe Chemero, Coldwell Banker Realty. Smart MLS
 - $283,9002 bd1 ba1k sqftWillow Springs, New Milford, CT 06776For Sale
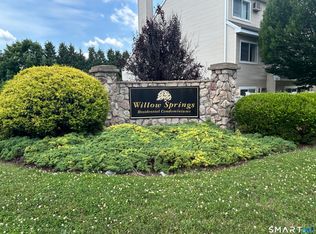 MLS ID #24188847, Robert Daubert, Scalzo Real Estate. Smart MLS
 - $355,0002 bd2 ba1.3k sqftTwin Oaks, New Milford, CT 06776For Sale
 MLS ID #24180816, Bob Warner, Coldwell Banker Realty. Smart MLS
 - $259,9002 bd2 ba1k sqftCandlewood Lake, New Milford, CT 06776For Sale
 MLS ID #24188548, Todd P. Sargent, Coldwell Banker Realty. Smart MLS
 - $359,9002 bd2 ba1.2k sqftTwin Oaks, New Milford, CT 06776For SaleMLS ID #24187008, Holly Mullins, Coldwell Banker Realty. Smart MLS
- $260,0002 bd2 ba1k sqftHeritage Village, Southbury, CT 06488For SaleMLS ID #24198823, Anne R. Stark, Coldwell Banker Realty. Smart MLS
- $399,0003 bd2 ba1.3k sqft61 Pumpkin Hill Road, New Milford, CT 06776For SaleMLS ID #24165026, Larry Corrow, Coldwell Banker Realty. Smart MLS
- $169,9002 bd1 ba732 sqft13 Duncan Lane, New Milford, CT 06776For SaleMLS ID #24189042, Lisa Provino, The Provino Group LLC. Smart MLS
- $--2 bd2 ba1.3k sqft93 Heritage Vlg E #B, Southbury, CT 06488AuctionXome
- $339,0003 bd1 ba960 sqft152 South Kent Road, New Milford, CT 06755For SaleMLS ID #24197905, Wilmer Duran, Marinablue Realty. Smart MLS
- $289,9002 bd2 ba1k sqftHeritage Village, Southbury, CT 06488For SaleMLS ID #24147230, Sharon M. Rinaldi, Showcase Realty, Inc.. Smart MLS
- $249,0001 bd1 ba703 sqftRollingwood Ii, Brookfield, CT 06804For SaleMLS ID #24196186, Linda McCaffrey, Keller Williams Realty. Smart MLS
- $299,9002 bd2 ba1.3k sqftRiver Bend, Danbury, CT 06810For SaleMLS ID #24189072, Bob B. Camillone, Berkshire Hathaway NE Prop.. Smart MLS
- $289,5002 bd2 ba948 sqftRollingwood, Brookfield, CT 06804For SaleMLS ID #24173975, Peter Testa, Kiwi Homes. Smart MLS
- $--3 bd3 ba1k sqft6 Taft Ave, Watertown, CT 06779AuctionAuction.com 2
- $265,0001 bd2 ba919 sqftRollingwood I, Brookfield, CT 06804For SaleMLS ID #24190132, Linda McCaffrey, Keller Williams Realty. Smart MLS
- $259,9002 bd1 ba1.1k sqftDeer Hill Arms, Danbury, CT 06810For SaleMLS ID #24187278, Todd P. Sargent, Coldwell Banker Realty. Smart MLS
- $245,0001 bd1 ba928 sqftHeritage Village, Southbury, CT 06488For SaleMLS ID #24198857, Justin Bette, Century 21 Bette Real Estate. Smart MLS
- $299,9002 bd2 ba1.1k sqftNorth Ridge, Danbury, CT 06811For SaleMLS ID #24185364, Mathews Thomas, Williams Real Estate. Smart MLS
- $269,9002 bd1 ba864 sqftQuail Run, Bethel, CT 06801For SaleMLS ID #24181229, David Scolpino, Nationwide Homes. Smart MLS
