Elegant resort home located on the 15th. tee box at Eagle Rock. Custom designed three bedroom, two bath home is move-in ready for year round or vacation home living. Enjoy the fireplaces on a cozy night, sitting on the rear deck or enclosed screen porch in the summer or fall as you watch the foliage change. Two full levels of living space - home sweet home!
Pending
$445,000
85 Crooked Stick Ln, Hazle Township, PA 18202
3beds
2,360sqft
:
Get pre-qualified$2,979/mo
Single Family Residence
Built in 2006
6,969 Square Feet Lot
$424,100 Zestimate®
$189/sqft
$108/mo HOA
What's special
Rear deckEnclosed screen porch
- 60 days |
- 274 |
- 6 |
Zillow last checked:
Listing updated:
Listed by:
Gerald Palermo 570-436-6298,
Lewith & Freeman, Drums 570-501-7575
Source: Luzerne County AOR,MLS#: 26-2441
Facts & features
Interior
Bedrooms & bathrooms
- Bedrooms: 3
- Bathrooms: 2
- Full bathrooms: 1
- 3/4 bathrooms: 1
Bedroom 1
- Description: W/W - Walk in closet
- Level: First
- Area: 137.94 Square Feet
- Dimensions: 11.4 x 12.1
Bedroom 2
- Description: W/W
- Level: Lower
- Area: 118.77 Square Feet
- Dimensions: 11.1 x 10.7
Bedroom 3
- Description: W/W
- Level: Lower
- Area: 158.19 Square Feet
- Dimensions: 11.3 x 14
Other
- Description: Tile
- Level: First
- Area: 86.4 Square Feet
- Dimensions: 9.6 x 9
Full bathroom
- Description: Vinyl
- Level: Lower
- Area: 68 Square Feet
- Dimensions: 8 x 8.5
Dining room
- Description: HW - Fireplace
- Level: First
- Area: 148 Square Feet
- Dimensions: 14.8 x 10
Family room
- Description: W/W - Fireplace
- Level: Lower
- Area: 389.82 Square Feet
- Dimensions: 14.6 x 26.7
Kitchen
- Description: HW
- Level: First
- Area: 61.6 Square Feet
- Dimensions: 11 x 5.6
Laundry
- Level: First
- Area: 17.39 Square Feet
- Dimensions: 5.8 x 3
Living room
- Description: HW
- Level: First
- Area: 171.68 Square Feet
- Dimensions: 11.6 x 14.8
Other
- Description: Pantry
- Level: First
- Area: 43.56 Square Feet
- Dimensions: 6.6 x 6.6
Other
- Description: Offset - Eating nook
- Level: First
- Area: 53.01 Square Feet
- Dimensions: 5.7 x 9.3
Heating
- Propane, Forced Air, Heat Pump
Cooling
- Central Air
Appliances
- Laundry: Main Level
Features
- Master Downstairs, Ceiling Fan(s), Pantry
- Flooring: Hardwood
- Windows: Skylight(s)
- Basement: Concrete,Finished,Standard Entry Door
- Has fireplace: Yes
- Fireplace features: Propane, Wood Burning
Interior area
- Total structure area: 2,360
- Total interior livable area: 2,360 sqft
- Finished area above ground: 1,215
- Finished area below ground: 1,145
Property
Parking
- Total spaces: 2
- Parking features: Garage Door Opener, Private
- Attached garage spaces: 2
Features
- Levels: Two
- Patio & porch: Deck, Porch, Screened Porch
Lot
- Size: 6,969 Square Feet
- Dimensions: 60X120
- Features: Cleared
Details
- Parcel number: U5S400403126
- Zoning: Residential
- Zoning description: Residential
- Other equipment: Satellite Dish
Construction
Type & style
- Home type: SingleFamily
- Architectural style: Ranch
- Property subtype: Single Family Residence
Materials
- Other
- Roof: Composition
Condition
- Excellent
- New construction: No
- Year built: 2006
Utilities & green energy
- Sewer: Public Sewer
- Water: Public
Community & HOA
Community
- Security: Security System
- Subdivision: Eagle Rock Resort
HOA
- Has HOA: Yes
- HOA fee: $1,300 annually
Location
- Region: Hazle Township
Financial & listing details
- Price per square foot: $189/sqft
- Tax assessed value: $181,000
- Annual tax amount: $3,532
- Date on market: 5/28/2026
- Inclusions: Refrigerator, Washer, Dryer, Bar Refrigerator
Estimated market value
$424,100
$403,000 - $445,000
$2,428/mo
Price history
| Date | Event | Price |
|---|---|---|
| 7/22/2026 | Pending sale | $445,000$189/sqft |
Source: Luzerne County AOR #26-2441 Report a problem | ||
| 5/28/2026 | Listed for sale | $445,000$189/sqft |
Source: Luzerne County AOR #26-2441 Report a problem | ||
Public tax history
| Year | Property taxes | Tax assessment |
|---|---|---|
| 2023 | $3,532 +3% | $181,000 |
| 2022 | $3,429 | $181,000 |
| 2021 | $3,429 +9.6% | $181,000 |
| 2020 | $3,128 | $181,000 |
| 2019 | $3,128 +3.9% | $181,000 |
| 2018 | $3,009 | $181,000 |
| 2017 | -- | $181,000 |
| 2016 | -- | $181,000 |
| 2015 | -- | $181,000 |
| 2014 | -- | $181,000 |
| 2013 | -- | $181,000 |
| 2012 | -- | $181,000 |
| 2011 | -- | $181,000 |
| 2010 | -- | $181,000 |
| 2009 | -- | $181,000 +1783.5% |
| 2008 | -- | $9,610 |
Find assessor info on the county website
Monthly payment
Est. payment
Payment breakdown
Explore the cost of this home by adjusting the details. Changes won't be saved.Climate risks
Neighborhood: 18202
Nearby schools
GreatSchools rating
- 5/10Valley El/Middle SchoolGrades: K-8Distance: 4.3 mi
- 4/10Hazleton Area High SchoolGrades: 9-12Distance: 6.1 mi
- $350,0004 bd3 ba3.5k sqft87 Crooked Stick Ln, Hazle Township, PA 18202Sold
- $564,800-- bd-- ba3.2k sqft91 Crooked Stick Ln, Hazle Township, PA 18202Off Market
- $29,500-- bd-- ba-- sqft443 Crooked Stick Ln, Hazleton, PA 18202Off Market
- $--7,200 Square Feet419 Crooked Stick, Hazleton, PA 18202Off Market
- $424,800-- bd-- ba2.2k sqft6 Winged Foot Dr, Hazle Township, PA 18202Off Market
- $30,700-- bd-- ba-- sqftWingfoot Dr, Hazleton, PA 18202Off Market
- $28,900-- bd-- ba-- sqftWingfoot Dr, Hazleton, PA 18202Off Market
- $2,3003 bd3 ba2.4k sqft66 Crooked Stick Ln, Hazle Township, PA 18202Sold
A local agent can set up tours, give advice and negotiate with sellers.
A local lender can help you make sure your offer is ready when you are.
Similar homes
- $479,0003 bd2 ba1.4k sqft14 Winged Foot Dr, Hazle Township, PA 18202For Sale
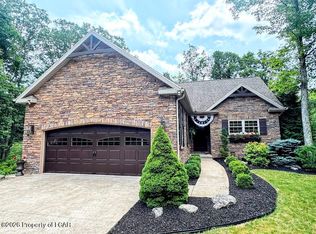 MLS ID #26-3578, Kathy Sappie, Keller Williams Real Estate, Kingston. Luzerne County AOR
 - $439,9004 bd3 ba2.2k sqft228 Pine Valley Ln, Hazle Township, PA 18202For Sale
 MLS ID #26-2954, Jeffrey Turse, Eagle Rock Real Estate. Luzerne County AOR
 - $449,9003 bd3 ba3k sqft47 Dakota Dr, Hazleton, PA 18202For Sale
 MLS ID #26-3503, Fran Adams, Century 21 Select Group. Luzerne County AOR
 - $435,0004 bd3 ba2.2k sqft150 N Iroquois Cir, Hazleton, PA 18202For Sale
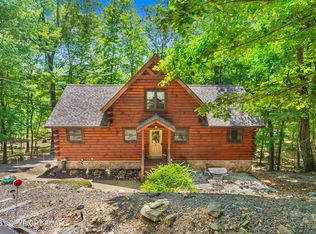 MLS ID #PM-142840, Abdelaziz Zack Nebbaki, exp Realty, LLC - Lehigh Valley. PMAR
 - $519,0004 bd4 ba3.4k sqft26 Muskegon Cir, Hazle Township, PA 18202For SaleMLS ID #26-3478, Peter DeMarco, Lewith & Freeman, Drums. Luzerne County AOR
- $399,9003 bd4 ba1.8k sqft11 Little Bear Ln, Hazleton, PA 18202For SaleMLS ID #26-2531, Kathy Sappie, Keller Williams Real Estate, Kingston. Luzerne County AOR
- $429,0003 bd3 ba2.9k sqft134 Arapahoe Ln, Hazleton, PA 18202For SaleMLS ID #26-1258, Kathy Sappie, Keller Williams Real Estate, Kingston. Luzerne County AOR
- $369,0004 bd3 ba2.1k sqft154 Kickapoo Dr, Hazle Township, PA 18202For SaleMLS ID #26-1537, Linda Antonette, Keller Williams Real Estate, Kingston. Luzerne County AOR
- $385,0004 bd3 ba2.7k sqft373 W Lake Valley Dr, Hazleton, PA 18202For SaleMLS ID #26-3502, Doreen Bugaiski, eXp Realty- Scranton/Wilkes-Barre. Luzerne County AOR
- $379,0005 bd3 ba2.3k sqft208 Owego Dr, Hazleton, PA 18202For SaleMLS ID #26-2721, Linda Antonette, Keller Williams Real Estate, Kingston. Luzerne County AOR
- $349,9004 bd3 ba2.9k sqft16 Iroquois Cir, Hazleton, PA 18202For SaleMLS ID #26-3352, Trieste Galbiati, Benjamin Real Estate. Luzerne County AOR
- $359,9003 bd3 ba1.6k sqft89 Glen Eagles Dr, Hazle Township, PA 18202For SaleMLS ID #26-826, Kathy Sappie, Keller Williams Real Estate, Kingston. Luzerne County AOR
- $430,0004 bd3 ba2.9k sqft2 Arrowhead Dr, Hazleton, PA 18202For SaleMLS ID #26-823, Peter DeMarco, Lewith & Freeman, Drums. Luzerne County AOR
- $565,0004 bd3 ba3.3k sqft81 Dakota Dr, Hazleton, PA 18202For SaleMLS ID #PM-143137, Katarzyna (Kathy) Ewa Bernatowicz, Pocono Mountains Real Estate, Inc - Brodheadsville. PMAR
- $409,0005 bd4 ba1.9k sqft18 Sugarloaf Ln, Hazleton, PA 18202For SaleMLS ID #26-1624, Linda Antonette, Keller Williams Real Estate, Kingston. Luzerne County AOR
- $425,0004 bd4 ba2.7k sqft1636 E Broad St, Hazleton, PA 18201For SaleMLS ID #26-1628, Enyely Orlando Pena Mejia, Aggressive Realty & Rentals, LLC. Luzerne County AOR
- $395,0003 bd3 ba2.3k sqft40 Hemlock Dr, Sheppton, PA 18248For SaleMLS ID #26-2782, Ryan Tisi, eXp Realty- Scranton/Wilkes-Barre. Luzerne County AOR
- $439,0004 bd4 ba2.8k sqft25 Colony Dr, Hazleton, PA 18202For SaleMLS ID #26-1700, Eugenio Sosa, Pecora Realtor, P.C.. Luzerne County AOR
- $424,9003 bd3 ba2.2k sqft10 Frederick Dr, Drums, PA 18219For SaleMLS ID #26-2549, Enyely Orlando Pena Mejia, Aggressive Realty & Rentals, LLC. Luzerne County AOR
- $649,9004 bd4 ba3.4k sqft532 Buck Mountain Blvd, Hazleton, PA 18202For SaleMLS ID #26-2287, Jeffrey Turse, Eagle Rock Real Estate. Luzerne County AOR
