Rare Find - Ultra-Spacious, Freshly Painted 721 SqFt 1+Den with 2 Full Baths & Enclosed Den!Welcome to your pristine, turn-key sanctuary at 85 East Liberty St! Boasting an exceptionally rare, larger-than-average 721 SqFt floor plan, brand-new stainless steel appliances (fridge, stove, dishwasher), and a freshly painted palette throughout, this beautifully maintained home is completely move-in ready. This suite delivers the ultimate modern layout featuring a Rare Two-Full-Bathroom configuration-perfect for professionals, couples, or roommates.Be inspired by the seamless flow and expansive floor-to-ceiling windows that flood the principal rooms with natural light. The sparkling kitchen features premium granite countertops, extensive cabinetry for optimal storage, a versatile breakfast bar, and pristine appliances.The primary bedroom features massive windows, creating a bright and airy retreat. The standout feature is the oversized, fully enclosed Den equipped with a proper door + A Double closet. This versatile space offers total privacy and can easily function as a second bedroom, a child's nursery, a premier home office, or a comfortable space for a condo-mate. Step out onto your covered private balcony to relax and enjoy the distinct energy of the community below. Resort-Style Amenities: Full access to the "Courtyard Club" podium, boasting a heated indoor pool, hot tub, steam room, fitness center, yoga studio, party rooms, private movie theatre, golf simulator, and retro bowling alleys!The Ultimate Location: Steps to Metro, LCBO, GoodLife, Altea Active, trendy cafes, King West dining, Trinity Bellwoods, Exhibition GO, and the TTC. An absolute must-see!
Under contract
C$599,000
85 E Liberty St #607, Toronto, ON M6K 0A2
2beds
2baths
Apartment
Built in ----
-- sqft lot
$-- Zestimate®
C$--/sqft
C$657/mo HOA
What's special
Freshly painted palette throughoutRare two-full-bathroom configurationSeamless flowSparkling kitchenPremium granite countertopsVersatile breakfast barCovered private balcony
- 25 days |
- 31 |
- 3 |
Zillow last checked:
Listing updated:
Listed by:
SUTTON GROUP REALTY SYSTEMS INC.
Source: TRREB,MLS®#: C13475762 Originating MLS®#: Toronto Regional Real Estate Board
Originating MLS®#: Toronto Regional Real Estate BoardFacts & features
Interior
Bedrooms & bathrooms
- Bedrooms: 2
- Bathrooms: 2
Bedroom
- Level: Main
- Dimensions: 4.17 x 3.1
Bathroom
- Level: Main
- Dimensions: 1.45 x 2.85
Bathroom
- Level: Main
- Dimensions: 2.52 x 1.56
Den
- Level: Main
- Dimensions: 2.66 x 2.54
Dining room
- Level: Main
- Dimensions: 2.47 x 3.02
Foyer
- Level: Main
- Dimensions: 3.88 x 1.51
Kitchen
- Level: Main
- Dimensions: 2.79 x 2.71
Living room
- Level: Main
- Dimensions: 4.18 x 3.02
Other
- Level: Main
- Dimensions: 1.44 x 2.71
Heating
- Forced Air, Gas
Cooling
- Central Air
Appliances
- Laundry: Ensuite, In-Suite Laundry
Features
- Other
- Flooring: Carpet Free
- Basement: None
- Has fireplace: No
Interior area
- Living area range: 700-799 null
Video & virtual tour
Property
Parking
- Total spaces: 1
- Parking features: Underground
- Has attached garage: Yes
Features
- Exterior features: Year Round Living, Open Balcony
- Has view: Yes
- View description: City, Water
- Has water view: Yes
- Water view: Water
Lot
- Features: Park, Public Transit, Hospital, Other, Lake/Pond
Details
- Parcel number: 763220857
Construction
Type & style
- Home type: Apartment
- Property subtype: Apartment
- Attached to another structure: Yes
Materials
- Concrete
Community & HOA
Community
- Security: Concierge/Security, Security Guard, Smoke Detector(s), Alarm System
HOA
- Amenities included: Bike Storage, Gym, Game Room, Community BBQ, Indoor Pool, Party Room/Meeting Room
- Services included: Heat Included, CAC Included, Common Elements Included, Building Insurance Included, Parking Included
- HOA fee: C$657 monthly
- HOA name: TSCC
Location
- Region: Toronto
Financial & listing details
- Annual tax amount: C$2,888
- Date on market: 6/22/2026
SUTTON GROUP REALTY SYSTEMS INC.
SUTTON GROUP REALTY SYSTEMS INC.
By pressing Contact Agent, you agree that the real estate professional identified above may call/text you about your search, which may involve use of automated means and pre-recorded/artificial voices. You don't need to consent as a condition of buying any property, goods, or services. Message/data rates may apply. You also agree to our Terms of Use. Zillow does not endorse any real estate professionals. We may share information about your recent and future site activity with your agent to help them understand what you're looking for in a home.
Price history
Price history is unavailable.
Public tax history
Tax history is unavailable.
Climate risks
Neighborhood: Niagara
Nearby schools
GreatSchools rating
No schools nearby
We couldn't find any schools near this home.
- C$--2 bd2 ba-- sqft85 E Liberty St #803, Toronto, ON M6K0A2Off Market
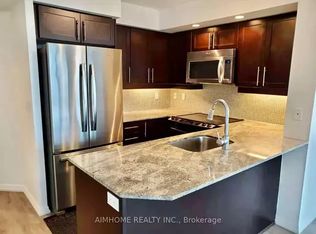
- C$--1 bd1 ba600 sqft85 E Liberty St #1907, Toronto, ON M6K0A2Off Market

- C$--1 bd2 ba670 sqft85 E Liberty St #2, Toronto, ON M6K0A2Off Market
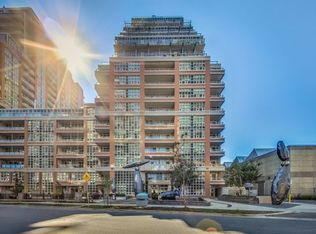
- C$769,0002 bd2 ba-- sqft85 E Liberty St #725, Toronto, ON M6K0A2For Sale
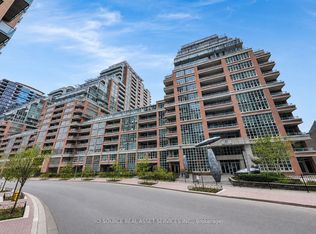
- C$2,7002 bd2 ba-- sqft85 E Liberty St #812, Toronto, ON M6K0A2For Rent
- C$799,0003 bd2 ba-- sqft85 E Liberty St #701, Toronto, ON M6K0A2For Sale
- C$--1 bd2 ba750 sqft85 E Liberty St #602, Toronto, ON M6K0A2Off Market
- C$545,0001 bd1 ba-- sqft85 E Liberty St #716, Toronto, ON M6K0A2New Construction
Similar homes
- C$629,0002 bd2 ba-- sqft125 Western Battery Rd #909, Toronto, ON M6K 3R8For Sale
 MLS ID #C13569104, RE/MAX PROFESSIONALS INC.. TRREB
 - C$579,0002 bd1 ba-- sqftVibe Condos, Toronto, ON M6K 3S2For Sale
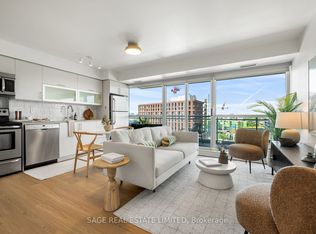 MLS ID #C13502532, SAGE REAL ESTATE LIMITED. TRREB
 - C$579,0002 bd2 ba-- sqft51 E Liberty St #202, Toronto, ON M6KFor Sale
 MLS ID #C13444500, ROYAL LEPAGE SIGNATURE REALTY. TRREB
 - C$588,0002 bd1 ba-- sqft51 E Liberty St #1315, Toronto, ON M6KFor Sale
 MLS ID #C13434954, SUTTON GROUP-ADMIRAL REALTY INC.. TRREB
 - C$578,0002 bd1 ba-- sqftWaterpark City, Toronto, ON M5V 1B1For SaleMLS ID #C13479406, SUTTON GROUP QUANTUM REALTY INC.. TRREB
- C$589,9002 bd1 ba-- sqft231 Fort York Blvd #1102, Toronto, ON M5V 1B2For SaleMLS ID #C13159480, ROYAL LEPAGE SIGNATURE REALTY. TRREB
- C$599,0002 bd2 ba-- sqft25 Holly St #610, Toronto, ON M4S 0E3For SaleMLS ID #C13552218, T-ONE GROUP REALTY INC.,. TRREB
- C$549,0002 bd1 ba-- sqftCitySphere, Toronto, ON M5V 3C9For SaleMLS ID #C12886200, CENTURY 21 LEADING EDGE REALTY INC.. TRREB
- C$479,0001 bd1 ba-- sqft69 Lynn Williams St #311, Toronto, ON M6K 3R7For SaleMLS ID #C13498418, SUTTON GROUP-ADMIRAL REALTY INC.. TRREB
- C$749,9003 bd2 ba-- sqft220 Victoria St #1307, Toronto, ON M5B 2R6For SaleMLS ID #C13566838, SOTHEBY'S INTERNATIONAL REALTY CANADA. TRREB
- C$619,9992 bd2 ba-- sqft190 Manitoba St #707, Toronto, ON M8Y 3Y8For SaleMLS ID #W13144822, KELLER WILLIAMS REFERRED URBAN REALTY. TRREB
- C$689,9002 bd2 ba-- sqftWaterclub 2, Toronto, ON M5J 2Y5For SaleMLS ID #C13523760, RE/MAX ALL-STARS REALTY INC.. TRREB
- C$479,0002 bd2 ba-- sqftThe Eglinton, Toronto, ON M4S 0B5For SaleMLS ID #C13565248, ROYAL LEPAGE SIGNATURE REALTY. TRREB
- C$519,9001 bd1 ba-- sqftThe York Harbour Club, Toronto, ON M5V 0B1For SaleMLS ID #C13479830, ENGEL & VOLKERS TORONTO CITY. TRREB
- C$619,0002 bd2 ba-- sqft35 Finch Ave E #1112, Toronto, ON M2N 6Z8For SaleMLS ID #C13543024, SUTTON GROUP-ADMIRAL REALTY INC.. TRREB
- C$699,8002 bd2 ba-- sqft45 Southport St #911, Toronto, ON M6S 3N5For SaleMLS ID #W13447092, SUTTON GROUP REALTY SYSTEMS INC.. TRREB
- C$490,0002 bd1 ba-- sqft3 Michael Power Pl #606, Toronto, ON M9A 0A2For SaleMLS ID #W13556370, ROYAL LEPAGE REAL ESTATE SERVICES HEAPS ESTRIN TEAM. TRREB
- C$649,0002 bd2 ba-- sqftTHE STATION CONDOS, Toronto, ON M3H 0C6For SaleMLS ID #C13485478, CENTURY 21 ATRIA REALTY INC.. TRREB
- C$549,9002 bd2 ba-- sqft160 Flemington Rd #1505, Toronto, ON M6A 0A9For SaleMLS ID #W13460308, ROYAL LEPAGE ESTATE REALTY. TRREB
- C$625,0002 bd2 ba-- sqft777 Steeles Ave W #Lph3, Toronto, ON M2R 3Y4For SaleMLS ID #C13543530, RE/MAX HALLMARK REALTY LTD.. TRREB
