Attached single-family in hip Lower Allston with no shared expenses, HOA, or condo fees! Discover the charm, character, and versatility of this sun-filled Victorian-era home. Situated on a corner lot with exposure on three sides, this home is filled with natural light from gorgeous oversized windows. High ceilings, beautiful wood floors, and period details add warmth and character throughout. Offering five bedrooms, two full baths, and three levels of flexible living space, there's room to make it your own or explore its investment potential. An enclosed front porch welcomes you into an inviting foyer and comfortable living room. The spacious, updated eat-in kitchen features stainless steel appliances, granite countertops, a glass subway tile backsplash, stylish cabinetry, and a convenient office nook, with plenty of room to gather. A driveway entrance leads to a practical mudroom with first-floor laundry. Upstairs, you'll find three generously sized bedrooms, ample closet space, and a full bath with a tub. The third floor is an unexpected bonus, a cozy nest overlooking the treetops! With two additional rooms, a kitchenette complete with a sink, midsize refrigerator, and apartment-size dishwasher, plus a second full bathroom, this level offers incredible flexibility. Perfect for a guest retreat, au pair suite, private home office, or perhaps an opportunity to generate a little extra income through Airbnb! The possibilities are endless! The private, fenced yard offers a true oasis in the city, with mature plantings and thoughtfully selected flowers and greenery providing color throughout the seasons. Major improvements include new siding, composite decks, and a hot water heater, along with a newer gas heating system. Two-three off-street parking spaces and a top-of-the-line EV charger complete the package. Just minutes to Harvard Business School and Harvard Square in Cambridge, with convenient access to downtown Boston, Boston Landing commuter rail, neighborhood restaurants and shops, the Mass Pike, and Storrow Drive.Natural light, soaring ceilings, beautiful architectural details, flexible living space, outdoor charm, and parking! This home is ready for its next chapter. Come see the possibilities for yourself!
Under contract
$975,000
85 Franklin St #0, Allston, MA 02134
5beds
2,067sqft
Condominium, Townhouse, Rowhouse
Built in 1900
3,692 Square Feet Lot
$-- Zestimate®
$472/sqft
$-- HOA
What's special
Composite decksSun-filled victorian-era homeBeautiful architectural detailsEnclosed front porchNew sidingBeautiful wood floorsConvenient office nook
- 6 days
- 168
- 16
Zillow last checked:
Listing updated:
Listed by:
The Residential Group 617-296-7653,
Coldwell Banker Realty - Brookline 617-731-2447,
Kathryn Grealish 617-512-9036
Source: MLS PIN,MLS#: 73596538
Facts & features
Interior
Bedrooms & bathrooms
- Bedrooms: 5
- Bathrooms: 2
- Full bathrooms: 2
Primary bedroom
- Features: Walk-In Closet(s), Flooring - Hardwood, Lighting - Overhead
- Level: Second
- Area: 172.78
- Dimensions: 14.92 x 11.58
Bedroom 2
- Features: Flooring - Hardwood
- Level: Second
- Area: 133.21
- Dimensions: 11.5 x 11.58
Bedroom 3
- Features: Flooring - Hardwood
- Level: Second
- Area: 109.76
- Dimensions: 12.08 x 9.08
Bedroom 4
- Features: Closet, Flooring - Hardwood
- Level: Third
- Area: 80.99
- Dimensions: 9.08 x 8.92
Bedroom 5
- Features: Flooring - Hardwood
- Level: Third
- Area: 150.88
- Dimensions: 12.75 x 11.83
Primary bathroom
- Features: No
Bathroom 1
- Features: Bathroom - Full, Bathroom - With Tub, Flooring - Stone/Ceramic Tile
- Level: Second
- Area: 62.07
- Dimensions: 6.83 x 9.08
Bathroom 2
- Features: Bathroom - 3/4, Bathroom - With Shower Stall, Wainscoting
- Level: Third
- Area: 57.96
- Dimensions: 6.5 x 8.92
Kitchen
- Features: Closet/Cabinets - Custom Built, Dining Area, Countertops - Stone/Granite/Solid, Cabinets - Upgraded, Stainless Steel Appliances, Lighting - Overhead
- Level: First
- Area: 219.47
- Dimensions: 15.58 x 14.08
Living room
- Features: Closet, Flooring - Wood
- Level: First
- Area: 192.47
- Dimensions: 13.67 x 14.08
Heating
- Forced Air
Cooling
- Window Unit(s)
Appliances
- Included: Range, Dishwasher, Disposal, Microwave, Refrigerator, Washer, Dryer
- Laundry: First Floor
Features
- Kitchen, Mud Room, Entry Hall
- Flooring: Wood, Tile, Hardwood, Engineered Hardwood
- Windows: Insulated Windows
- Has basement: Yes
- Has fireplace: No
- Common walls with other units/homes: End Unit,Corner
Interior area
- Total structure area: 2,067
- Total interior livable area: 2,067 sqft
- Finished area above ground: 2,067
Property
Parking
- Total spaces: 2
- Uncovered spaces: 2
Lot
- Size: 3,692 Square Feet
Details
- Parcel number: W:22 P:01384 S:000,1208051
- Zoning: R1
Construction
Type & style
- Home type: Townhouse
- Property subtype: Condominium, Townhouse, Rowhouse
Materials
- Frame
Condition
- Year built: 1900
Utilities & green energy
- Electric: 100 Amp Service
- Sewer: Public Sewer
- Water: Public
Community & HOA
Community
- Features: Public Transportation, Shopping, Tennis Court(s), Park, Laundromat, Bike Path, Highway Access, House of Worship, Private School, Public School, T-Station, University
Location
- Region: Allston
Financial & listing details
- Price per square foot: $472/sqft
- Tax assessed value: $937,800
- Annual tax amount: $11,629
- Date on market: 10/29/2026
- Listing terms: Contract
Estimated market value
Not available
Estimated sales range
Not available
Not available
Price history
| Date | Event | Price |
|---|---|---|
| 11/3/2026 | Contingent | $975,000$472/sqft |
Source: MLS PIN #73596538 Report a problem | ||
| 10/29/2026 | Listed for sale | $975,000$472/sqft |
Source: MLS PIN #73596538 Report a problem | ||
Public tax history
Tax history is unavailable.
Monthly payment
Est. payment
Payment breakdown
Explore the cost of this home by adjusting the details. Changes won't be saved.Climate risks
Neighborhood: Allston
Nearby schools
Schools provided by the listing agent
- Elementary: Bps
- Middle: Bps
- High: Bps
Source: MLS PIN. This data may not be complete. We recommend contacting the local school district to confirm school assignments for this home.


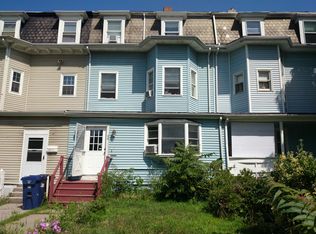

Similar homes
- $975,0006 bd3 ba2.2k sqft28-30 Etna St, Brighton, MA 02135For Sale
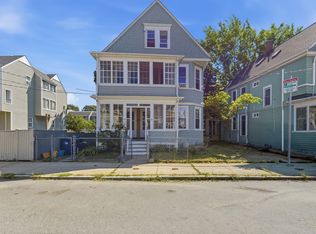 MLS ID #73572214, Robert Imperato, Boston Realty Associates. MLS PIN
- $899,0004 bd4 ba2.2k sqft3 Round Hill St #1, Jamaica Plain, MA 02130For Sale
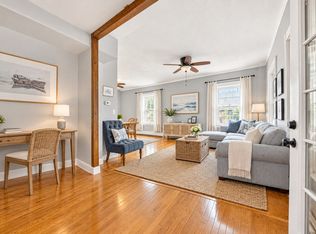 MLS ID #73596640, Olivia Brown, Keller Williams Realty. MLS PIN
- $899,0004 bd2 ba1.7k sqft108 Langdon Ave, Watertown, MA 02472For Sale
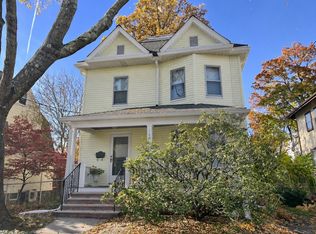 MLS ID #73598451, John Maxfield, Maxfield & Company Real Estate. MLS PIN
- $1,300,0008 bd2 ba2.8k sqft14 Bayard St, Allston, MA 02134For Sale
 MLS ID #73538278, Kevin Cleary, RE/MAX Select Realty. MLS PIN
