Beautifully Renovated Expanded Cape. Compete renovation 2023. Spacious Kitchen with Granite countertops and center island,Kitchen Aid Appliances, Marble back splash, farm sink and custom cabinets. Features 5 bedrooms possible master 1st floor, Den with Built-ins, Gas fireplace. Hardwood flooring throughout, detailed molding, Recessed lighting, new central air, most new Andersen windows, radiant heating in all Bathrooms. Updated new electric. New plumbing. Basement partially finished with outside entrance. Private property includes extra lot, 16x12 Deck, PVC Fenced, Patio, Pool & Shed. New roof.
Pending
$759,999
85 Joline Road, Port Jefferson Station, NY 11776
5beds
1,920sqft
Single Family Residence, Residential
Built in 1955
0.26 Acres Lot
$-- Zestimate®
$396/sqft
$-- HOA
What's special
Gas fireplaceNew roofNew central airRecessed lightingCenter islandDen with built-insMarble back splash
- 214 days
- 125
- 4
Zillow last checked:
Listing updated:
Listed by:
RE/MAX Signature Real Estate 631-941-4111,
Anthony L. Guidice 631-484-8880,
Laura J. Blanco 631-375-0000,
RE/MAX Signature Real Estate
Source: OneKey® MLS as distributed by MLS GRID,MLS#: 962449
Facts & features
Interior
Bedrooms & bathrooms
- Bedrooms: 5
- Bathrooms: 3
- Full bathrooms: 2
- 1/2 bathrooms: 1
Heating
- Natural Gas, Radiant, Radiant Floor
Cooling
- Central Air
Appliances
- Included: Electric Oven, Microwave, Refrigerator
- Laundry: Washer/Dryer Hookup
Features
- First Floor Bedroom, Crown Molding, Eat-in Kitchen, Kitchen Island, Quartz/Quartzite Counters, Recessed Lighting, Walk-In Closet(s), Wet Bar
- Flooring: Hardwood
- Basement: Partially Finished
- Attic: Partial
- Number of fireplaces: 1
- Fireplace features: Gas
Interior area
- Total structure area: 1,920
- Total interior livable area: 1,920 sqft
Property
Parking
- Parking features: Driveway
- Has uncovered spaces: Yes
Features
- Fencing: Back Yard
Lot
- Size: 0.26 Acres
Details
- Parcel number: 0200206000500031000
- Special conditions: None
Construction
Type & style
- Home type: SingleFamily
- Architectural style: Cape Cod
- Property subtype: Single Family Residence, Residential
Materials
- Frame
Condition
- Updated/Remodeled
- Year built: 1955
Utilities & green energy
- Sewer: Cesspool
- Water: Public
- Utilities for property: Cable Connected, Electricity Connected, Trash Collection Public
Community & HOA
HOA
- Has HOA: No
Location
- Region: Port Jefferson Station
Financial & listing details
- Price per square foot: $396/sqft
- Tax assessed value: $2,590
- Annual tax amount: $12,023
- Date on market: 3/12/2026
- Cumulative days on market: 111 days
- Listing agreement: Exclusive Right To Sell
- Electric utility on property: Yes
Estimated market value
Not available
Estimated sales range
Not available
Not available
Price history
| Date | Event | Price |
|---|---|---|
| 7/14/2026 | Pending sale | $759,999$396/sqft |
Source:  OneKey® MLS as distributed by MLS GRID #962449 Report a problem OneKey® MLS as distributed by MLS GRID #962449 Report a problem | ||
| 5/22/2026 | Price change | $759,999+8.6%$396/sqft |
Source: OneKey® MLS as distributed by MLS GRID #962449 Report a problem | ||
| 5/11/2026 | Listed for sale | $699,999$365/sqft |
Source: OneKey® MLS as distributed by MLS GRID #962449 Report a problem | ||
| 4/4/2026 | Pending sale | $699,999$365/sqft |
Source: OneKey® MLS as distributed by MLS GRID #962449 Report a problem | ||
| 3/12/2026 | Listed for sale | $699,999+15.7%$365/sqft |
Source: OneKey® MLS as distributed by MLS GRID #962449 Report a problem | ||
| 9/16/2022 | Sold | $605,000+21.2%$315/sqft |
Source: OneKey® MLS as distributed by MLS GRID #L3412813 Report a problem | ||
| 7/11/2022 | Pending sale | $499,000$260/sqft |
Source: OneKey® MLS as distributed by MLS GRID #3412813 Report a problem | ||
| 7/2/2022 | Listed for sale | $499,000+24.8%$260/sqft |
Source: OneKey® MLS as distributed by MLS GRID #3412813 Report a problem | ||
| 3/13/2020 | Sold | $400,000-3.6%$208/sqft |
Source: OneKey® MLS as distributed by MLS GRID #L3188823 Report a problem | ||
| 1/28/2020 | Pending sale | $414,900$216/sqft |
Source: Realty Connect USA L I Inc #10681880 Report a problem | ||
| 1/3/2020 | Listed for sale | $414,900+52.2%$216/sqft |
Source: Realty Connect USA L I Inc #3188823 Report a problem | ||
| 2/28/2014 | Sold | $272,520+6%$142/sqft |
Source: Agent Provided Report a problem | ||
| 12/9/2013 | Sold | $257,000-7.9%$134/sqft |
Source: OneKey® MLS as distributed by MLS GRID #L2596056 Report a problem | ||
| 9/18/2013 | Price change | $279,000-3.5%$145/sqft |
Source: Coldwell Banker M&D Good Life #2596056 Report a problem | ||
| 7/2/2013 | Listed for sale | $289,000-2.7%$151/sqft |
Source: Coldwell Banker M&D Good Life #2596056 Report a problem | ||
| 7/30/2008 | Sold | $297,000$155/sqft |
Source: Public Record Report a problem | ||
Public tax history
| Year | Property taxes | Tax assessment |
|---|---|---|
| 2025 | -- | $2,590 |
| 2024 | -- | $2,590 |
| 2023 | -- | $2,590 |
| 2022 | -- | $2,590 |
| 2021 | -- | $2,590 |
| 2020 | -- | $2,590 |
| 2019 | -- | $2,590 |
| 2018 | -- | $2,590 |
| 2017 | $8,457 | $2,590 |
| 2016 | -- | $2,590 |
| 2015 | -- | $2,590 |
| 2014 | -- | $2,590 |
| 2013 | -- | $2,590 |
| 2012 | -- | $2,590 |
| 2011 | -- | $2,590 -7.5% |
| 2007 | $5,327 -6.2% | $2,800 |
| 2005 | $5,682 +4% | $2,800 |
| 2004 | $5,465 +11.1% | $2,800 |
| 2003 | $4,919 +6.8% | $2,800 |
| 2002 | $4,608 | $2,800 |
Find assessor info on the county website
Monthly payment
Climate risks
Neighborhood: Terryville
Nearby schools
Schools provided by the listing agent
- Elementary: Terryville Road School
- Middle: John F Kennedy Middle School - Suffolk
- High: Comsewogue High School
Source: OneKey® MLS as distributed by MLS GRID. This data may not be complete. We recommend contacting the local school district to confirm school assignments for this home.
- $10,417-- bd-- ba-- sqft85 Joline Rd, Port jefferson station, NY 11776Off Market
- $---- bd-- ba-- sqft85 Joline Rd, Pt Jefferson Station, NY 11776Off Market
- $595,0004 bd2 ba1.8k sqft89 Joline Rd, Port Jefferson Station, NY 11776Sold
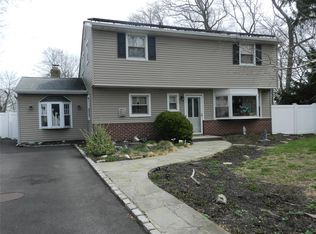
- $564,300-- bd-- ba-- sqft81 Joline Rd, Port Jefferson Station, NY 11776Off Market
Similar homes
- $779,9994 bd4 ba2.1k sqft12 Midvale Avenue, Port Jefferson Station, NY 11776For Sale

 MLS ID #1045441, Dina A. Powers, Listing by: Signature Premier Properties. OneKey® MLS as distributed by MLS GRID
 - $695,0004 bd3 ba2.3k sqft26 King Street, Port Jefferson Station, NY 11776For Sale
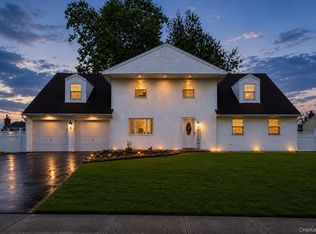 MLS ID #1022946, Nancy R. Gaska, Listing by: Coldwell Banker American Homes. OneKey® MLS as distributed by MLS GRID
 - $625,0003 bd2 ba1.4k sqft18 Huron Street, Port Jefferson Station, NY 11776For Sale
 MLS ID #1043472, Shawn Waller, Listing by: Signature Premier Properties. OneKey® MLS as distributed by MLS GRID
 - $699,9995 bd3 ba1.9k sqft14 Hollingwood Drive, Coram, NY 11727For Sale
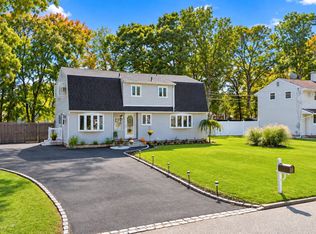 MLS ID #1053828, Bryan J. Karp CBR, Listing by: Coldwell Banker American Homes. OneKey® MLS as distributed by MLS GRID
 - $724,9004 bd2 ba1.4k sqft37 Buckskin Lane, Selden, NY 11784For SaleMLS ID #1056292, Ali Ahsan, Listing by: Max It Realty. OneKey® MLS as distributed by MLS GRID
- $759,0004 bd3 ba1.5k sqft40 Christian Avenue, Setauket, NY 11733For SaleMLS ID #1045776, Yan Zhang, Listing by: E Realty International Corp. OneKey® MLS as distributed by MLS GRID
- $749,9994 bd3 ba1.8k sqft5 Bernice Court, Coram, NY 11727For SaleMLS ID #1023030, Silvia Jungen, Listing by: Signature Premier Properties. OneKey® MLS as distributed by MLS GRID
- $699,9994 bd3 ba2.4k sqft33 Winside Lane, Coram, NY 11727For SaleMLS ID #1028079, Nelleta Davis, Listing by: Iconic Real Estate Group LLC. OneKey® MLS as distributed by MLS GRID
- $874,9995 bd4 ba2.6k sqft15 Hillcrest Avenue, Port Jefferson, NY 11777For SaleMLS ID #1048964, Ryan Ranellone, Listing by: Signature Premier Properties. OneKey® MLS as distributed by MLS GRID
- $689,0005 bd2 ba1.8k sqft21 Hope Court, Selden, NY 11784For SaleMLS ID #1042717, Peter Schmohl, Listing by: Coldwell Banker American Homes. OneKey® MLS as distributed by MLS GRID
- $699,0004 bd2 ba1.9k sqft1 Linden Street, Coram, NY 11727For SaleMLS ID #974663, Christian Poterson, Listing by: Fave Realty Inc. OneKey® MLS as distributed by MLS GRID
- $749,0004 bd4 ba1.9k sqft65 Timberpoint Road, East Islip, NY 11730For SaleMLS ID #1042606, Denice Mussillo, Listing by: Exit Realty Achieve. OneKey® MLS as distributed by MLS GRID
- $849,0004 bd3 ba2.1k sqft2 Mount Grey Road, Stony Brook, NY 11790For SaleMLS ID #1050036, Makenzie Moeller, Listing by: Howard Hanna Coach. OneKey® MLS as distributed by MLS GRID
- $649,9994 bd2 ba1.8k sqft19 Badger Lane, East Setauket, NY 11733For SaleMLS ID #1048007, Hal Rovner, Listing by: Exit Realty Liberty. OneKey® MLS as distributed by MLS GRID
- $689,9993 bd3 ba1.9k sqft62 Sunburst Drive, Rocky Point, NY 11778For SaleMLS ID #1012498, Dilsah Gulbahce, Listing by: Oversouth LLC. OneKey® MLS as distributed by MLS GRID
- $679,0004 bd3 ba1.7k sqft43 Woods Lane, Centereach, NY 11720For SaleMLS ID #1007605, Jacqueline Nett E-PRO PSA, Listing by: Douglas Elliman Real Estate. OneKey® MLS as distributed by MLS GRID
- $699,9903 bd2 ba1.1k sqft20 Danbury Avenue, Patchogue, NY 11772For SaleMLS ID #1060121, Lina Lopes, Listing by: Douglas Elliman Real Estate. OneKey® MLS as distributed by MLS GRID
- $699,0003 bd3 ba1.3k sqft296 Moriches Road, Smithtown, NY 11780For SaleMLS ID #1058587, Adrianne Faranda CBR, Listing by: BH&G R E Realty Connect. OneKey® MLS as distributed by MLS GRID
- $750,0005 bd3 ba2.3k sqft528 Lockwood Drive, Shirley, NY 11967For SaleMLS ID #979189, Elvis Reyes, Listing by: Exit Realty Edge. OneKey® MLS as distributed by MLS GRID
- $749,9995 bd4 ba2.8k sqft10 Ramblewood Road, Ridge, NY 11961For SaleMLS ID #1026836, Bryan J. Karp CBR, Listing by: Coldwell Banker American Homes. OneKey® MLS as distributed by MLS GRID
