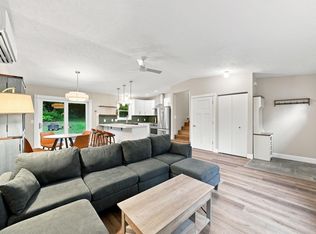
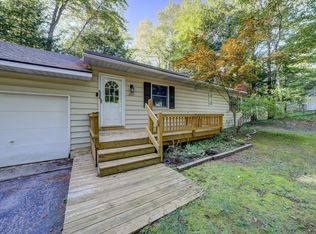
Welcome to this inviting 3-bedroom 2.5 bath family home located just steps from beautiful Tibbets Lake access. With over 1500 Square ft of finished space and 1400 sq ft of unfinished space ready for your personal touch, this home combines comfort, functionality, and room to grow. --Enjoy the best of Northern Michigan living, just minutes from Spider Lake, Arbutus Lake and downtown Traverse City. Spend your weekends fishing, kayaking, or exploring nearby trails. --Inside you'll find a nicely updated interior with spacious living areas perfect for family life or entertaining. Whether you're looking for a year-round residence or a getaway close to the water, this home checks all of the boxes. *Seller financing available - making it easier than ever to make this Traverse City home your own! Photos have been virtually staged, and lower level has been virtually finished to show potential.
Pending
$399,000
85 Tibbets Lake Ln, Traverse City, MI 49696
3beds
1,548sqft
Single Family Residence
Built in 2001
-- sqft lot
$383,300 Zestimate®
$258/sqft
$-- HOA
What's special
Tibbets lake accessNicely updated interior
- 337 days
- 14
- 0
Zillow last checked:
Listing updated:
Listed by:
Marissa Spencer 231-947-7777,
Berkshire Hathaway Homeservices - TC 231-947-7777,
Kenneth Weaver 231-668-6303,
Berkshire Hathaway Homeservices - TC
Source: NGLRMLS,MLS#: 1940342
Facts & features
Interior
Bedrooms & bathrooms
- Bedrooms: 3
- Bathrooms: 3
- Full bathrooms: 2
- 1/2 bathrooms: 1
- Main level bathrooms: 2
Primary bedroom
- Area: 165.2
- Dimensions: 14 x 11.8
Primary bathroom
- Features: Private
Kitchen
- Level: Main
- Area: 303.69
- Dimensions: 19.1 x 15.9
Living room
- Level: Main
- Area: 249.39
- Dimensions: 16.3 x 15.3
Heating
- Forced Air, Natural Gas
Appliances
- Included: Refrigerator, Dishwasher
- Laundry: Main Level
Features
- Other, WiFi
- Has fireplace: Yes
- Fireplace features: Other
Interior area
- Total structure area: 1,548
- Total interior livable area: 1,548 sqft
- Finished area above ground: 1,548
- Finished area below ground: 0
Video & virtual tour
Property
Parking
- Total spaces: 2
- Parking features: Attached, Asphalt
- Attached garage spaces: 2
Accessibility
- Accessibility features: None
Features
- Exterior features: Other
- Has view: Yes
- View description: Water
- Water view: Water
- Waterfront features: Near Pub.Access w/in 500'
Lot
- Size: 0.27 Acres
- Features: Level, Subdivided
Details
- Additional structures: None
- Parcel number: 0345005710
- Zoning description: Residential
Construction
Type & style
- Home type: MultiFamily
- Property subtype: Single Family Residence
- Attached to another structure: Yes
Materials
- 2x6 Framing, Vinyl Siding
- Foundation: Wood
- Roof: Asphalt
Condition
- New construction: No
- Year built: 2001
Utilities & green energy
- Sewer: Private Sewer
- Water: Private
Community & HOA
Community
- Features: None
- Subdivision: PRE 1995 RES SUBS & CONDOS
HOA
- Services included: None
Location
- Region: Traverse City
Financial & listing details
- Price per square foot: $258/sqft
- Tax assessed value: $1
- Annual tax amount: $3,727
- Price range: $399K - $399K
- Date on market: 11/7/2025
- Cumulative days on market: 144 days
- Listing agreement: Exclusive Right Sell
- Listing terms: Conventional,FHA,VA Loan,Land Contract/PMM
- Ownership type: Private Owner
Estimated market value
$383,300
$364,000 - $402,000
$2,333/mo
Price history
| Date | Event | Price |
|---|---|---|
| 3/4/2026 | Pending sale | $399,000$258/sqft |
Source:  NGLRMLS #1940342 Report a problem NGLRMLS #1940342 Report a problem | ||
| 3/3/2026 | Listed for sale | $399,000$258/sqft |
Source: Berkshire Hathaway HomeServices Michigan and Northern Indiana Real Estate #1940342 Report a problem | ||
| 2/12/2026 | Contingent | $399,000$258/sqft |
Source: Berkshire Hathaway HomeServices Michigan and Northern Indiana Real Estate #1940342 Report a problem | ||
| 1/13/2026 | Price change | $399,000-2.7%$258/sqft |
Source: NGLRMLS #1940342 Report a problem | ||
| 11/7/2025 | Listed for sale | $410,000$265/sqft |
Source: NGLRMLS #1940342 Report a problem | ||
Public tax history
| Year | Property taxes | Tax assessment |
|---|---|---|
| 2025 | $3,727 +5.7% | $203,100 +8.8% |
| 2024 | $3,526 +5% | $186,700 +19% |
| 2023 | $3,358 +3.5% | $156,900 +10.5% |
| 2022 | $3,245 +1.6% | $142,000 +13.7% |
| 2021 | $3,193 +0.5% | $124,900 -1.3% |
| 2020 | $3,178 | $126,600 +11.6% |
| 2019 | $3,178 +2.4% | $113,400 +15.4% |
| 2018 | $3,102 | $98,300 +5.8% |
| 2017 | -- | $92,900 +4.3% |
| 2016 | -- | $89,100 +18.3% |
| 2014 | -- | $75,300 -12.2% |
| 2011 | -- | $85,800 +6.4% |
| 2010 | -- | $80,610 +0.8% |
| 2009 | -- | $79,990 -1.5% |
| 2008 | -- | $81,200 |
| 2007 | -- | $81,200 +4.8% |
| 2005 | -- | $77,500 +6% |
| 2004 | -- | $73,100 +18.3% |
| 2003 | -- | $61,800 +18.8% |
| 2002 | -- | $52,000 +420% |
| 2001 | -- | $10,000 |
| 2000 | -- | $10,000 |
Find assessor info on the county website
Monthly payment
Est. payment
Payment breakdown
Explore the cost of this home by adjusting the details. Changes won't be saved.Climate risks
Neighborhood: 49696
Nearby schools
Schools provided by the listing agent
- District: Traverse City Area Public Schools
Source: NGLRMLS. This data may not be complete. We recommend contacting the local school district to confirm school assignments for this home.
- $382,2003 bd2 ba1.3k sqft69 Tibbets Lake Ln, Traverse City, MI 49696Off Market
- $342,3003 bd1 ba1.1k sqft111 Tibbets Lake Ln, Traverse City, MI 49696Off Market
- $336,1003 bd2 ba1.3k sqft92 Tibbets Lake Ln, Traverse City, MI 49696Off Market

- $396,4002 bd2 ba1.9k sqft74 Tibbets Lake Ln, Traverse City, MI 49696Off Market
Similar homes
- $418,0003 bd2 ba1.4k sqft3787 Prouty Rd, Traverse City, MI 49686For Sale
 MLS ID #1950294, Molly Buttleman. NGLRMLS
 - $435,0005 bd2 ba1.4k sqft3880 Whispering Oaks Dr, Traverse City, MI 49696For Sale
 MLS ID #1949607, Kevin Perkins. NGLRMLS
 - $550,0002 bd2 ba1.2k sqft2571 Twin Bay Dr, Traverse City, MI 49696For Sale
 MLS ID #1950650, Stacy Allman. NGLRMLS
 - $499,9003 bd2 ba1.7k sqft910 Rusch View Rdg, Traverse City, MI 49696For Sale
 MLS ID #1948182, Jane Payne. NGLRMLS
 - $384,9003 bd1 ba1.2k sqft6072 Center Rd, Traverse City, MI 49686For Sale
 MLS ID #50221281, Taylor Cobb, HOMEFLO. MiRealSource
