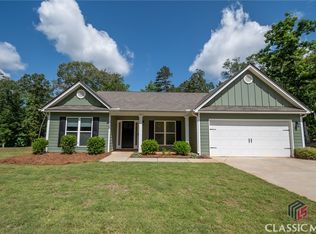
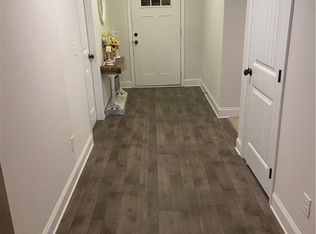
Eligible for 100% USDA financing! Move right in to this beautifully maintained, 2,500 square foot ranch built in 2022. Step through the foyer into a grand, open-concept layout featuring a stacked stone wood-burning fireplace and custom built-in cabinetry. The kitchen boasts granite countertops, stainless steel appliances, white cabinetry, and a massive walk-in pantry. Enjoy split-bedroom privacy with a spacious owner's suite featuring a deep soaking tub, separate shower, and large walk-in closet. A private fourth guest bedroom and full bath sit near the mudroom, making an ideal quiet home office or visitor's retreat. Relax on your rear patio overlooking a completely flat, usable 0.81-acre backyard with no HOA restrictions. This home perfectly balances peaceful country living with easy city access, sitting just 25 minutes from Athens and UGA, and 20 minutes from Interstate 85 and Commerce shopping.
Pending
Price cut: $4.1K (6/26)
$374,900
85 Westwood St, Danielsville, GA 30633
4beds
2,495sqft
Single Family Residence
Built in 2022
0.81 Acres Lot
$370,700 Zestimate®
$150/sqft
$-- HOA
What's special
Stacked stone wood-burning fireplaceCustom built-in cabinetryGrand open-concept layoutStainless steel appliancesMassive walk-in pantryLarge walk-in closetSeparate shower
- 149 days |
- 444 |
- 22 |
Zillow last checked:
Listing updated:
Listed by:
Sarah Yarbrough 678-859-8509,
Keller Williams Realty Atl. Partners
Source: GAMLS,MLS#: 10714754
Facts & features
Interior
Bedrooms & bathrooms
- Bedrooms: 4
- Bathrooms: 3
- Full bathrooms: 3
- Main level bathrooms: 3
- Main level bedrooms: 4
Rooms
- Room types: Foyer, Sun Room
Dining room
- Features: Separate Room
Kitchen
- Features: Breakfast Bar, Solid Surface Counters, Walk-in Pantry
Heating
- Electric
Cooling
- Ceiling Fan(s), Central Air, Electric
Appliances
- Included: Dishwasher, Electric Water Heater, Microwave, Oven/Range (Combo), Stainless Steel Appliance(s)
- Laundry: Other
Features
- Bookcases, Double Vanity, Master On Main Level, Separate Shower, Soaking Tub, Vaulted Ceiling(s), Walk-In Closet(s)
- Flooring: Carpet, Laminate
- Basement: None
- Number of fireplaces: 1
- Fireplace features: Factory Built, Family Room, Masonry
- Common walls with other units/homes: No Common Walls
Interior area
- Total structure area: 2,495
- Total interior livable area: 2,495 sqft
- Finished area above ground: 2,495
- Finished area below ground: 0
Video & virtual tour
Property
Parking
- Parking features: Garage
- Has garage: Yes
Features
- Levels: One
- Stories: 1
- Patio & porch: Patio, Porch
- Body of water: None
Lot
- Size: 0.81 Acres
- Features: Level
Details
- Parcel number: 0040A 014
Construction
Type & style
- Home type: SingleFamily
- Architectural style: Ranch,Traditional
- Property subtype: Single Family Residence
Materials
- Other
- Foundation: Slab
- Roof: Composition
Condition
- Resale
- New construction: No
- Year built: 2022
Utilities & green energy
- Sewer: Septic Tank
- Water: Public
- Utilities for property: Cable Available, Electricity Available, High Speed Internet, Phone Available, Underground Utilities, Water Available
Community & HOA
Community
- Features: None
- Security: Smoke Detector(s)
- Subdivision: Woodland Estates
HOA
- Has HOA: No
- Services included: None
Location
- Region: Danielsville
Financial & listing details
- Price per square foot: $150/sqft
- Tax assessed value: $365,416
- Annual tax amount: $3,769
- Date on market: 3/20/2026
- Cumulative days on market: 149 days
- Listing agreement: Exclusive Right To Sell
- Listing terms: Cash,Conventional,FHA,USDA Loan,VA Loan
- Electric utility on property: Yes
Estimated market value
$370,700
$352,000 - $389,000
$2,693/mo
Price history
| Date | Event | Price |
|---|---|---|
| 7/30/2026 | Pending sale | $374,900$150/sqft |
Source:  GAMLS #10714754 Report a problem GAMLS #10714754 Report a problem | ||
| 6/26/2026 | Price change | $374,900-1.1%$150/sqft |
Source:  FMLS GA #7738695 Report a problem FMLS GA #7738695 Report a problem | ||
| 6/2/2026 | Price change | $379,000-1.4%$152/sqft |
Source: GAMLS #10714754 Report a problem | ||
| 5/7/2026 | Price change | $384,500-0.8%$154/sqft |
Source: GAMLS #10714754 Report a problem | ||
| 3/20/2026 | Listed for sale | $387,500+17.5%$155/sqft |
Source: GAMLS #10714754 Report a problem | ||
| 3/6/2023 | Sold | $329,900$132/sqft |
Source: Public Record Report a problem | ||
Public tax history
| Year | Property taxes | Tax assessment |
|---|---|---|
| 2024 | $3,663 -19.6% | $146,166 -16.5% |
| 2023 | $4,556 | $175,054 |
Find assessor info on the county website
Monthly payment
Est. payment
Payment breakdown
Explore the cost of this home by adjusting the details. Changes won't be saved.Climate risks
Neighborhood: 30633
Nearby schools
GreatSchools rating
- 6/10Danielsville Elementary SchoolGrades: PK-5Distance: 3.5 mi
- 5/10Madison County Middle SchoolGrades: 6-8Distance: 7 mi
- 6/10Madison County High SchoolGrades: 9-12Distance: 3.3 mi
Schools provided by the listing agent
- Elementary: Danielsville
- Middle: Madison
- High: Madison
Source: GAMLS. This data may not be complete. We recommend contacting the local school district to confirm school assignments for this home.
- $382,5004 bd3 ba-- sqft35 Westwood St, Danielsville, GA 30633Sold
- $384,400-- bd3 ba2.4k sqft147 Westwood St, Danielsville, GA 30633Off Market
- $384,9005 bd3 ba-- sqft132 Westwood St, Danielsville, GA 30633Sold
- $360,9004 bd3 ba2.2k sqft46 Westwood St, Danielsville, GA 30633Sold

- $354,800-- bd2 ba1.7k sqft2597 Highway 98 W, Danielsville, GA 30633Off Market
- $354,8003 bd2 ba1.9k sqft112 Woodland Dr, Danielsville, GA 30633Off Market
- $239,400-- bd2 ba1.2k sqft170 Woodland Dr, Danielsville, GA 30633Off Market
- $38,090-- bd-- ba-- sqft170 Woodland Dr, Danielsville, GA 30633Off Market
A local agent can set up tours, give advice and negotiate with sellers.
Similar homes
- $399,9003 bd2 ba1.9k sqft115 Rock Quarry Dr, Danielsville, GA 30633Active
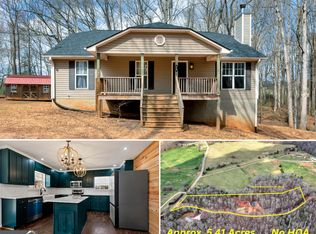
 MLS ID #10759077, Patricia Mattox, Keller Williams Lanier Partners. GAMLS
 - $295,0003 bd2 ba1.4k sqft285 Mama B Dr, Danielsville, GA 30633Active
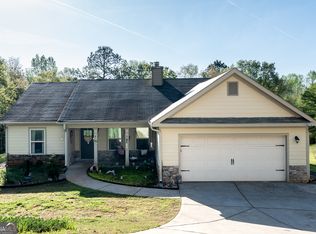 MLS ID #10727469, Philip R Wages, BHHS Georgia Properties. GAMLS
 - $399,0003 bd2 ba1.8k sqft540 James Maxwell Rd, Commerce, GA 30529Active
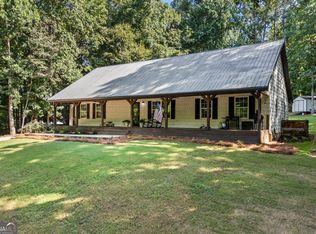 MLS ID #10824727, Haley Smith Herbert, RE/MAX Signature. GAMLS
 - $375,0003 bd2 ba1.9k sqft4115 Highway 191, Danielsville, GA 30633Active Under Contract
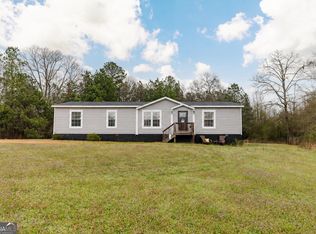 MLS ID #10759451, Tonya Minish, Keller Williams Greater Athens. GAMLS
 - $424,9974 bd5 ba2.3k sqft130 Maple Drive, Commerce, GA 30529ActiveMLS ID #10825730, Skye Haney, Hammock Realty North Georgia. GAMLS
- $369,9004 bd3 ba1.9k sqft160 Morgan Way, Colbert, GA 30628ActiveMLS ID #10814686, Brittany Purcell & Associates, Keller Williams Greater Athens. GAMLS
- $259,9004 bd2 ba2.1k sqft315 Double Branch Rd, Danielsville, GA 30633ActiveMLS ID #10817360, Misty Berryman, eXp Realty. GAMLS
- $410,0004 bd3 ba2.1k sqft296 Highlands Dr, Winterville, GA 30683ActiveMLS ID #10819871, Blake Arnold, Iris Inc Realty. GAMLS
- $559,0003 bd3 ba3.1k sqft136 Wedgewood Dr, Danielsville, GA 30633ActiveMLS ID #10765063, Melisa McCue, 214 Realty Company. GAMLS
- $365,0003 bd2 ba1.6k sqft1078 Spratlin Mill Rd, Hull, GA 30646ActiveMLS ID #10816466, Haley Powers, Real Broker, LLC. GAMLS
- $379,9004 bd3 ba2.2k sqft622 Skye Dr, Commerce, GA 30529ActiveMLS ID #10819167, Tonya Harris, Dalton Wade, Inc.. GAMLS
- $410,0004 bd3 ba1.8k sqft271 Oxmoor Close, Winterville, GA 30683For Sale
 MLS ID #CL360231, Bonnie Dunn, Coldwell Banker Upchurch Realty. Hive MLS
 - $425,0005 bd3 ba2.5k sqft121 Mount Vernon Way, Winterville, GA 30683ActiveMLS ID #10821157, Dakota Bradley, Keller Williams Greater Athens. GAMLS
- $409,9004 bd3 ba2.1k sqft44 Sycamore Dr #17, Colbert, GA 30628ActiveMLS ID #10819093, Jenny Maddox, Georgia Realty Group. GAMLS
- $415,0003 bd2 ba1.6k sqft1469 Main St, Comer, GA 30629ActiveMLS ID #10822727, Charles Martin, Burdette Realty. GAMLS
- $385,0004 bd3 ba2.2k sqft768 Weeping Willow Dr, Athens, GA 30605ActiveMLS ID #10734540, Christine Tucker, C Tucker & Co. GAMLS
- $379,9003 bd2 ba1.5k sqft521 Borders Rd, Commerce, GA 30530ActiveMLS ID #10814752, Betty Ann Barnett, Prestige Properties of Georgia. GAMLS
- $360,0003 bd2 ba1.4k sqft2851 Dawkins Rd, Canon, GA 30520ActiveMLS ID #10816114, Derek Spain, eXp Realty. GAMLS
- $375,0004 bd3 ba1.9k sqft212 Huntington Shoals Dr, Athens, GA 30606ActiveMLS ID #10779307, Barbara Sheats, Signature Real Estate of Athens. GAMLS
- $399,9003 bd2 ba1.7k sqft430 Kimberly Cir, Hull, GA 30646ActiveMLS ID #10816485, Christina LaFontaine, Corcoran Classic Living. GAMLS
