Welcome to this charming 3-bedroom, 2-bath ranch-style home located in the highly sought-after Indian Creek School District. This well-maintained property offers the perfect blend of comfort and functionality, all on one convenient level. Step inside to find a spacious and inviting living area filled with natural light, ideal for both relaxing and entertaining. The kitchen features ample cabinetry and counter space, seamlessly connecting to a cozy dining area perfect for everyday meals or gatherings. The primary suite includes a private full bath, while two additional bedrooms provide flexibility for family, guests, or a home office. A second full bathroom is thoughtfully designed for convenience and accessibility. Outside, enjoy a fully fenced backyard-perfect for pets, play, or outdoor entertaining. Whether you're hosting summer barbecues or simply unwinding in your own private space, this yard offers plenty of room to make it your own. With its desirable layout, great location, and welcoming feel, this home is a fantastic opportunity you won't want to miss!
Pending
Price cut: $10.1K (5/29)
$219,900
850 E Marshall Dr, Nineveh, IN 46164
3beds
1,120sqft
:
Get pre-qualified$1,297/mo
Residential, Single Family Residence
Built in 1999
7,405 Square Feet Lot
$-- Zestimate®
$196/sqft
$-- HOA
What's special
- 123 days |
- 45 |
- 0 |
Zillow last checked:
Listing updated:
Listed by:
Andrew Tanner 317-287-4920,
Carpenter, REALTORS®,
Ashley Chaney,
Carpenter, REALTORS®
Source: MIBOR as distributed by MLS GRID,MLS#: 22092322
Facts & features
Interior
Bedrooms & bathrooms
- Bedrooms: 3
- Bathrooms: 2
- Full bathrooms: 2
- Main level bathrooms: 2
- Main level bedrooms: 3
Primary bedroom
- Features: Luxury Vinyl Plank
- Level: Main
- Area: 176 Square Feet
- Dimensions: 16x11
Bedroom 2
- Features: Luxury Vinyl Plank
- Level: Main
- Area: 121 Square Feet
- Dimensions: 11x11
Bedroom 3
- Features: Luxury Vinyl Plank
- Level: Main
- Area: 132 Square Feet
- Dimensions: 12x11
Great room
- Features: Luxury Vinyl Plank
- Level: Main
- Area: 210 Square Feet
- Dimensions: 15x14
Kitchen
- Features: Luxury Vinyl Plank
- Level: Main
- Area: 140 Square Feet
- Dimensions: 14x10
Laundry
- Features: Luxury Vinyl Plank
- Level: Main
- Area: 28 Square Feet
- Dimensions: 7x4
Heating
- Forced Air, Natural Gas
Cooling
- Central Air
Appliances
- Included: Gas Cooktop, Dryer, Disposal, Gas Water Heater, Microwave
Features
- Attic Access, Smart Thermostat
- Windows: Wood Work Stained
- Has basement: No
- Attic: Access Only
Interior area
- Total structure area: 1,120
- Total interior livable area: 1,120 sqft
Property
Parking
- Total spaces: 2
- Parking features: Attached
- Attached garage spaces: 2
Features
- Levels: One
- Stories: 1
Lot
- Size: 7,405 Square Feet
Details
- Parcel number: 411128041043000020
- Special conditions: As Is
- Horse amenities: None
Construction
Type & style
- Home type: SingleFamily
- Architectural style: Ranch
- Property subtype: Residential, Single Family Residence
Materials
- Vinyl Siding
- Foundation: Slab
Condition
- New construction: No
- Year built: 1999
Utilities & green energy
- Water: Private
Community & HOA
Community
- Subdivision: Eagles Valley
HOA
- Has HOA: No
Location
- Region: Nineveh
Financial & listing details
- Price per square foot: $196/sqft
- Tax assessed value: $171,100
- Annual tax amount: $816
- Date on market: 4/1/2026
- Cumulative days on market: 123 days
Estimated market value
Not available
Estimated sales range
Not available
Not available
Price history
| Date | Event | Price |
|---|---|---|
| 7/4/2026 | Pending sale | $219,900$196/sqft |
Source:  MIBOR as distributed by MLS GRID #22092322 Report a problem MIBOR as distributed by MLS GRID #22092322 Report a problem | ||
| 5/29/2026 | Price change | $219,900-4.4%$196/sqft |
Source: MIBOR as distributed by MLS GRID #22092322 Report a problem | ||
| 4/1/2026 | Listed for sale | $230,000+113%$205/sqft |
Source: MIBOR as distributed by MLS GRID #22092322 Report a problem | ||
| 1/15/2019 | Sold | $108,000-1.8%$96/sqft |
Source: MIBOR as distributed by MLS GRID #21612355 Report a problem | ||
| 12/28/2018 | Pending sale | $110,000$98/sqft |
Source: Keller Williams Indy Metro S #21612355 Report a problem | ||
| 12/28/2018 | Listed for sale | $110,000+22.2%$98/sqft |
Source: Keller Williams Indy Metro S #21612355 Report a problem | ||
| 4/26/2017 | Sold | $90,000-9.9%$80/sqft |
Source: Agent Provided Report a problem | ||
| 3/13/2017 | Pending sale | $99,900$89/sqft |
Source: Sweetwater Realty LLC #21434417 Report a problem | ||
| 8/4/2016 | Listed for sale | $99,900$89/sqft |
Source: Sweetwater Realty LLC #21434417 Report a problem | ||
Public tax history
| Year | Property taxes | Tax assessment |
|---|---|---|
| 2025 | $816 +2.9% | $171,100 +21.1% |
| 2024 | $793 +0.8% | $141,300 |
| 2023 | $786 +43.3% | $141,300 +8.4% |
| 2022 | $549 +30% | $130,300 +25.7% |
| 2021 | $422 +25% | $103,700 +7.8% |
| 2020 | $337 +13.8% | $96,200 +5.4% |
| 2019 | $296 -12.6% | $91,300 +4.9% |
| 2018 | $339 +36.5% | $87,000 +0.2% |
| 2017 | $249 | $86,800 +8% |
| 2016 | $249 +18.5% | $80,400 +6.9% |
| 2014 | $210 +12.4% | $75,200 +4.4% |
| 2013 | $187 -49.2% | $72,000 -22% |
| 2012 | $367 +82.4% | $92,300 +23.2% |
| 2011 | $201 -5.1% | $74,900 |
| 2010 | $212 -2.9% | $74,900 |
| 2009 | $219 -38.5% | $74,900 -6% |
| 2007 | $355 -30.2% | $79,700 -6.5% |
| 2006 | $509 | $85,200 |
| 2005 | -- | $85,200 |
Find assessor info on the county website
Monthly payment
Est. payment
Payment breakdown
Explore the cost of this home by adjusting the details. Changes won't be saved.Climate risks
Neighborhood: 46164
Nearby schools
GreatSchools rating
- 7/10Indian Creek Intermediate SchoolGrades: 3-5Distance: 4.8 mi
- 7/10Indian Creek Middle SchoolGrades: 6-8Distance: 4.8 mi
- 6/10Indian Creek Sr High SchoolGrades: 9-12Distance: 4.9 mi
Schools provided by the listing agent
- Elementary: Indian Creek Elementary School
- Middle: Indian Creek Middle School
- High: Indian Creek Sr High School
Source: MIBOR as distributed by MLS GRID. This data may not be complete. We recommend contacting the local school district to confirm school assignments for this home.
- $193,3003 bd2 ba1.1k sqft862 E Marshall Dr, Nineveh, IN 46164Off Market
- $204,4003 bd2 ba1k sqft836 E Marshall Dr, Nineveh, IN 46164Off Market
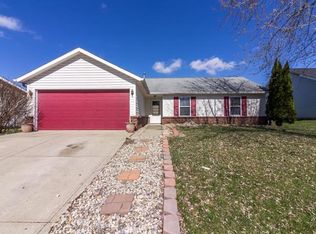
- $210,9003 bd2 ba1k sqft7358 S Millikan Ct, Nineveh, IN 46164Off Market
- $205,3003 bd1 ba1.1k sqft874 E Marshall Dr, Nineveh, IN 46164Off Market
- $223,2003 bd2 ba1.2k sqft818 E Marshall Dr, Nineveh, IN 46164Off Market
- $222,2003 bd2 ba1.2k sqft7359 S Millikan Ct, Nineveh, IN 46164Off Market
- $206,5003 bd2 ba1k sqft859 E Marshall Dr, Nineveh, IN 46164Off Market
- $199,3003 bd1 ba1k sqft847 E Marshall Dr, Nineveh, IN 46164Off Market
A local agent can set up tours, give advice and negotiate with sellers.
Similar homes
- $205,0003 bd2 ba1k sqft447 E Hoover Dr, Nineveh, IN 46164Active
 MLS ID #22083329, Nelson Watson, CENTURY 21 Scheetz. MIBOR as distributed by MLS GRID
 - $230,0003 bd2 ba1.6k sqft432 W Park Dr, Edinburgh, IN 46124Active
 MLS ID #22112642, Sheila Glore, Eco-Realty Partners, LLC. MIBOR as distributed by MLS GRID
 - $227,0003 bd2 ba1.3k sqft279 Arnold St, Morgantown, IN 46160Active
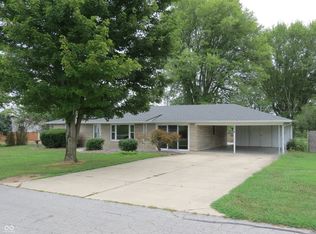 MLS ID #22058150, John Walker, Chief Realty. MIBOR as distributed by MLS GRID
 - $219,9992 bd2 ba1.2k sqft1004 Wild Ivy Trl, Franklin, IN 46131Active
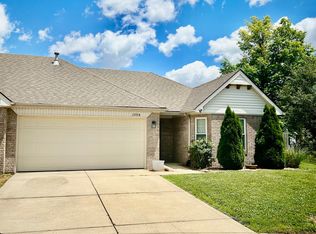 MLS ID #22108255, Cal Findley, Keller Williams Indy Metro Partners. MIBOR as distributed by MLS GRID
 - $210,0002 bd2 ba934 sqft1219 Franklin St, Taylorsville, IN 47280ActiveMLS ID #22116811, Shelby Farrar, Opendoor Brokerage LLC. MIBOR as distributed by MLS GRID
- $219,0003 bd2 ba1.2k sqft942 Brookstone Dr, Franklin, IN 46131ActiveMLS ID #22102214, Sheri Jones, Hoosier, REALTORS®. MIBOR as distributed by MLS GRID
- $225,0002 bd2 ba1.4k sqft702 Sweetbriar Ave, New Whiteland, IN 46184ActiveMLS ID #22116604, Todd Cook, Keller Williams Indy Metro Partners. MIBOR as distributed by MLS GRID
- $219,9003 bd2 ba978 sqft2016 Pennsylvania St, Columbus, IN 47201ActiveMLS ID #22097026, Zane Wischmeier, eXp Realty LLC. MIBOR as distributed by MLS GRID
- $247,9003 bd2 ba1.2k sqft2119 W Van Arsdall Ct, Columbus, IN 47201ActiveMLS ID #22111958, Kathy Vanderbur, Exodus Realty. MIBOR as distributed by MLS GRID
- $210,0003 bd1 ba936 sqft657 Clifty Dr, Columbus, IN 47201ActiveMLS ID #22116388, Joshua Vida, Paradigm Realty Solutions. MIBOR as distributed by MLS GRID
- $255,0003 bd2 ba1.2k sqft1079 Spring Meadow Ct, Franklin, IN 46131ActiveMLS ID #22116115, Steve Metarelis, Offerpad Brokerage, LLC. MIBOR as distributed by MLS GRID
- $231,0002 bd2 ba1.1k sqft2047 Pelican Dr, Franklin, IN 46131ActiveMLS ID #22112109, Jen Weiberg, Brookshire Realty. MIBOR as distributed by MLS GRID
- $220,0003 bd2 ba1k sqft458 Sayre Dr, Greenwood, IN 46143ActiveMLS ID #22069615, Uk Mang, Keller Williams Indy Metro Partners. MIBOR as distributed by MLS GRID
- $224,9003 bd1 ba1.1k sqft18 Maple Dr, Bargersville, IN 46106ActiveMLS ID #22102306, Andrew Tanner, Carpenter, REALTORS®. MIBOR as distributed by MLS GRID
- $219,9003 bd2 ba1k sqft581 Northgate Dr, Greenwood, IN 46143ActiveMLS ID #22112316, Rusty Scott, Ala Carte Realty. MIBOR as distributed by MLS GRID
- $199,9002 bd1 ba1.1k sqft50 S Front St, Whiteland, IN 46184ActiveMLS ID #22116617, Jerry Ott, Keller Williams Indy Metro Partners. MIBOR as distributed by MLS GRID
- $238,0004 bd2 ba1.5k sqft5130 Lockerbie Ct, Columbus, IN 47203ActiveMLS ID #22115717, Heather Babb, F.C. Tucker Real Estate Experts. MIBOR as distributed by MLS GRID
- $235,0003 bd3 ba1.3k sqft2781 Grand Fir Dr, Greenwood, IN 46143ActiveMLS ID #22115444, Jimmy PIERRE LOUIS, F.C. Tucker Company. MIBOR as distributed by MLS GRID
- $285,0003 bd3 ba1.4k sqft4734 N Hackberry Ct, Columbus, IN 47201ActiveMLS ID #22099588, Heather Fox, Hoosier Brokers, Inc. MIBOR as distributed by MLS GRID
- $190,0003 bd1 ba960 sqft890 E Gray St, Martinsville, IN 46151ActiveMLS ID #22116876, Dean Keller, Keller Williams Indy Metro Partners. MIBOR as distributed by MLS GRID
