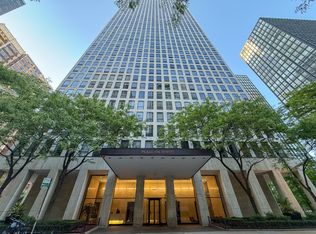
Beautifully appointed one-bedroom plus den residence at 850 Lake Shore Drive, an iconic historic building ideally located along Chicago's lakefront. This inviting home features high ceilings, large windows, hardwood floors and an open floor plan designed for comfortable everyday living and entertaining. The living and dining areas flow into the kitchen featuring quartz countertops and stainless steel Bosch appliances. A separate den provides valuable additional living space and is ideal for a home office, media room or guest space. The spacious bedroom offers excellent closet space, and an in-unit Whirlpool washer and dryer completes the home. Recent improvements include Telluride quartz kitchen countertops and backsplash, Kohler kitchen sink and faucet, updated bath with quartz countertop, Kohler sink and faucet, backlit mirror and new shower door, along with a Whirlpool front-load washer and dryer. 850 Lake Shore Drive offers an exceptional collection of amenities, including a spectacular rooftop deck overlooking Lake Michigan with outdoor seating and grills, a dog run, indoor pool and hot tub, fitness center, conference room and an impressive Grand Lounge with lake views, billiards, bar area and comfortable spaces to relax, entertain or work from home. This smoke-free building also offers 24-hour door staff, on-site management and AT&T Fiber availability.The building also offers 24-hour door staff and on-site management. An outstanding location directly across from the lake and just moments from Oak Street Beach, the lakefront trail, Michigan Avenue, shopping, dining and everything this extraordinary neighborhood has to offer.
Active
$499,000
850 N Lake Shore Dr APT 210, Chicago, IL 60611
1beds
--sqft
Condominium, Single Family Residence
Built in 1927
-- sqft lot
$-- Zestimate®
$--/sqft
$620/mo HOA
What's special
High ceilingsLarge windowsStainless steel bosch appliancesDog runQuartz countertopsHardwood floors
- --
- 334
- views
- 20
- saves
Zillow last checked:
Listing updated:
Listed by:
Carole Cousin 312-953-3000,
@properties Christie's International Real Estate
Source: MRED as distributed by MLS GRID,MLS#: 12738699
Facts & features
Interior
Bedrooms & bathrooms
- Bedrooms: 1
- Bathrooms: 1
- Full bathrooms: 1
Rooms
- Room types: Den, Walk In Closet
Primary bedroom
- Features: Flooring (Hardwood), Bathroom (Full)
- Level: Main
- Area: 140 Square Feet
- Dimensions: 14X10
Den
- Features: Flooring (Hardwood)
- Level: Main
- Area: 144 Square Feet
- Dimensions: 12X12
Dining room
- Features: Flooring (Hardwood)
- Level: Main
- Area: 144 Square Feet
- Dimensions: 12X12
Kitchen
- Features: Kitchen (Eating Area-Breakfast Bar, Galley, Island), Flooring (Hardwood)
- Level: Main
- Area: 90 Square Feet
- Dimensions: 10X9
Living room
- Features: Flooring (Hardwood), Window Treatments (Blinds)
- Level: Main
- Area: 176 Square Feet
- Dimensions: 16X11
Walk in closet
- Level: Main
- Area: 49 Square Feet
- Dimensions: 7X7
Heating
- Heat Pump, Indv Controls, Zoned
Cooling
- Central Air, Zoned
Appliances
- Included: Range, Microwave, Dishwasher, Refrigerator, Washer, Dryer
- Laundry: Washer Hookup, In Unit, Laundry Closet
Features
- Walk-In Closet(s), High Ceilings, Open Floorplan, Quartz Counters
- Flooring: Hardwood
- Windows: Blinds
- Basement: None
Interior area
- Total structure area: 0
Property
Parking
- Parking features: Heated Garage, Yes, Attached, Garage
- Has attached garage: Yes
Accessibility
- Accessibility features: No Disability Access
Features
- Patio & porch: Roof Deck, Deck
- Exterior features: Dog Run, Outdoor Grill
- On waterfront: Yes
Details
- Parcel number: 17032280040000
- Special conditions: None
Construction
Type & style
- Home type: Condo
- Property subtype: Condominium, Single Family Residence
Materials
- Stone, Limestone
Condition
- New construction: No
- Year built: 1927
- Major remodel year: 2014
Utilities & green energy
- Electric: Circuit Breakers
- Sewer: Public Sewer
- Water: Lake Michigan, Public
Community & HOA
HOA
- Has HOA: Yes
- Amenities included: Door Person, Elevator in Residence, Exercise Room, Storage, On Site Manager/Engineer, Party Room, Sundeck, Indoor Pool, Service Elevator(s), Valet/Cleaner
- Services included: Heat, Air Conditioning, Water, Insurance, Doorman, Exercise Facilities, Pool, Exterior Maintenance, Scavenger, Snow Removal
- HOA fee: $620 monthly
Location
- Region: Chicago
Financial & listing details
- Date on market: 8/27/2026
- Ownership: Condo
Estimated market value
Not available
Estimated sales range
Not available
Not available
Price history
| Date | Event | Price |
|---|---|---|
| 3/5/2025 | Sold | $398,000 |
Source:  MRED as distributed by MLS GRID #12133963 Report a problem MRED as distributed by MLS GRID #12133963 Report a problem | ||
| 3/5/2025 | Listing removed | $2,687 |
Source: Zillow Rentals Report a problem | ||
| 2/18/2025 | Listed for rent | $2,687+36.3% |
Source: Zillow Rentals Report a problem | ||
| 8/20/2024 | Pending sale | $398,000 |
Source: MRED as distributed by MLS GRID #12133963 Report a problem | ||
| 4/11/2021 | Listing removed | -- |
Source: Zillow Rental Network Premium_1 Report a problem | ||
| 4/10/2021 | Price change | $1,971-5.7% |
Source: Zillow Rental Network Premium_1 Report a problem | ||
| 4/8/2021 | Price change | $2,091-0.2% |
Source: Zillow Rental Network Premium_1 Report a problem | ||
| 4/5/2021 | Price change | $2,095-5.8% |
Source: Zillow Rental Network Premium_1 Report a problem | ||
| 4/2/2021 | Price change | $2,224-5.7% |
Source: Zillow Rental Network Premium_1 Report a problem | ||
| 3/31/2021 | Listed for rent | $2,359-5.3% |
Source: Zillow Rental Network Premium_1 Report a problem | ||
| 1/14/2021 | Listing removed | -- |
Source: Zillow Rental Network Premium_1 Report a problem | ||
| 10/20/2020 | Price change | $2,490+13.2% |
Source: Zillow Rental Network Premium Report a problem | ||
| 10/14/2020 | Listed for rent | $2,200-18.2% |
Source: Zillow Rental Network Premium Report a problem | ||
| 10/26/2019 | Listing removed | $2,689 |
Source: Zillow Rental Network Premium Report a problem | ||
| 9/12/2019 | Price change | $2,689-5.9% |
Source: Zillow Rental Network Premium Report a problem | ||
| 8/30/2019 | Price change | $2,858-7.2% |
Source: Zillow Rental Network Premium Report a problem | ||
| 7/29/2019 | Price change | $3,080+1.7% |
Source: Zillow Rental Network Premium Report a problem | ||
| 5/22/2019 | Listed for rent | $3,030 |
Source: Zillow Rental Network Premium Report a problem | ||
Public tax history
Tax history is unavailable.
Monthly payment
Est. payment
Payment breakdown
Explore the cost of this home by adjusting the details. Changes won't be saved.Climate risks
Neighborhood: Streeterville
Nearby schools
- $373,5001 bd1 ba919 sqft850 N Lake Shore Dr APT 207, Chicago, IL 60611Sold

- $646,0001 bd1 ba1.2k sqft850 N Lake Shore Dr APT 903, Chicago, IL 60611Sold
- $--2 bd2 ba-- sqft850 N Lake Shore Dr #F320A52C6, Chicago, IL 60611Off Market
- $--1 bd1 ba-- sqft850 N Lake Shore Dr #776F18CCB, Chicago, IL 60611Off Market
Similar homes
- $525,0002 bd2 ba1.2k sqft25 E Superior St APT 1006, Chicago, IL 60611New
 MLS ID #12749807, Layching Quek, Redfin Corporation. MRED as distributed by MLS GRID
 - $480,0001 bd1 ba974 sqft850 N Lake Shore Dr APT 607, Chicago, IL 60611Active
 MLS ID #12731569, Lisa McMillan, Wolf Residential Group LLC. MRED as distributed by MLS GRID
 - $499,0001 bd1 ba1k sqft850 N Lake Shore Dr APT 507, Chicago, IL 60611ActiveMRED as distributed by MLS GRID
- $495,0002 bd2 ba1.4k sqft260 E Chestnut St APT 2904, Chicago, IL 60611Active
 MLS ID #12657412, Slawek Rachmaciej, Exit Realty Redefined. MRED as distributed by MLS GRID
