Bright and spacious 2-bedroom, 1.5-bath corner condo in a desirable Skokie location! This sun-filled second-floor unit features an open living and dining area, two generously sized bedrooms, and an abundance of closet space throughout. The functional floor plan offers comfortable everyday living, while the foyer provides a welcoming entry. Additional conveniences include a private storage locker, on-site coin laundry, and one assigned parking space. Monthly assessments include heat, water, gas, exterior maintenance, lawn care, snow removal, scavenger service, common insurance, and parking. Investor-friendly building with rentals allowed (subject to association rules). Ideally located near shopping, restaurants, parks, public transportation, and everything Skokie has to offer.
Contingent
$224,900
8500 Skokie Blvd APT 2C, Skokie, IL 60077
2beds
--sqft
Condominium, Single Family Residence
Built in ----
-- sqft lot
$221,600 Zestimate®
$--/sqft
$393/mo HOA
What's special
Two generously sized bedroomsCorner condoSun-filled second-floor unitFunctional floor planBright and spacious
- 48 days |
- 17 |
- 0 |
Zillow last checked:
Listing updated:
Listed by:
Sohail Salahuddin (312)437-7799,
eXp Realty,
Amal Dajani 773-617-1348,
eXp Realty
Source: MRED as distributed by MLS GRID,MLS#: 12694979
Facts & features
Interior
Bedrooms & bathrooms
- Bedrooms: 2
- Bathrooms: 2
- Full bathrooms: 1
- 1/2 bathrooms: 1
Rooms
- Room types: Foyer
Primary bedroom
- Level: Second
- Area: 154 Square Feet
- Dimensions: 14X11
Bedroom 2
- Level: Second
- Area: 132 Square Feet
- Dimensions: 12X11
Dining room
- Features: Flooring (Carpet)
- Level: Second
- Area: 50 Square Feet
- Dimensions: 10X5
Foyer
- Features: Flooring (Vinyl)
- Level: Second
- Area: 35 Square Feet
- Dimensions: 7X5
Kitchen
- Features: Flooring (Vinyl)
- Level: Second
- Area: 77 Square Feet
- Dimensions: 11X7
Living room
- Features: Flooring (Carpet)
- Level: Second
- Area: 234 Square Feet
- Dimensions: 18X13
Heating
- Natural Gas, Steam
Cooling
- Wall Unit(s)
Appliances
- Included: Range, Refrigerator
Features
- Basement: None
Interior area
- Total structure area: 0
Video & virtual tour
Property
Parking
- Total spaces: 1
- Parking features: Assigned, Off Site, Other
Accessibility
- Accessibility features: No Disability Access
Details
- Parcel number: 10212200501017
- Special conditions: None
- Other equipment: Intercom
Construction
Type & style
- Home type: Condo
- Property subtype: Condominium, Single Family Residence
Materials
- Brick
- Foundation: Brick/Mortar
Condition
- New construction: No
Details
- Builder model: CONDO
Utilities & green energy
- Electric: Circuit Breakers, 100 Amp Service
- Sewer: Public Sewer
- Water: Lake Michigan, Public
Community & HOA
HOA
- Has HOA: Yes
- Amenities included: Coin Laundry, Storage, Security Door Lock(s)
- Services included: Water, Gas, Parking, Insurance, Exterior Maintenance, Lawn Care, Scavenger, Snow Removal
- HOA fee: $393 monthly
Location
- Region: Skokie
Financial & listing details
- Tax assessed value: $147,550
- Annual tax amount: $4,602
- Date on market: 7/9/2026
- Ownership: Condo
Estimated market value
$221,600
$211,000 - $233,000
$2,267/mo
Price history
| Date | Event | Price |
|---|---|---|
| 7/17/2026 | Contingent | $224,900 |
Source:  MRED as distributed by MLS GRID #12694979 Report a problem MRED as distributed by MLS GRID #12694979 Report a problem | ||
| 7/17/2026 | Pending sale | $224,900 |
Source: MRED as distributed by MLS GRID #12694979 Report a problem | ||
| 7/9/2026 | Listed for sale | $224,900+149.9% |
Source: MRED as distributed by MLS GRID #12694979 Report a problem | ||
| 2/26/2021 | Listing removed | -- |
Source: Owner Report a problem | ||
| 10/20/2020 | Listing removed | $1,350 |
Source: Owner Report a problem | ||
| 9/20/2020 | Listed for rent | $1,350 |
Source: Owner Report a problem | ||
| 1/2/2014 | Sold | $90,000-50% |
Source: MRED as distributed by MLS GRID #08408193 Report a problem | ||
| 7/1/2004 | Sold | $180,000 |
Source: Public Record Report a problem | ||
Public tax history
| Year | Property taxes | Tax assessment |
|---|---|---|
| 2024 | $5,015 +9% | $14,755 +0% |
| 2023 | $4,602 +0.1% | $14,754 |
| 2022 | $4,599 +9.1% | $14,754 +26.7% |
| 2021 | $4,217 +0.7% | $11,645 |
| 2020 | $4,188 +0.1% | $11,645 -10.5% |
| 2019 | $4,184 +57.7% | $13,014 +75.6% |
| 2018 | $2,653 -0.4% | $7,410 |
| 2017 | $2,665 +6.1% | $7,410 |
| 2016 | $2,511 +6.5% | $7,410 +12.3% |
| 2015 | $2,357 +2.3% | $6,601 |
| 2014 | $2,304 -1.3% | $6,601 |
| 2013 | $2,335 -16.6% | $6,601 -22.7% |
| 2012 | $2,799 +5.6% | $8,536 |
| 2011 | $2,650 +1.8% | $8,536 |
| 2010 | $2,603 -39.1% | $8,536 -44.8% |
| 2009 | $4,275 +9% | $15,450 -12% |
| 2008 | $3,922 +5.3% | $17,556 |
| 2007 | $3,724 -6.7% | $17,556 +0.8% |
| 2006 | $3,990 +6% | $17,415 |
| 2005 | $3,762 | $17,415 |
Find assessor info on the county website
Monthly payment
Est. payment
Payment breakdown
Explore the cost of this home by adjusting the details. Changes won't be saved.Climate risks
Neighborhood: Dempster West
Nearby schools
GreatSchools rating
- NAMadison Elementary SchoolGrades: PK-2Distance: 0.5 mi
- 6/10Lincoln Jr High SchoolGrades: PK,6-8Distance: 0.8 mi
- 6/10Niles West High SchoolGrades: 9-12Distance: 1.4 mi
Schools provided by the listing agent
- Elementary: Madison Elementary School
- Middle: Lincoln Junior High School
- High: Niles West High School
- District: 69
Source: MRED as distributed by MLS GRID. This data may not be complete. We recommend contacting the local school district to confirm school assignments for this home.
- $168,5002 bd2 ba950 sqft8500 Skokie Blvd APT 1D, Skokie, IL 60077Sold

- $130,0002 bd-- ba45k sqft8500 Skokie Blvd APT 2B, Skokie, IL 60077Sold
- $217,5002 bd-- ba45k sqft8500 Skokie Blvd APT 1C, Skokie, IL 60077Off Market

- $215,6002 bd2 ba923 sqft8500 Skokie Blvd APT 1E, Skokie, IL 60077Off Market
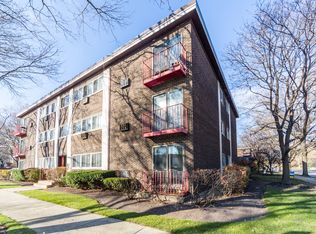
- $223,0002 bd2 ba1k sqft8500 Skokie Blvd APT 1F, Skokie, IL 60077Off Market
- $253,1002 bd-- ba45k sqft8500 Skokie Blvd APT 2A, Skokie, IL 60077Off Market
- $226,2002 bd1 ba45k sqft8500 Skokie Blvd APT 2D, Skokie, IL 60077Off Market
- $239,0002 bd-- ba45k sqft8500 Skokie Blvd APT 1C, Skokie, IL 60077Off Market
A local agent can set up tours, give advice and negotiate with sellers.
Similar homes
- $240,0002 bd2 ba-- sqft8203 Niles Center Rd APT 3C, Skokie, IL 60077Active
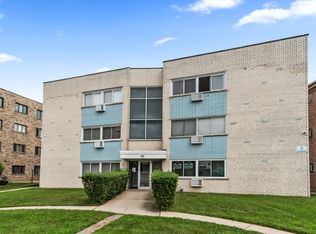 MLS ID #12730761, Luan Do, Coldwell Banker Realty. MRED as distributed by MLS GRID
 - $219,9001 bd1 ba-- sqft5005 Enfield Ave APT 108, Skokie, IL 60077Active
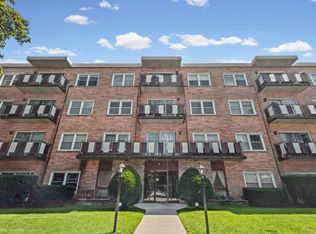 MLS ID #12707850, Tammy Hufford, RENE, HomeSmart Connect LLC. MRED as distributed by MLS GRID
 - $184,0001 bd1 ba750 sqft8232 Niles Center Rd APT 312, Skokie, IL 60077Active
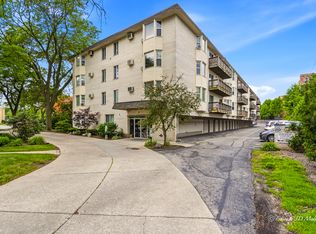 MLS ID #12733218, Daniel Mirea, Berkshire Hathaway HomeServices Chicago. MRED as distributed by MLS GRID
 - $220,0002 bd1 ba1k sqft5700 W Montrose Ave APT 3D, Chicago, IL 60634New
 MLS ID #12739185, Isamar Gomez, Smart Home Realty. MRED as distributed by MLS GRID
 - $299,5002 bd2 ba1.7k sqft7601 Lincoln Ave APT 502, Skokie, IL 60077Price ChangeMLS ID #12717018, Earl B Ruthman, Century 21 Circle. MRED as distributed by MLS GRID
- $225,0002 bd1 ba-- sqft4408 N Long Ave #1, Chicago, IL 60630ActiveMLS ID #12732697, Scott Powers, Century 21 S.G.R., Inc.. MRED as distributed by MLS GRID
- $249,0002 bd2 ba1k sqft4136 Cove Ln APT E, Glenview, IL 60025NewMLS ID #12726762, Kelly Parker, Compass. MRED as distributed by MLS GRID
- $225,0002 bd2 ba1k sqft6400 N Ridge Ave #402, Chicago, IL 60626ActiveMLS ID #12736041, Brian Aurelio, @properties Christie's International Real Estate. MRED as distributed by MLS GRID
- $220,0002 bd2 ba-- sqft4610 N Monticello Ave APT 2W, Chicago, IL 60625ActiveMLS ID #12727223, Barbara Head, @properties Christie's International Real Estate. MRED as distributed by MLS GRID
- $225,0002 bd1 ba1.2k sqft7351 N Ridge Blvd APT 1A, Chicago, IL 60645ActiveMLS ID #12631662, Vasilina Petrova, Real 1 Realty. MRED as distributed by MLS GRID
- $220,0002 bd2 ba-- sqft2316 W Rosemont Ave #3, Chicago, IL 60659ActiveMLS ID #12662618, Anthony Zammitt, Lofty LLC. MRED as distributed by MLS GRID
- $249,9002 bd1 ba913 sqft136 Clyde Ave APT 2S, Evanston, IL 60202ActiveMLS ID #12732793, Cheng Yao, Charles Rutenberg Realty of IL. MRED as distributed by MLS GRID
- $174,9002 bd1 ba1.1k sqft6035 N Damen Ave APT 109, Chicago, IL 60659NewMLS ID #12743466, Lorena Mejia, Realty of America, LLC. MRED as distributed by MLS GRID
- $175,0002 bd1 ba900 sqft2123 Howard St APT 1H, Evanston, IL 60202ActiveMLS ID #12738168, Javier Alday, Realty of America, LLC. MRED as distributed by MLS GRID
- $269,9002 bd2 ba1.2k sqft7600 W Lawrence Ave Unit 3B, Harwood Heights, IL 60706NewMLS ID #12741591, Carol Arechiga, Real 1 Realty. MRED as distributed by MLS GRID
- $184,9903 bd1 ba1k sqft6112 N Damen Ave #2, Chicago, IL 60659NewMLS ID #12740595, John Jasohn Chavez, Berkshire Hathaway HomeServices Starck Real Estate. MRED as distributed by MLS GRID
- $217,9002 bd1 ba826 sqft600 S York St APT 3E, Elmhurst, IL 60126NewMLS ID #12743738, Ronald Ohr, Avenue 1 Realty Group. MRED as distributed by MLS GRID
- $275,0002 bd2 ba1k sqft6921 N Ashland Blvd Frnt 3A, Chicago, IL 60626NewMLS ID #12739614, Matt Laricy, Americorp, Ltd. MRED as distributed by MLS GRID
- $199,9001 bd1 ba875 sqft9078 Heathwood Dr #2B, Niles, IL 60714NewMLS ID #12740216, Shawn Achettu, Achieve Real Estate Group Inc. MRED as distributed by MLS GRID
- $225,0002 bd2 ba-- sqft925 Springhill Dr #202, Northbrook, IL 60062ActiveMLS ID #12666474, Patricia Nelson, @properties Christie's International Real Estate. MRED as distributed by MLS GRID
