A rare opportunity to own in Skokie! This sunny, south-facing 'one bedroom PLUS den' condo features a beautiful brand new kitchen highlighted by gorgeous white shaker cabinetry, quartz countertops, and new ss stove and dishwasher, along with a cozy eat-in area for casual dining. The spacious living area can be configured to fit your lifestyle! The large primary bedroom is the perfect retreat. The rare den/flex room serves many useful purposes. The bathroom has also been refreshed with a new vanity, the entire unit has been freshly painted, and the large sliding glass doors to the balcony are brand new. A storage locker is located just down the hall, and one assigned parking space is also included. Conveniently located within a short walk to the Skokie Swift - CTA yellow line, Starbucks and Target; near expressways, shopping and restaurants! A unit in this well-cared for building with on-site maintenance does not become available often, you don't want to miss it!
Active
$219,900
5005 Enfield Ave APT 108, Skokie, IL 60077
1beds
--sqft
:
Get pre-qualified$1,966/mo
Condominium, Single Family Residence
Built in ----
-- sqft lot
$-- Zestimate®
$--/sqft
$268/mo HOA
What's special
Beautiful brand new kitchenGorgeous white shaker cabinetryQuartz countertopsSunny south-facingLarge primary bedroom
- --
- on Zillow |
- 484
- views |
- 17
- saves |
Zillow last checked:
Listing updated:
Listed by:
Tammy Hufford, RENE 815-540-7671,
HomeSmart Connect LLC
Source: MRED as distributed by MLS GRID,MLS#: 12707850
Facts & features
Interior
Bedrooms & bathrooms
- Bedrooms: 1
- Bathrooms: 1
- Full bathrooms: 1
Rooms
- Room types: Den
Primary bedroom
- Features: Flooring (Laminate)
- Level: Main
- Area: 180 Square Feet
- Dimensions: 12X15
Den
- Features: Flooring (Laminate)
- Level: Main
- Area: 90 Square Feet
- Dimensions: 10X9
Kitchen
- Features: Kitchen (Pantry-Closet, Updated Kitchen), Flooring (Laminate)
- Level: Main
- Area: 135 Square Feet
- Dimensions: 9X15
Living room
- Features: Flooring (Laminate)
- Level: Main
- Area: 325 Square Feet
- Dimensions: 13X25
Heating
- Electric, Forced Air
Cooling
- Central Air
Appliances
- Included: Range, Dishwasher, Refrigerator, Stainless Steel Appliance(s)
Features
- Lobby, Pantry, Quartz Counters
- Basement: None
Interior area
- Total structure area: 0
Property
Parking
- Total spaces: 1
- Parking features: Assigned, Yes
Accessibility
- Accessibility features: No Disability Access
Features
- Exterior features: Balcony
Details
- Parcel number: 10164320371005
- Special conditions: None
- Other equipment: Ceiling Fan(s)
Construction
Type & style
- Home type: Condo
- Property subtype: Condominium, Single Family Residence
Materials
- Brick
Condition
- New construction: No
Utilities & green energy
- Sewer: Public Sewer
- Water: Lake Michigan, Public
Community & HOA
HOA
- Has HOA: Yes
- Amenities included: Coin Laundry, Elevator in Residence, Storage
- Services included: Water, Insurance, Exterior Maintenance, Lawn Care, Scavenger, Snow Removal
- HOA fee: $268 monthly
Location
- Region: Skokie
Financial & listing details
- Tax assessed value: $133,620
- Annual tax amount: $1,942
- Date on market: 7/17/2026
- Ownership: Condo
Estimated market value
Not available
Estimated sales range
Not available
Not available
Price history
| Date | Event | Price |
|---|---|---|
| 5/17/2021 | Sold | $137,000+9.6% |
Source: Agent Provided Report a problem | ||
| 6/8/2001 | Sold | $125,000+46.2% |
Source: Public Record Report a problem | ||
| 7/29/1999 | Sold | $85,500+56.4% |
Source: Public Record Report a problem | ||
| 10/22/1997 | Sold | $54,666 |
Source: Public Record Report a problem | ||
Public tax history
| Year | Property taxes | Tax assessment |
|---|---|---|
| 2024 | $1,943 +5.2% | $13,362 +0% |
| 2023 | $1,847 +5.4% | $13,361 |
| 2022 | $1,752 +46.2% | $13,361 +21% |
| 2021 | $1,199 -44.3% | $11,040 |
| 2020 | $2,151 -2% | $11,040 -10.5% |
| 2019 | $2,195 +98.3% | $12,337 +63.6% |
| 2018 | $1,107 -2.2% | $7,543 |
| 2017 | $1,131 -13.6% | $7,543 |
| 2016 | $1,309 +19.2% | $7,543 +15% |
| 2015 | $1,098 +1% | $6,558 |
| 2014 | $1,088 +1.8% | $6,558 |
| 2013 | $1,069 +7.6% | $6,558 +1.5% |
| 2012 | $993 -43% | $6,458 -30.7% |
| 2011 | $1,742 +0.3% | $9,314 |
| 2010 | $1,736 +0.9% | $9,314 -26.6% |
| 2009 | $1,720 +12.3% | $12,687 -12% |
| 2008 | $1,531 +4.8% | $14,417 |
| 2007 | $1,461 -41.5% | $14,417 +12.4% |
| 2006 | $2,497 +6.1% | $12,823 |
| 2005 | $2,355 +3.4% | $12,823 |
| 2004 | $2,277 +35.4% | $12,823 +41.5% |
| 2003 | $1,681 +6.5% | $9,062 |
| 2002 | $1,579 +1.5% | $9,062 |
| 2001 | $1,556 +2.8% | $9,062 +6.2% |
| 2000 | $1,513 +1.1% | $8,529 |
| 1999 | $1,497 | $8,529 |
Find assessor info on the county website
Monthly payment
Est. payment
Payment breakdown
Explore the cost of this home by adjusting the details. Changes won't be saved.Climate risks
Neighborhood: Dempster West
Nearby schools
GreatSchools rating
- 7/10Jane Stenson SchoolGrades: K-5Distance: 0.6 mi
- 8/10Old Orchard Jr High SchoolGrades: PK,6-8Distance: 0.8 mi
- 7/10Niles North High SchoolGrades: 9-12Distance: 1.2 mi
Schools provided by the listing agent
- Elementary: Jane Stenson School
- Middle: Old Orchard Junior High School
- High: Niles North High School
- District: 68
Source: MRED as distributed by MLS GRID. This data may not be complete. We recommend contacting the local school district to confirm school assignments for this home.
- $281,7002 bd2 ba1.3k sqft5005 Enfield Ave APT 201, Skokie, IL 60077Off Market

- $230,6002 bd1 ba940 sqft5005 Enfield Ave APT 205, Skokie, IL 60077Off Market

- $181,4001 bd1 ba1k sqft5005 Enfield Ave APT 206, Skokie, IL 60077Off Market
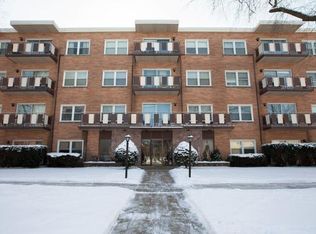
- $132,0002 bd2 ba52k sqft5005 Enfield Ave APT 207, Skokie, IL 60077Sold
- $271,5002 bd2 ba52k sqft5005 Enfield Ave APT 208, Skokie, IL 60077Off Market
- $196,8001 bd1 ba52k sqft5005 Enfield Ave APT 209, Skokie, IL 60077Off Market
- $265,5002 bd2 ba1.2k sqft5005 Enfield Ave APT 301, Skokie, IL 60077Off Market
- $160,7001 bd1 ba52k sqft5005 Enfield Ave APT 303, Skokie, IL 60077Off Market
A local agent can set up tours, give advice and negotiate with sellers.
Similar homes
- $265,0003 bd2 ba1.7k sqft5251 Galitz St APT 404, Skokie, IL 60077New
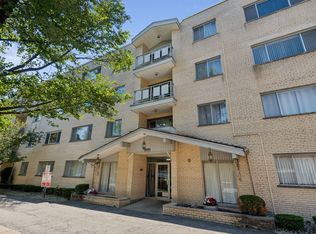 MLS ID #12724313, Deborah Gross, Jameson Commercial. MRED as distributed by MLS GRID
 - $180,0001 bd1 ba-- sqft5510 Lincoln Ave #B310, Morton Grove, IL 60053Active
 MLS ID #12719514, Laura Tibu, PSA,RENE, HomeSmart Connect LLC. MRED as distributed by MLS GRID
 - $295,0003 bd2 ba1.6k sqft4949 Golf Rd APT 101, Skokie, IL 60077Re-activated
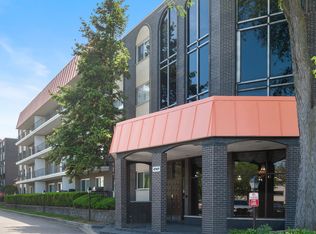 MLS ID #12645329, Sari Wolf, Wolf & Gordon Realty, LLC. MRED as distributed by MLS GRID
 - $210,0001 bd1 ba-- sqft5915 W Gunnison St APT 3E, Chicago, IL 60630Active
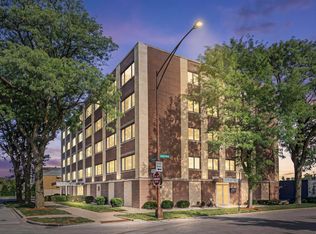 MLS ID #12718374, Robert Lapinski, RE/MAX City. MRED as distributed by MLS GRID
 - $195,0001 bd1 ba819 sqft5506 Lincoln Ave #A521, Morton Grove, IL 60053ActiveMLS ID #12632506, Nicholas Talbot, Brummel Properties, Inc.. MRED as distributed by MLS GRID
- $215,0002 bd1 ba1.1k sqft5300 Carriageway Dr APT 107, Rolling Meadows, IL 60008NewMLS ID #12726876, Armando Zires, @properties Christie's International Real Estate. MRED as distributed by MLS GRID
- $172,0001 bd1 ba-- sqft2501 W Touhy Ave APT 203, Chicago, IL 60645NewMLS ID #12727622, Shlomo Arel, Kale Realty. MRED as distributed by MLS GRID
- $236,0002 bd2 ba1.2k sqft150 E Grand Ave APT 302, Elmhurst, IL 60126NewMLS ID #12729182, Catherine Cannon, Catherine R Cannon. MRED as distributed by MLS GRID
- $225,0002 bd2 ba-- sqft925 Springhill Dr #202, Northbrook, IL 60062ActiveMLS ID #12666474, Patricia Nelson, @properties Christie's International Real Estate. MRED as distributed by MLS GRID
- $179,9991 bd1 ba600 sqft5506 Lincoln Ave #A511, Morton Grove, IL 60053ActiveMLS ID #12683850, Mina Nikolic, Baird & Warner. MRED as distributed by MLS GRID
- $200,0001 bd1 ba600 sqft2917 W Leland Ave APT G, Chicago, IL 60625ActiveMLS ID #12703327, Patrick Duffy, Baird & Warner. MRED as distributed by MLS GRID
- $205,0001 bd1 ba900 sqft9332 Landings Ln #506-DES, Des Plaines, IL 60016ActiveMLS ID #12712977, Olesya Tolstoy, Tolstoy Realty. MRED as distributed by MLS GRID
- $220,0002 bd1 ba780 sqft5700 W Montrose Ave APT 3D, Chicago, IL 60634ActiveMLS ID #12685268, Isamar Gomez, Smart Home Realty. MRED as distributed by MLS GRID
- $220,0002 bd2 ba-- sqft2316 W Rosemont Ave #3, Chicago, IL 60659ActiveMLS ID #12662618, Anthony Zammitt, Lofty LLC. MRED as distributed by MLS GRID
- $175,0002 bd1 ba900 sqft2123 Howard St APT 1H, Evanston, IL 60202ActiveMLS ID #12705800, Javier Alday, Realty of America, LLC. MRED as distributed by MLS GRID
- $215,0001 bd1 ba672 sqft641 Hapsfield Ln APT 103, Buffalo Grove, IL 60089NewMLS ID #12720200, Jim Talerico, Redfin Corporation. MRED as distributed by MLS GRID
- $199,0002 bd1 ba900 sqft1535 Monroe Ave APT 2, River Forest, IL 60305NewMLS ID #12722453, Cathy Yanda, Baird & Warner. MRED as distributed by MLS GRID
- $239,9002 bd2 ba1.2k sqft9737 Fox Glen Dr #2M, Niles, IL 60714ActiveMLS ID #12690909, Julie Sine, Coldwell Banker Realty. MRED as distributed by MLS GRID
- $210,0001 bd1 ba900 sqft1650 Riverwoods Dr Unit 403, Melrose Park, IL 60160ActiveMLS ID #12717483, Tameka Lewis-Madkins, CSC,PSA,SRES,SRS, Keller Williams Preferred Rlty. MRED as distributed by MLS GRID
- $239,9002 bd2 ba-- sqft6 E Lillian Ave Unit 2B, Arlington Heights, IL 60004NewMLS ID #12724056, Agnes Wlodarczyk, KOMAR. MRED as distributed by MLS GRID
