Fully Renovated Corner Store Building, New Orleans. Rare opportunity to own a completely renovated 1925 corner-store building just off South Claiborne and Carrollton Avenue near Leonidas Street. This approximately 1,983-square-foot structure sits on a corner lot with a huge backyard, and the rear of the building features roll-up garage door access (10 x 11.5) — ideal for deliveries, storage, or workshop use. The lot measures approximately 5,325 square feet, or 0.12 acres, and is a distinctive key-shaped parcel that wraps around the corner, giving the property more usable yard space than a standard rectangular lot of the same size. The fenced backyard is planted with fruit and olive trees, adding a rare touch of greenery and shade to an urban lot. Inside, you'll find two half baths and a small office, alongside the open storefront layout that defined this corridor a century ago. The property is zoned HU-B1 , the Historic Urban Neighborhood Business District — the same designation that covers the neighboring corner commercial properties along Apple Street. That zoning permits retail, restaurant, office, and residential uses, including single-family and two-family dwellings, making it well suited for continued commercial operation or a mixed-use conversion. The neighborhood is seeing steady investment, with easy access to the Carrollton streetcar and I-10. Large roll up door in the rear.
Some 3 phase electrical. Previous tenant use the space for furniture building.
Agent is partial owner.
Active
$385,000
8501 Apple St, New Orleans, LA 70118
0beds
2,024sqft
Single Family Residence
Built in 1925
-- sqft lot
$381,100 Zestimate®
$190/sqft
$-- HOA
What's special
Two half bathsFenced backyardSmall officeHuge backyardDistinctive key-shaped parcelOpen storefront layoutCorner lot
- 5 days
- 140
- 8
Likely to sell faster than
Zillow last checked:
Listing updated:
Listed by:
Michael Bowler 504-444-5924,
Compass Uptown-Maple St 504-861-7575,
Cherie Juneau 504-307-0586,
Compass Uptown-Maple St
Source: GSREIN,MLS#: 2582016
Facts & features
Interior
Bedrooms & bathrooms
- Bedrooms: 0
- Bathrooms: 2
- 1/2 bathrooms: 2
Heating
- None
Cooling
- None
Features
- Has fireplace: No
- Fireplace features: None
Interior area
- Total structure area: 2,024
- Total interior livable area: 2,024 sqft
Property
Parking
- Total spaces: 3
- Parking features: Off Street, Three or more Spaces
Features
- Levels: One
- Stories: 1
Lot
- Dimensions: 25 x 45 & 35 x 120
- Features: City Lot, Oversized Lot
Details
- Parcel number: 8501APPLEST
- Special conditions: None
Construction
Type & style
- Home type: SingleFamily
- Architectural style: Other
- Property subtype: Single Family Residence
Materials
- HardiPlank Type
- Foundation: Slab
- Roof: Shingle
Condition
- Excellent
- Year built: 1925
Utilities & green energy
- Sewer: Public Sewer
- Water: Public
Community & HOA
HOA
- Has HOA: No
Location
- Region: New Orleans
Financial & listing details
- Price per square foot: $190/sqft
- Date on market: 10/16/2026
Estimated market value
$381,100
$362,000 - $400,000
$2,267/mo
Price history
| Date | Event | Price |
|---|---|---|
| 10/16/2026 | Listed for sale | $385,000$190/sqft |
Source:  GSREIN #2582016 Report a problem | ||
| 3/3/2017 | Sold | -- |
Source: Agent Provided Report a problem | ||
Public tax history
Tax history is unavailable.
Monthly payment
Est. payment
Payment breakdown
Explore the cost of this home by adjusting the details. Changes won't be saved.Climate risks
Neighborhood: Leonidas
Similar homes
- $385,0003 bd2 ba1.7k sqft8625 Green St, New Orleans, LA 70118For Sale
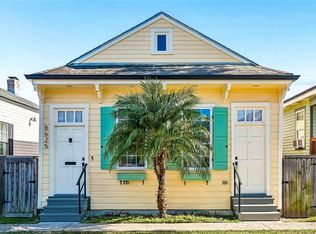
 MLS ID #2582272, Cory Cheramie, Generations Realty Group, LLC. GSREIN
- $389,0003 bd2 ba1.5k sqft7718 Cohn St, New Orleans, LA 70118For Sale
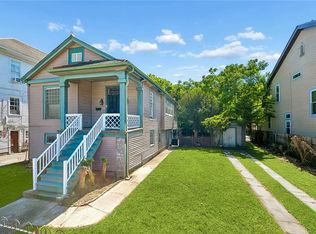 MLS ID #2581112, Melissa McClendon, Compass Uptown. GSREIN
- $389,0003 bd3 ba2k sqft8609 Pritchard Pl, New Orleans, LA 70118For Sale
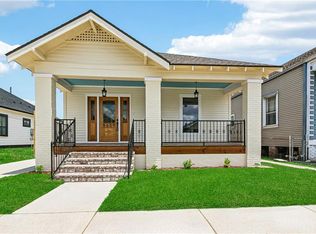 MLS ID #2578234, Marlene Bercy, ZMD Realty. GSREIN
- $389,9002 bd2 ba1k sqft1424 Monroe St, New Orleans, LA 70118For Sale
 MLS ID #2579455, Blair Mahaffey, Remax Crescent Collective LLC. GSREIN
- $369,0003 bd2 ba1.9k sqft1901 Eagle St, New Orleans, LA 70118For SaleMLS ID #2576111, Kay Randels, Compass Uptown. GSREIN
- $349,0003 bd2 ba1.2k sqft4016 Gen Ogden St, New Orleans, LA 70118For SaleMLS ID #2581838, Chris Smith, Keller Williams Realty New Orleans. GSREIN
- $320,0003 bd2 ba1.7k sqft8519 Pritchard Pl, New Orleans, LA 70118For Sale
 MLS ID #2026014208, Mariah Beckwith, Goodwood Realty. ROAM MLS
- $325,0003 bd2 ba2.4k sqft1830 Fern St, New Orleans, LA 70118For SaleMLS ID #2580983, Talyta Noronha, NOLA Living Realty. GSREIN
- $459,0003 bd3 ba1.9k sqft2218 Joliet St, New Orleans, LA 70118For SaleMLS ID #2579447, Chris Smith, Keller Williams Realty New Orleans. GSREIN
- $389,0002 bd2 ba1.2k sqft8500 Panola St, New Orleans, LA 70118For SaleMLS ID #2561074, Phong Le, Compass Westbank. GSREIN
- $321,7003 bd2 ba1.7k sqft9027 Fig St, New Orleans, LA 70118For SaleMLS ID #2575628, Nina Loup, Compass Kenner. GSREIN
- $399,0003 bd3 ba2.1k sqft1914 Broadway St, New Orleans, LA 70118For SaleMLS ID #2550670, Traci Kestler, Pintat Realty LLC. GSREIN
- $349,0003 bd2 ba1.6k sqft8830 Cohn St, New Orleans, LA 70118For SaleMLS ID #2573423, Rebecca Waxman, McEnery Residential, LLC. GSREIN
- $311,0003 bd2 ba1.6k sqft8922 Birch St, New Orleans, LA 70118For SaleMLS ID #2581558, Chris Smith, Keller Williams Realty New Orleans. GSREIN
- $299,0003 bd2 ba2k sqft8410 Edinburgh St, New Orleans, LA 70118For SaleMLS ID #2575435, Erin Helwig, RE/MAX Living. GSREIN
- $425,0003 bd3 ba1.6k sqft8825 Willow St, New Orleans, LA 70118For SaleMLS ID #2570987, Rhonda Lacoste, United Real Estate Partners LLC. GSREIN
- $375,0003 bd2 ba1.1k sqft7509 Zimpel St, New Orleans, LA 70118For SaleMLS ID #2566501, Philip Ewbank, Keller Williams Realty New Orleans. GSREIN
- $425,0002 bd1 ba1.4k sqft500 S Pierce St, New Orleans, LA 70119For SaleMLS ID #2582423, Claire Marquette, McEnery Residential, LLC. GSREIN
- $339,0003 bd3 ba1.8k sqft8629 Hickory St, New Orleans, LA 70118For SaleMLS ID #2573906, An Nguyen, NOLA Living Realty. GSREIN
- $429,0003 bd3 ba1.8k sqft8602 Palm, New Orleans, LA 70118For SaleMLS ID #2574636, Chris Smith, Keller Williams Realty New Orleans. GSREIN
