Step into a rare piece of Douglasville history at 8503 Price Ave! Built in 1910, this beautifully updated historic home blends timeless charm with modern convenience. Featuring 3 bedrooms and 3 full baths, this one-of-a-kind property has been thoughtfully renovated while preserving the character that makes historic homes so special. Major systems have also been updated, offering peace of mind alongside classic beauty. Enjoy the unbeatable location just steps from all that downtown Douglasville has to offer including local restaurants, shopping, entertainment, and Town Green events. Located within Douglasville’s golf cart district, you can leave the car behind and cruise downtown with ease. Conveniently situated only 20 miles from Downtown Atlanta and 20 miles from Hartsfield-Jackson Atlanta International Airport, this home offers the perfect blend of small-town charm and city accessibility. Historic character, modern updates, walkable living, and golf cart convenience... this is downtown Douglasville at its finest.
Active under contract
Price cut: $11K (6/22)
$379,000
8503 Price Ave, Douglasville, GA 30134
3beds
1,809sqft
:
Get pre-qualified$2,515/mo
Single Family Residence, Residential
Built in 1910
0.46 Acres Lot
$375,800 Zestimate®
$210/sqft
$-- HOA
What's special
Thoughtfully renovatedBeautifully updated historic homeTimeless charm
- 81 days |
- 382 |
- 23 |
Zillow last checked:
Listing updated:
Listed by:
Nycole Miller,
Local Realty 470-467-9000
Source: FMLS GA,MLS#: 7769973
Facts & features
Interior
Bedrooms & bathrooms
- Bedrooms: 3
- Bathrooms: 3
- Full bathrooms: 3
- Main level bathrooms: 3
- Main level bedrooms: 3
Rooms
- Room types: Attic, Living Room, Master Bathroom, Master Bedroom
Primary bedroom
- Features: Master on Main
- Level: Master on Main
Bedroom
- Features: Master on Main
Primary bathroom
- Features: Shower Only
Dining room
- Features: Open Concept
Kitchen
- Features: Cabinets White, Keeping Room, Solid Surface Counters, Stone Counters
Heating
- Central, Natural Gas
Cooling
- Central Air, Electric
Appliances
- Included: Dishwasher, Electric Range
- Laundry: Common Area, Main Level
Features
- Crown Molding, High Ceilings 9 ft Main, High Speed Internet, Recessed Lighting
- Flooring: Hardwood
- Windows: Wood Frames
- Basement: Crawl Space,Driveway Access
- Attic: Pull Down Stairs
- Number of fireplaces: 3
- Fireplace features: Decorative
- Common walls with other units/homes: No Common Walls
Interior area
- Total structure area: 1,809
- Total interior livable area: 1,809 sqft
Video & virtual tour
Property
Parking
- Total spaces: 4
- Parking features: Carport, Detached, Driveway, Garage, Kitchen Level, Level Driveway
- Garage spaces: 2
- Carport spaces: 2
- Covered spaces: 4
- Has uncovered spaces: Yes
Accessibility
- Accessibility features: None
Features
- Levels: One
- Stories: 1
- Patio & porch: Covered, Front Porch, Patio
- Exterior features: Lighting, Permeable Paving, Private Yard, Rain Gutters, Rear Stairs, No Dock
- Pool features: None
- Spa features: None
- Fencing: Back Yard,Fenced,Privacy,Wood
- Has view: Yes
- View description: City, Neighborhood
- Waterfront features: None
- Body of water: None
Lot
- Size: 0.46 Acres
- Features: Back Yard, Front Yard, Landscaped, Level
Details
- Additional structures: Garage(s), Shed(s)
- Parcel number: 0016015D043
- Other equipment: None
- Horse amenities: None
Construction
Type & style
- Home type: SingleFamily
- Architectural style: Bungalow,Craftsman
- Property subtype: Single Family Residence, Residential
Materials
- Stone
- Foundation: Block
- Roof: Composition,Shingle
Condition
- Resale
- New construction: No
- Year built: 1910
Utilities & green energy
- Electric: 110 Volts
- Sewer: Public Sewer
- Water: Public
- Utilities for property: Cable Available, Electricity Available, Natural Gas Available, Phone Available, Sewer Available, Water Available
Green energy
- Energy efficient items: None
- Energy generation: None
Community & HOA
Community
- Features: Curbs, Near Public Transport, Near Schools, Near Shopping, Park, Playground, Sidewalks, Street Lights
- Security: Smoke Detector(s)
- Subdivision: Downtown
HOA
- Has HOA: No
Location
- Region: Douglasville
Financial & listing details
- Price per square foot: $210/sqft
- Tax assessed value: $332,400
- Annual tax amount: $2,361
- Date on market: 5/19/2026
- Cumulative days on market: 61 days
- Electric utility on property: Yes
- Road surface type: Asphalt
Estimated market value
$375,800
$357,000 - $395,000
$1,788/mo
Price history
| Date | Event | Price |
|---|---|---|
| 6/22/2026 | Price change | $379,000-2.8%$210/sqft |
Source:  GAMLS #10767261 Report a problem GAMLS #10767261 Report a problem | ||
| 6/19/2026 | Listed for sale | $390,000$216/sqft |
Source: GAMLS #10767261 Report a problem | ||
| 6/12/2026 | Pending sale | $390,000$216/sqft |
Source: GAMLS #10767261 Report a problem | ||
| 5/19/2026 | Listed for sale | $390,000+39.3%$216/sqft |
Source:  FMLS GA #7769973 Report a problem FMLS GA #7769973 Report a problem | ||
| 10/6/2020 | Sold | $280,000+81.5%$155/sqft |
Source: Public Record Report a problem | ||
| 11/22/2017 | Sold | $154,302-34.3%$85/sqft |
Source: Public Record Report a problem | ||
| 7/17/2007 | Sold | $235,000+46.9%$130/sqft |
Source: Public Record Report a problem | ||
| 8/19/2005 | Sold | $160,000$88/sqft |
Source: Public Record Report a problem | ||
Public tax history
| Year | Property taxes | Tax assessment |
|---|---|---|
| 2025 | $2,361 -0.4% | $132,960 |
| 2024 | $2,369 +29.6% | $132,960 +5.1% |
| 2023 | $1,828 -11.3% | $126,560 +13.5% |
| 2022 | $2,061 -43.7% | $111,480 +22.4% |
| 2021 | $3,665 +213.3% | $91,080 +208.1% |
| 2020 | $1,170 -58.9% | $29,560 -58.9% |
| 2019 | $2,849 +1.8% | $72,000 +3.3% |
| 2018 | $2,798 +14.3% | $69,680 +15.8% |
| 2017 | $2,449 +1.8% | $60,160 +3.7% |
| 2016 | $2,405 +1.8% | $58,040 +2.5% |
| 2015 | $2,362 | $56,600 +7.8% |
| 2014 | $2,362 +9.6% | $52,488 -4.8% |
| 2013 | $2,155 | $55,108 |
| 2012 | -- | -- |
| 2011 | -- | -- |
| 2010 | -- | -- |
| 2009 | $2,275 +2.7% | -- |
| 2007 | $2,215 +62.9% | -- |
| 2006 | $1,360 +6.1% | -- |
| 2005 | $1,281 | -- |
| 2004 | -- | -- |
| 2003 | $1,149 -2.4% | -- |
| 2002 | $1,177 +27.6% | -- |
| 2001 | $923 -3% | -- |
| 2000 | $952 | -- |
Find assessor info on the county website
Monthly payment
Est. payment
Payment breakdown
Explore the cost of this home by adjusting the details. Changes won't be saved.Climate risks
Neighborhood: 30134
Nearby schools
GreatSchools rating
- 4/10Burnett Elementary SchoolGrades: PK-5Distance: 1.1 mi
- 5/10Chestnut Log Middle SchoolGrades: 6-8Distance: 3.2 mi
- 5/10Douglas County High SchoolGrades: 9-12Distance: 0.5 mi
Schools provided by the listing agent
- Middle: Stewart
- High: Douglas County
Source: FMLS GA. This data may not be complete. We recommend contacting the local school district to confirm school assignments for this home.
- $271,7003 bd2 ba3k sqft8515 Price Ave, Douglasville, GA 30134Off Market
- $282,9003 bd3 ba1.9k sqft8493 Price Ave, Douglasville, GA 30134Off Market
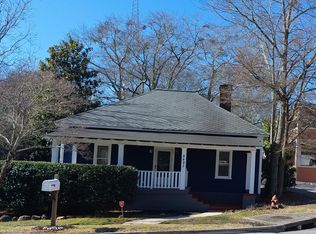
- $257,4003 bd2 ba2k sqft8522 Bowden St, Douglasville, GA 30134Off Market
- $328,7003 bd2 ba3k sqft8523 Price Ave, Douglasville, GA 30134Off Market
- $409,4004 bd3 ba3.5k sqft8536 Bowden St, Douglasville, GA 30134Off Market
- $249,3002 bd2 ba1k sqft6665 Upshaw Ln, Douglasville, GA 30134Off Market
- $226,9002 bd1 ba1.2k sqft8504 Price Ave, Douglasville, GA 30134Off Market
- $280,7002 bd2 ba1.4k sqft8514 Price Ave, Douglasville, GA 30134Off Market
A local agent can set up tours, give advice and negotiate with sellers.
Similar homes
- $350,0003 bd2 ba1.7k sqft8641 Bowden St, Douglasville, GA 30134Active
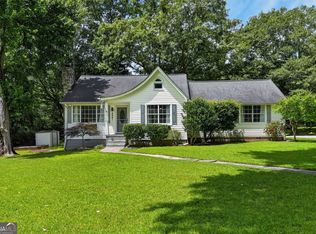
 MLS ID #10808071, Lori McBrayer, Your Home Sold Guaranteed Realty HOR. GAMLS
 - $379,9003 bd3 ba2.2k sqft4303 Yeager Rd, Douglasville, GA 30135Active
 MLS ID #10815727, Andrew Doyley, Keller Williams West Atlanta. GAMLS
 - $415,0005 bd3 ba2.4k sqft3475 Reynolds Rd, Douglasville, GA 30135Active
 MLS ID #10821332, Denise Winston, Orchard Brokerage, LLC. GAMLS
 - $365,0004 bd3 ba2.4k sqft4845 Jennifer Ln, Douglasville, GA 30135Active
 MLS ID #10759143, Morgan Reed, Morgan Reed Realty. GAMLS
 - $350,0003 bd2 ba1.9k sqft3622 Winding Trail Dr, Douglasville, GA 30135ActiveMLS ID #10811391, Lynn O'Brien, Keller Williams Realty Partners. GAMLS
- $325,0004 bd3 ba2.7k sqft4265 E Chapel Hill Rd, Douglasville, GA 30135ActiveMLS ID #10821032, Rosemarie Norton, Southern Homes & Land Realty. GAMLS
- $239,9993 bd2 ba1.1k sqft6183 Ellis St, Douglasville, GA 30134ActiveMLS ID #10799514, Brian Horton, Mainstay Brokerage. GAMLS
- $340,0003 bd3 ba1.7k sqft2876 Bob White Dr SW, Atlanta, GA 30311ActiveMLS ID #10817909, Adam Sunshine, Bolst, Inc.. GAMLS
- $273,9003 bd2 ba1.2k sqft18 Silverthorne Ct, Douglasville, GA 30134ActiveMLS ID #10814148, Yun Pan, Virtual Properties Realty.Net. GAMLS
- $375,0003 bd2 ba1.5k sqft5110 Hill Rd, Powder Springs, GA 30127ActiveMLS ID #10799097, Lori McBrayer, Your Home Sold Guaranteed Realty HOR. GAMLS
- $374,5003 bd3 ba1.8k sqft1504 Mill Creek Ct SW, Marietta, GA 30008ActiveMLS ID #10816171, Joy A Hughes, BHHS Georgia Properties. GAMLS
- $349,9003 bd2 ba2.3k sqft3028 Baker Ridge Dr NW, Atlanta, GA 30318ActiveMLS ID #10819720, Cory Klose, Keller Williams Realty. GAMLS
- $369,0003 bd2 ba1.6k sqft279 Campground School Rd, Dallas, GA 30157ActiveMLS ID #10761993, Valerie M Lowery, Redfin Corporation. GAMLS
- $345,9004 bd2 ba2k sqft226 Schroeder Way, Hiram, GA 30141ActiveMLS ID #10764275, Sandy Minor, Keller Williams Realty Cityside. GAMLS
- $269,9003 bd2 ba1.7k sqft6623 N Seminole Dr, Douglasville, GA 30135Active Under ContractMLS ID #10807493, Cheryl Sawyer, Atlanta Communities. GAMLS
- $329,9003 bd2 ba1.4k sqft3002 Coffman Ct SW, Marietta, GA 30064ActiveMLS ID #10821065, Joseph Oberndorfer, eXp Realty. GAMLS
- $300,0003 bd1 ba1.6k sqft3944 Fairburn Rd, Douglasville, GA 30135ActiveMLS ID #10763398, Stephanie George, Keller Williams Realty. GAMLS
- $350,0003 bd2 ba1.6k sqft906 Cartersville Hwy, Dallas, GA 30132ActiveMLS ID #10812250, Kimberly B Jones, REMAX Around Atlanta. GAMLS
- $350,0003 bd2 ba1.4k sqft4691 Roberta Cir, Austell, GA 30106ActiveMLS ID #10818253, Monarch Realty Partners, Real Broker, LLC. GAMLS
- $389,9004 bd3 ba2.1k sqft1485 Brandon Dr, Marietta, GA 30008ActiveMLS ID #10817451, Bradley Wilson, eXp Realty. GAMLS
