Some homes check a few boxes. This one checks all of them. Completely renovated from the ground up, this charming 2-bedroom, 1-bath Vancouver home has been updated with intention and maintained with pride — and it shows the moment you pull up. Fresh exterior paint, new asphalt driveway, and lush landscaping set the tone before you even walk through the door.Inside, new LVP flooring flows throughout, LED lighting with dimmers sets the mood in every room, and a wood stove anchors the living space with warmth and character. Mini-splits in each room keep you comfortable year-round. The kitchen delivers where it counts — new cabinets, countertops, appliances, an oversized sink, and a pantry. Every closet features built-in organizers, and attic storage means there's a place for everything. The bathroom has been refreshed with a new vanity, mirrors, and lighting. New roof (2018), all-new windows, new crawlspace vapor barrier and insulation — the bones are just as solid as the finishes.Then there's the yard. Sitting on nearly a third of an acre, the beautifully landscaped lot gives you the kind of space that's rare at this price point. A covered deck, patio, ~600 SF covered carport with built-in shelving, and a storage shed round out a truly functional outdoor setup.Move-in ready, meticulously maintained, and priced to sell — this one won't last.
Pending
$389,900
8505 NE 107th Ave, Vancouver, WA 98662
2beds
924sqft
:
Get pre-qualified$2,406/mo
Residential, Single Family Residence
Built in 1983
0.28 Acres Lot
$391,800 Zestimate®
$422/sqft
$-- HOA
What's special
Covered deckAll-new windowsLush landscapingNew asphalt drivewayLed lighting with dimmersAttic storageFresh exterior paint
- 30 days |
- 1,116 |
- 65 |
Likely to sell faster than
Zillow last checked:
Listing updated:
Listed by:
Lisa Cooper 360-609-7765,
Knipe Realty ERA Powered,
Alicia Cooper-Cooley 360-513-5500,
Knipe Realty ERA Powered
Source: RMLS (OR),MLS#: 293047167
Facts & features
Interior
Bedrooms & bathrooms
- Bedrooms: 2
- Bathrooms: 1
- Full bathrooms: 1
- Main level bathrooms: 1
Rooms
- Room types: Bedroom 2, Dining Room, Family Room, Kitchen, Living Room, Primary Bedroom
Primary bedroom
- Features: Builtin Features, Closet
- Level: Main
Bedroom 2
- Features: Builtin Features, Closet
- Level: Main
Dining room
- Features: Eating Area, Laminate Flooring
- Level: Main
Kitchen
- Features: Dishwasher, Microwave, Free Standing Range
- Level: Main
Living room
- Features: Laminate Flooring, Wood Stove
- Level: Main
Heating
- Mini Split, Wall Furnace
Cooling
- Has cooling: Yes
Appliances
- Included: Dishwasher, Disposal, Free-Standing Range, Microwave, Stainless Steel Appliance(s), Electric Water Heater
- Laundry: Laundry Room
Features
- Built-in Features, Closet, Eat-in Kitchen, Pantry
- Flooring: Laminate, Vinyl
- Windows: Vinyl Frames
- Basement: Crawl Space
- Number of fireplaces: 1
- Fireplace features: Stove, Wood Burning Stove
Interior area
- Total structure area: 924
- Total interior livable area: 924 sqft
Video & virtual tour
Property
Parking
- Total spaces: 1
- Parking features: Carport, RV Access/Parking, RV Boat Storage, Attached
- Attached garage spaces: 1
- Has carport: Yes
Accessibility
- Accessibility features: One Level, Accessibility
Features
- Levels: One
- Stories: 1
- Patio & porch: Covered Deck, Porch
- Exterior features: Yard
Lot
- Size: 0.28 Acres
- Features: Hilly, SqFt 10000 to 14999
Details
- Additional structures: RVParking, RVBoatStorage
- Parcel number: 104221058
Construction
Type & style
- Home type: SingleFamily
- Architectural style: Bungalow
- Property subtype: Residential, Single Family Residence
Materials
- Wood Siding
- Roof: Composition
Condition
- Updated/Remodeled
- New construction: No
- Year built: 1983
Utilities & green energy
- Sewer: Septic Tank
- Water: Public
- Utilities for property: Cable Connected
Community & HOA
Community
- Subdivision: Silver Star
HOA
- Has HOA: No
Location
- Region: Vancouver
Financial & listing details
- Price per square foot: $422/sqft
- Tax assessed value: $341,680
- Annual tax amount: $3,819
- Date on market: 7/8/2026
- Cumulative days on market: 30 days
- Listing terms: Cash,Conventional,FHA,VA Loan
- Road surface type: Paved
Estimated market value
$391,800
$372,000 - $411,000
$2,088/mo
Price history
| Date | Event | Price |
|---|---|---|
| 7/13/2026 | Pending sale | $389,900$422/sqft |
Source:  RMLS (OR) #293047167 Report a problem RMLS (OR) #293047167 Report a problem | ||
| 7/8/2026 | Listed for sale | $389,900+73.3%$422/sqft |
Source: RMLS (OR) #293047167 Report a problem | ||
| 9/28/2018 | Sold | $225,000+0%$244/sqft |
Source: RMLS (OR) #18142335 Report a problem | ||
| 8/13/2018 | Pending sale | $224,900$243/sqft |
Source: Windermere Stellar #18142335 Report a problem | ||
| 8/13/2018 | Listed for sale | $224,900$243/sqft |
Source: Windermere Stellar #18142335 Report a problem | ||
Public tax history
| Year | Property taxes | Tax assessment |
|---|---|---|
| 2024 | $3,481 +4.4% | $341,680 -0.8% |
| 2023 | $3,334 +11.7% | $344,312 +3.2% |
| 2022 | $2,984 +6.1% | $333,714 +18.1% |
| 2021 | $2,813 +8% | $282,577 +12.8% |
| 2020 | $2,605 | $250,566 +7.6% |
| 2019 | $2,605 +16.2% | $232,831 +7.8% |
| 2018 | $2,242 -8.8% | $215,971 +1258.3% |
| 2017 | $2,458 +1692.1% | $15,900 |
| 2016 | $137 -5.7% | $15,900 |
| 2015 | $145 -5% | $15,900 |
| 2014 | $153 | $15,900 |
| 2013 | $153 -0.1% | $15,900 |
| 2012 | $153 +2.3% | $15,900 |
| 2011 | $150 +8.1% | $15,900 |
| 2010 | $139 +12% | $15,900 |
| 2009 | $124 | $15,900 -79.1% |
| 2008 | -- | $75,900 |
| 2007 | -- | $75,900 |
| 2005 | -- | $75,900 |
| 2004 | -- | $75,900 |
| 2001 | $244 +0.4% | $75,900 |
| 2000 | $243 | $75,900 |
Find assessor info on the county website
Monthly payment
Est. payment
Payment breakdown
Explore the cost of this home by adjusting the details. Changes won't be saved.Climate risks
Neighborhood: Five Corners
Nearby schools
GreatSchools rating
- 2/10Silver Star Elementary SchoolGrades: PK-5Distance: 0.1 mi
- 3/10Covington Middle SchoolGrades: 6-8Distance: 1.1 mi
- 3/10Heritage High SchoolGrades: 9-12Distance: 1.3 mi
Schools provided by the listing agent
- Elementary: Silver Star
- Middle: Covington
- High: Heritage
Source: RMLS (OR). This data may not be complete. We recommend contacting the local school district to confirm school assignments for this home.
- $452,9003 bd1 ba1.6k sqft8413 NE 107th Ave, Vancouver, WA 98662Off Market
- $241,4002 bd1 ba816 sqft10705 NE 86th Cir, Vancouver, WA 98662Off Market
- $502,2003 bd2 ba1.9k sqft10711 NE 86th Cir, Vancouver, WA 98662Off Market
- $400,6003 bd1 ba1.1k sqft8412 NE 108th Ave, Vancouver, WA 98662Off Market
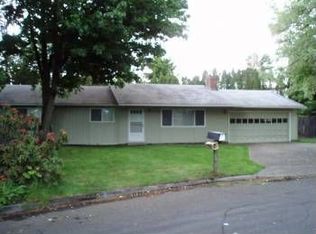
- $494,0004 bd2 ba1.5k sqft10614 NE 85th Cir, Vancouver, WA 98662Off Market
- $418,4003 bd2 ba1k sqft8405 NE 107th Ave, Vancouver, WA 98662Off Market
- $460,0003 bd2 ba1.2k sqft10719 NE 86th Cir, Vancouver, WA 98662Off Market
- $422,6003 bd2 ba1k sqft8404 NE 108th Ave, Vancouver, WA 98662Off Market
A local agent can set up tours, give advice and negotiate with sellers.
Similar homes
- $465,0003 bd2 ba1.2k sqft10306 NE 63rd St, Vancouver, WA 98662Active
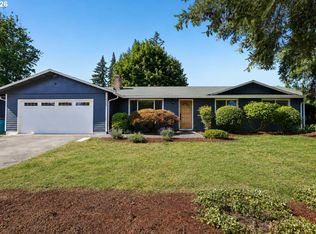
 MLS ID #410556622, Cole Bridges, John L. Scott Real Estate. RMLS (OR)
 - $389,9003 bd1 ba960 sqft300 N Lieser Rd, Vancouver, WA 98664Active
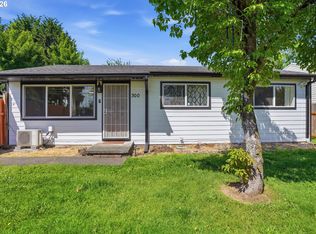 MLS ID #622001692, Crystal Olivas, Handris Realty Company. RMLS (OR)
 - $450,0004 bd2 ba1.1k sqft821 NE 108th Ave, Vancouver, WA 98664Active
 MLS ID #586933840, Leigh Calvert, Cascade Hasson Sotheby's International Realty. RMLS (OR)
 - $419,0003 bd2 ba1k sqft4616 NE 129th Ave, Vancouver, WA 98682Active
 MLS ID #768358152, Kat Tarr, Windermere Northwest Living. RMLS (OR)
 - $400,0002 bd1 ba997 sqft12050 NE Broadway St, Portland, OR 97220ActiveMLS ID #552170205, Lisa Godfrey, MORE Realty. RMLS (OR)
- $389,5002 bd3 ba1.3k sqft3905 NE 89th Way, Vancouver, WA 98665ActiveMLS ID #276358918, Rochelle Burbank, eXp Realty LLC. RMLS (OR)
- $415,0003 bd2 ba1k sqft1508 E 16th Pl, Vancouver, WA 98661ActiveMLS ID #111584302, Kat Tarr, Windermere Northwest Living. RMLS (OR)
- $389,0003 bd1 ba914 sqft3602 P St, Vancouver, WA 98663ActiveMLS ID #492113038, Taylor Anderson, Windermere Northwest Living. RMLS (OR)
- $449,9003 bd1 ba1.2k sqft2815 NE 124th Ave, Vancouver, WA 98682ActiveMLS ID #132274950, Jessie Mohandessi, John L. Scott Real Estate. RMLS (OR)
- $440,0003 bd1 ba1k sqft4916 NE 22nd Ave, Vancouver, WA 98663ActiveMLS ID #562206970, Angie Butler, Premiere Property Group LLC. RMLS (OR)
- $389,9003 bd1 ba864 sqft2032 SE 147th Ave, Portland, OR 97233ActiveMLS ID #797716321, E. Wren Shiffler, Realty Works Group. RMLS (OR)
- $465,0003 bd2 ba1.3k sqft15814 NE 69th St, Vancouver, WA 98682ActiveMLS ID #247556252, Michael Barnhart, eXp Realty LLC. RMLS (OR)
- $475,0003 bd2 ba1k sqft4013 NE 125th Ct, Vancouver, WA 98682ActiveMLS ID #761295545, Yana Pavlenko, The Lachlan Group LLC. RMLS (OR)
- $490,0003 bd2 ba1k sqft116 S Fredericksburg Way, Vancouver, WA 98664ActiveMLS ID #689882722, Lori Faye Carroll, Realty NW Properties. RMLS (OR)
- $425,0003 bd2 ba1k sqft11810 NE Siskiyou St, Portland, OR 97220ActiveMLS ID #214154947, Laurie Sonnenfeld, Laurie Sonnenfeld Realty. RMLS (OR)
- $460,0003 bd2 ba1.2k sqft9904 NE 41st Ct, Vancouver, WA 98686ActiveMLS ID #134548230, Kat Tarr, Windermere Northwest Living. RMLS (OR)
- $450,0003 bd2 ba1k sqft200 SE 5th Cir, Battle Ground, WA 98604ActiveMLS ID #221395630, Jared Stewart, eXp Realty LLC. RMLS (OR)
- $359,0001 bd2 ba992 sqft1218 W 19th St, Vancouver, WA 98660ActiveMLS ID #458390453, Corey Allen, Brantley Christianson Real Estate. RMLS (OR)
- $529,9003 bd2 ba1.3k sqft7613 NW Anderson Ave, Vancouver, WA 98665ActiveMLS ID #463089906, Brittny Doolittle, Handris Realty Company. RMLS (OR)
- $525,0003 bd2 ba1.2k sqft4704 NW Grant St, Vancouver, WA 98663ActiveMLS ID #451904314, Brett Roesch, WA Move Real Estate LLC. RMLS (OR)
