This 1860 square foot single family home has 3 bedrooms and 2.0 bathrooms. This home is located at 8508 San Francisco Rd NE, Albuquerque, NM 87109.
Pre-foreclosure
Est. $411,200
8508 San Francisco Rd NE, Albuquerque, NM 87109
3beds
1,860sqft
SingleFamily
Built in 1978
8,712 Square Feet Lot
$411,200 Zestimate®
$221/sqft
$-- HOA
Overview
- 74 days
- 23
- 0
Facts & features
Interior
Bedrooms & bathrooms
- Bedrooms: 3
- Bathrooms: 2
- Full bathrooms: 1
- 3/4 bathrooms: 1
Heating
- Forced air, Gas
Cooling
- Evaporative
Features
- Flooring: Tile, Carpet, Laminate
- Basement: None
- Has fireplace: Yes
Interior area
- Total interior livable area: 1,860 sqft
Property
Parking
- Total spaces: 2
Features
- Exterior features: Stucco, Brick
Lot
- Size: 8,712 Square Feet
Details
- Parcel number: 102006306325531319
Construction
Type & style
- Home type: SingleFamily
Materials
- Roof: Metal
Condition
- Year built: 1978
Community & HOA
Location
- Region: Albuquerque
Financial & listing details
- Price per square foot: $221/sqft
- Tax assessed value: $256,543
- Annual tax amount: $3,613
Foreclosure details
Estimated market value
$411,200
$391,000 - $432,000
$2,385/mo
Price history
| Date | Event | Price |
|---|---|---|
| 5/18/2018 | Sold | -- |
Source:  SWMLS #907257 Report a problem SWMLS #907257 Report a problem | ||
| 3/17/2018 | Pending sale | $259,900$140/sqft |
Source: Redfin Corporation #907257 Report a problem | ||
| 2/14/2018 | Price change | $259,900-3.6%$140/sqft |
Source: Redfin Corporation #907257 Report a problem | ||
| 1/19/2018 | Price change | $269,500-3.6%$145/sqft |
Source: Redfin Corporation #907257 Report a problem | ||
| 12/8/2017 | Listed for sale | $279,500+51.9%$150/sqft |
Source: Redfin Corporation #907257 Report a problem | ||
| 11/19/2014 | Sold | -- |
Source: Agent Provided Report a problem | ||
| 2/14/2013 | Listing removed | $184,000$99/sqft |
Source: AllStar Realty LLC #747917 Report a problem | ||
| 12/12/2012 | Listed for sale | $184,000$99/sqft |
Source: AllStar Realty LLC #747917 Report a problem | ||
Public tax history
| Year | Property taxes | Tax assessment |
|---|---|---|
| 2025 | $3,613 +3.2% | $85,506 +3% |
| 2024 | $3,503 +1.7% | $83,016 +3% |
| 2023 | $3,444 +3.5% | $80,598 +3% |
| 2022 | $3,328 +3.5% | $78,251 +3% |
| 2021 | $3,217 +1.7% | $75,972 +3% |
| 2020 | $3,164 | $73,759 |
| 2019 | -- | $73,759 |
| 2018 | $2,370 -8.4% | $73,759 +21.5% |
| 2017 | $2,586 +6.2% | $60,712 +6.1% |
| 2016 | $2,435 -95.6% | $57,228 +3% |
| 2015 | $55,561 +2619.4% | $55,561 +15.5% |
| 2014 | $2,043 | $48,116 +3% |
| 2013 | $2,043 | $46,715 +3% |
| 2012 | -- | $45,354 +3% |
| 2011 | -- | $44,034 +3% |
| 2010 | -- | $42,752 +3% |
| 2009 | -- | $41,507 +3% |
| 2008 | -- | $40,299 +3% |
| 2007 | -- | $39,125 +3% |
| 2006 | -- | $37,986 +3% |
| 2005 | -- | $36,880 +3% |
| 2004 | -- | $35,806 +3% |
| 2003 | -- | $34,763 +0.6% |
| 2002 | -- | $34,563 |
| 2001 | -- | $34,563 +5.2% |
| 2000 | -- | $32,863 |
Find assessor info on the county website
Monthly payment
Climate risks
Neighborhood: Heritage Hills
Nearby schools
Schools provided by the listing agent
- Elementary: Dennis Chavez
- Middle: Madison
- High: La Cueva
Source: The MLS. This data may not be complete. We recommend contacting the local school district to confirm school assignments for this home.
- $395,500-- bd2 ba1.7k sqft8512 San Francisco Rd NE, Albuquerque, NM 87109Off Market
- $367,4003 bd2 ba1.4k sqft8504 San Francisco Rd NE, Albuquerque, NM 87109Off Market
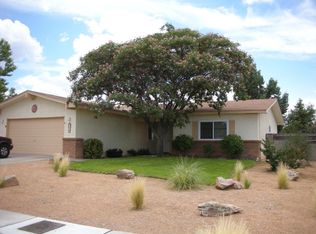
- $357,700-- bd2 ba1.3k sqft8509 Ironside Ave NE, Albuquerque, NM 87109Off Market
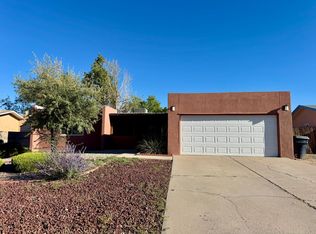
- $424,9004 bd2 ba1.7k sqft8505 Ironside Ave NE, Albuquerque, NM 87109Off Market
Similar homes
- $435,0003 bd2 ba1.7k sqft7915 Puritan Ct NE, Albuquerque, NM 87109For Sale
 MLS ID #1112459, Carina Cozby, Berkshire Hathaway NM Prop. SWMLS
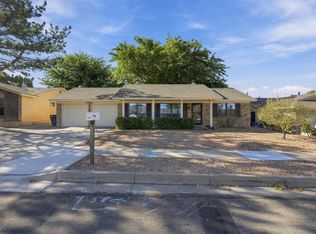
 - $420,0003 bd2 ba1.9k sqft7230 Luella Anne Dr NE, Albuquerque, NM 87109For Sale
 MLS ID #1112434, New Mexico Home Group, New Mexico Home Group Realty. SWMLS
 - $429,9004 bd2 ba1.8k sqft7804 San Francisco Rd NE, Albuquerque, NM 87109For Sale
 MLS ID #1112396, Magdalene Stevens, Berkshire Hathaway NM Prop. SWMLS
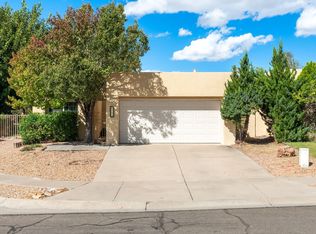
 - $399,0002 bd2 ba1.5k sqft8105 Countrywood Rd NE, Albuquerque, NM 87109For Sale
 MLS ID #1112429, Sandi D. Pressley, Coldwell Banker Legacy. SWMLS
