Nicely updated home in convenient location. Easy drive to uptown with easy access to major highways make it a great home for commuting. Kitchen features 42 inch tall white shaker upper cabinets, granite countertops and tile backsplash. It has a good sized flat back yard. LVP flooring throughout the home and fresh neutral paint as well. Take a look today at this fantastic opportunity.
Active
$325,000
8509 Idlewild Rd, Charlotte, NC 28227
4beds
2,036sqft
Single Family Residence
Built in 1965
0.33 Acres Lot
$317,400 Zestimate®
$160/sqft
$-- HOA
What's special
Fresh neutral paintGranite countertopsTile backsplash
- 10 days
- 634
- 76
Likely to sell faster than
Zillow last checked:
Listing updated:
Listed by:
Robb Hoover robb@robbhoover.com,
Robb Hoover LLC
Source: Canopy MLS as distributed by MLS GRID,MLS#: 4414724
Facts & features
Interior
Bedrooms & bathrooms
- Bedrooms: 4
- Bathrooms: 2
- Full bathrooms: 2
Primary bedroom
- Level: Upper
Heating
- Central
Cooling
- Ceiling Fan(s), Central Air
Appliances
- Included: Electric Range
- Laundry: Electric Dryer Hookup, Washer Hookup
Features
- Basement: Walk-Out Access
Interior area
- Total structure area: 2,036
- Total interior livable area: 2,036 sqft
- Finished area above ground: 924
- Finished area below ground: 0
Property
Parking
- Parking features: Driveway
- Has uncovered spaces: Yes
Features
- Levels: Multi/Split
- Fencing: Fenced
Lot
- Size: 0.33 Acres
- Dimensions: 90 x 160 x 90 x 156
Details
- Parcel number: 13506101
- Zoning: N1-B
- Special conditions: Standard
Construction
Type & style
- Home type: SingleFamily
- Architectural style: Traditional
- Property subtype: Single Family Residence
Materials
- Brick Partial, Vinyl
- Foundation: Crawl Space
Condition
- New construction: No
- Year built: 1965
Utilities & green energy
- Sewer: Public Sewer
- Water: City
Community & HOA
Community
- Subdivision: Valley Grove
Location
- Region: Charlotte
Financial & listing details
- Price per square foot: $160/sqft
- Tax assessed value: $206,100
- Date on market: 9/15/2026
- Cumulative days on market: 10 days
- Listing terms: Cash,Conventional,FHA,VA Loan
- Road surface type: Concrete, Paved
Estimated market value
$317,400
$302,000 - $333,000
$1,901/mo
Price history
| Date | Event | Price |
|---|---|---|
| 9/15/2026 | Listed for sale | $325,000+296.3%$160/sqft |
Source:  Canopy MLS as distributed by MLS GRID #4414724 Report a problem Canopy MLS as distributed by MLS GRID #4414724 Report a problem | ||
| 4/24/2019 | Listing removed | $1,400$1/sqft |
Source: Preferred Homes of Charlotte Report a problem | ||
| 4/14/2019 | Listed for rent | $1,400+40%$1/sqft |
Source: Preferred Homes of Charlotte Report a problem | ||
| 10/23/2013 | Listing removed | $1,000 |
Source: Charlotte Homes and Rentals, LLC Report a problem | ||
| 9/23/2013 | Listed for rent | $1,000 |
Source: Charlotte Homes and Rentals, LLC Report a problem | ||
| 9/5/2013 | Sold | $82,000$40/sqft |
Source: Public Record Report a problem | ||
Public tax history
| Year | Property taxes | Tax assessment |
|---|---|---|
| 2025 | -- | $206,100 |
| 2024 | -- | $206,100 |
| 2023 | -- | $206,100 +49.1% |
| 2022 | -- | $138,200 |
| 2021 | -- | $138,200 |
| 2020 | -- | $138,200 |
| 2019 | $1,425 +22.1% | $138,200 +65.7% |
| 2018 | $1,168 +3.1% | $83,400 |
| 2017 | $1,133 | $83,400 |
| 2016 | $1,133 | $83,400 |
| 2015 | $1,133 0% | $83,400 |
| 2014 | $1,133 | $83,400 |
| 2013 | -- | $83,400 |
| 2012 | -- | $83,400 |
| 2011 | -- | $83,400 +15.7% |
| 2010 | -- | $72,100 |
| 2009 | -- | $72,100 |
| 2008 | -- | $72,100 |
| 2007 | -- | $72,100 |
| 2006 | -- | $72,100 |
| 2005 | -- | $72,100 |
| 2004 | -- | $72,100 +100% |
| 2003 | -- | $36,050 -50.4% |
| 2002 | -- | $72,660 |
| 2001 | -- | $72,660 |
| 2000 | -- | $72,660 |
Find assessor info on the county website
Monthly payment
Est. payment
Payment breakdown
Explore the cost of this home by adjusting the details. Changes won't be saved.Climate risks
Neighborhood: Marlwood
Nearby schools
Schools provided by the listing agent
- Elementary: Piney Grove
- Middle: Albemarle Road
- High: Butler
Source: Canopy MLS as distributed by MLS GRID. This data may not be complete. We recommend contacting the local school district to confirm school assignments for this home.
Similar homes
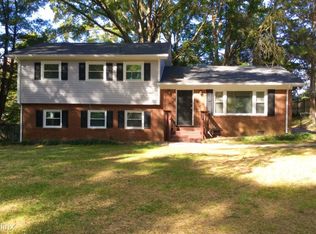
- $325,0003 bd3 ba1.4k sqft8616 Silver Falls Way, Charlotte, NC 28227For Sale

 MLS ID #4423664, Lisa McGill, Opendoor Brokerage LLC. Canopy MLS as distributed by MLS GRID
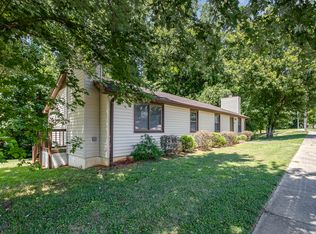
 - $326,0003 bd2 ba1.7k sqft7827 Mallen Dr, Charlotte, NC 28212For Sale
 MLS ID #4399471, Lisa Belk, Mark Spain Real Estate. Canopy MLS as distributed by MLS GRID
 - $279,0003 bd2 ba1.6k sqft8401 Barncliff Rd, Charlotte, NC 28227For Sale By Owner
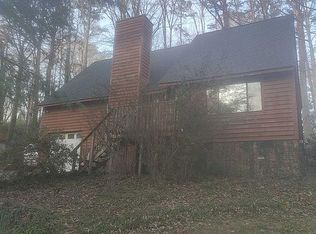
- $425,0004 bd3 ba2.1k sqft7508 Blythwood Ln, Charlotte, NC 28227For Sale
 MLS ID #4419850, Moises Vasquez, ERA Live Moore. Canopy MLS as distributed by MLS GRID
 - $350,0003 bd3 ba2.2k sqft4661 Easthaven Dr, Charlotte, NC 28212For SaleMLS ID #4336161, Lisa Belk, Mark Spain Real Estate. Canopy MLS as distributed by MLS GRID
- $420,0004 bd2 ba1.9k sqft1030 McLaughlin Dr, Charlotte, NC 28212For SaleMLS ID #4423683, Whitney Hunt-Sailors, Opendoor Brokerage LLC. Canopy MLS as distributed by MLS GRID
- $350,0003 bd2 ba1.6k sqft7100 Covecreek Dr, Charlotte, NC 28215For SaleMLS ID #4421896, William Pratt, Stephen Cooley Real Estate. Canopy MLS as distributed by MLS GRID
- $390,0005 bd3 ba1.9k sqft931 Pineborough Rd, Charlotte, NC 28212For SaleMLS ID #4413634, Matthew Moreira, COMPASS. Canopy MLS as distributed by MLS GRID
- $346,0004 bd3 ba2.1k sqft14021 Pinyon Pine Ln, Charlotte, NC 28215For SaleMLS ID #4420081, Lisa McGill, Opendoor Brokerage LLC. Canopy MLS as distributed by MLS GRID
- $355,0003 bd2 ba1.4k sqft5100 Robinwood Dr, Charlotte, NC 28215For SaleMLS ID #4413281, Lisa McGill, Opendoor Brokerage LLC. Canopy MLS as distributed by MLS GRID
- $398,5004 bd2 ba2k sqft6238 King George Dr, Charlotte, NC 28213For SaleMLS ID #4424656, Craig Tribus, Beycome Brokerage Realty LLC. Canopy MLS as distributed by MLS GRID
- $475,0004 bd3 ba2.2k sqft7210 Apple Creek Dr, Mint Hill, NC 28227For SaleMLS ID #4409706, Lisa McGill, Opendoor Brokerage LLC. Canopy MLS as distributed by MLS GRID
- $270,0003 bd2 ba1.1k sqft6531 Rosecran Dr, Charlotte, NC 28215For SaleMLS ID #4423660, Lisa McGill, Opendoor Brokerage LLC. Canopy MLS as distributed by MLS GRID
- $375,0003 bd2 ba1.5k sqft6109 Robinson Church Rd, Charlotte, NC 28215For SaleMLS ID #4412598, Kelly Howell, Huitt Realty LLC. Canopy MLS as distributed by MLS GRID
- $430,0003 bd3 ba2k sqft4600 Carving Tree Dr, Mint Hill, NC 28227For SaleMLS ID #4411849, Nakia Walker, Opendoor Brokerage LLC. Canopy MLS as distributed by MLS GRID
- $349,9993 bd3 ba1.5k sqft11101 Deerpath Ct, Charlotte, NC 28262For SaleMLS ID #4420188, Vincent Holmes, NorthGroup Real Estate LLC. Canopy MLS as distributed by MLS GRID
- $387,0003 bd3 ba1.6k sqft6409 Tivoli Ct, Charlotte, NC 28211For SaleMLS ID #4411670, Lisa McGill, Opendoor Brokerage LLC. Canopy MLS as distributed by MLS GRID
- $353,0003 bd3 ba2.2k sqft2014 Tarzi Ln, Charlotte, NC 28215For SaleMLS ID #4402751, Lisa McGill, Opendoor Brokerage LLC. Canopy MLS as distributed by MLS GRID
- $281,0003 bd2 ba1.5k sqft4720 Topsail Ct, Charlotte, NC 28212For SaleMLS ID #4383742, Lisa McGill, Opendoor Brokerage LLC. Canopy MLS as distributed by MLS GRID
- $295,0003 bd2 ba1.2k sqft1501 Vancouver Dr, Charlotte, NC 28213For SaleMLS ID #4408865, Yira Garcia Ramos, Lantern Realty & Development, LLC. Canopy MLS as distributed by MLS GRID
