Under contract-accepting backup offers. Accepting Back Ups! Welcome to the highly desirable Bay Vista Park neighborhood! This well-maintained concrete block home offers the perfect blend of character, comfort, and convenience. Situated on a spacious 62' x 132' lot, the property features expansive front and backyard areas with ample room for outdoor entertaining, recreation, pets, or the addition of a future pool. Inside, abundant natural light fills the home through numerous windows, creating a bright and inviting atmosphere. The open-concept floor plan seamlessly connects the living area and sleek updated kitchen, making it ideal for both everyday living and entertaining. The kitchen is appointed with granite countertops, abundant cabinetry, a closet pantry, stainless steel appliances, pot filler, pot rack, and a custom under-cabinet shelf for convenient storage. Direct access to laundry/utility room from kitchen. Additional interior features include tongue-and-groove vinyl flooring throughout, custom lighting, window treatments, sliding glass doors leading to the backyard, and blown in insulation above living room. A newer A/C system installed in 2023. Conveniently located near Bay Vista Waterfront Park, downtown St. Petersburg, I-275, shopping, dining, and award-winning Gulf beaches, this home offers an exceptional opportunity to enjoy the best of Florida living.
Under contract
$330,000
851 65TH AVENUE S, ST PETERSBURG, FL 33705
2beds
1,108sqft
:
Get pre-qualified$2,254/mo
Single Family Residence
Built in 1955
7,627 Square Feet Lot
$330,000 Zestimate®
$298/sqft
$-- HOA
What's special
Granite countertopsAbundant natural lightNumerous windowsCustom lightingOpen-concept floor planBright and inviting atmospherePot rack
- 5 days |
- 938 |
- 83 |
Likely to sell faster than
Zillow last checked:
Listing updated:
Listed by:
Diane Basler 727-560-5300,
RE/MAX ACTION FIRST 727-531-2006
Source: Stellar MLS,MLS#: TB8532882 Originating MLS: Suncoast Tampa
Originating MLS: Suncoast Tampa
Facts & features
Interior
Bedrooms & bathrooms
- Bedrooms: 2
- Bathrooms: 2
- Full bathrooms: 2
Rooms
- Room types: Utility Room
Primary bedroom
- Features: En Suite Bathroom, Shower No Tub, Built-in Closet
- Level: First
- Area: 143 Square Feet
- Dimensions: 13x11
Bedroom 2
- Features: Built-in Closet
- Level: First
- Area: 143 Square Feet
- Dimensions: 13x11
Kitchen
- Features: Breakfast Bar, Built-In Shelving, Pantry, Granite Counters
- Level: First
- Area: 135 Square Feet
- Dimensions: 15x9
Living room
- Features: Ceiling Fan(s)
- Level: First
- Area: 352 Square Feet
- Dimensions: 22x16
Heating
- Electric
Cooling
- Ductless
Appliances
- Included: Dishwasher, Disposal, Dryer, Electric Water Heater, Microwave, Range, Range Hood, Refrigerator, Washer
- Laundry: Gas Dryer Hookup, Inside, Laundry Room, Washer Hookup
Features
- Ceiling Fan(s), Kitchen/Family Room Combo, Open Floorplan, Split Bedroom, Vaulted Ceiling(s)
- Flooring: Ceramic Tile, Vinyl
- Doors: Sliding Doors
- Windows: Window Treatments
- Has fireplace: No
Interior area
- Total structure area: 1,108
- Total interior livable area: 1,108 sqft
Video & virtual tour
Property
Parking
- Total spaces: 1
- Parking features: Driveway, Parking Pad
- Carport spaces: 1
- Has uncovered spaces: Yes
Features
- Levels: One
- Stories: 1
- Patio & porch: Front Porch, Patio
- Exterior features: Storage
- Fencing: Vinyl,Wood
Lot
- Size: 7,627 Square Feet
- Features: Landscaped
- Residential vegetation: Trees/Landscaped
Details
- Additional structures: Storage
- Parcel number: 073217055980070350
- Zoning: RES
- Special conditions: None
Construction
Type & style
- Home type: SingleFamily
- Architectural style: Contemporary
- Property subtype: Single Family Residence
Materials
- Block
- Foundation: Slab
- Roof: Other
Condition
- Completed
- New construction: No
- Year built: 1955
Utilities & green energy
- Sewer: Public Sewer
- Water: Public
- Utilities for property: Electricity Connected, Public, Sewer Connected
Community & HOA
Community
- Security: Smoke Detector(s)
- Pet fee: $0 monthly
- Subdivision: BAY VISTA PARK REP 1ST ADD
HOA
- Has HOA: No
Location
- Region: Saint Petersburg
Financial & listing details
- Price per square foot: $298/sqft
- Tax assessed value: $263,648
- Annual tax amount: $1,491
- Date on market: 7/27/2026
- Cumulative days on market: 4 days
- Listing terms: Cash,Conventional,FHA,VA Loan
- Ownership: Fee Simple
- Total actual rent: 0
- Electric utility on property: Yes
- Road surface type: Paved
Estimated market value
$330,000
$314,000 - $347,000
$2,334/mo
Price history
| Date | Event | Price |
|---|---|---|
| 7/30/2026 | Contingent | $330,000$298/sqft |
Source:  Stellar MLS #TB8532882 Report a problem Stellar MLS #TB8532882 Report a problem | ||
| 7/27/2026 | Listed for sale | $330,000+182.1%$298/sqft |
Source: Stellar MLS #TB8532882 Report a problem | ||
| 9/30/2014 | Sold | $117,000+4.5%$106/sqft |
Source: Stellar MLS #U7705331 Report a problem | ||
| 3/8/2014 | Listing removed | $112,000$101/sqft |
Source: RE/MAX ALL STAR #U7606641 Report a problem | ||
| 1/15/2014 | Listed for sale | $112,000-0.4%$101/sqft |
Source: RE/MAX All Star #U7606641 Report a problem | ||
| 6/17/2009 | Sold | $112,500+7.1%$102/sqft |
Source: Public Record Report a problem | ||
| 2/5/2009 | Sold | $105,000-36.4%$95/sqft |
Source: Public Record Report a problem | ||
| 10/25/2006 | Sold | $165,000+111.5%$149/sqft |
Source: Public Record Report a problem | ||
| 11/27/2002 | Sold | $78,000+62.5%$70/sqft |
Source: Public Record Report a problem | ||
| 9/3/1996 | Sold | $48,000$43/sqft |
Source: Public Record Report a problem | ||
Public tax history
| Year | Property taxes | Tax assessment |
|---|---|---|
| 2025 | $1,491 +6.7% | $117,436 +2.9% |
| 2024 | $1,397 +3% | $114,126 +3% |
| 2023 | $1,356 +4.1% | $110,802 +3% |
| 2022 | $1,302 0% | $107,575 +3% |
| 2021 | $1,303 +0.6% | $104,442 +1.4% |
| 2020 | $1,294 +2.9% | $103,000 +2.3% |
| 2019 | $1,257 | $100,684 +1.9% |
| 2018 | $1,257 +2.4% | $98,807 +2.1% |
| 2017 | $1,228 +3.8% | $96,775 +2.1% |
| 2016 | $1,183 -1.4% | $94,785 +0.7% |
| 2015 | $1,200 +90.7% | $94,126 +64.2% |
| 2014 | $629 -0.1% | $57,313 +1.5% |
| 2013 | $630 -2.9% | $56,466 -3.6% |
| 2012 | $649 | $58,602 -15.5% |
| 2011 | -- | $69,380 -8.3% |
| 2010 | -- | $75,696 -11.9% |
| 2009 | -- | $85,963 -23.1% |
| 2008 | $1,533 | $111,800 -11% |
| 2007 | -- | $125,600 +49.5% |
| 2005 | -- | $84,000 +2.7% |
| 2004 | $1,247 +2.3% | $81,800 +9.2% |
| 2003 | $1,219 -11.4% | $74,900 +13.7% |
| 2002 | $1,375 | $65,900 +18.5% |
| 2001 | $1,375 +178.9% | $55,600 +13.2% |
| 2000 | $493 | $49,100 |
Find assessor info on the county website
Monthly payment
Est. payment
Payment breakdown
Explore the cost of this home by adjusting the details. Changes won't be saved.Climate risks
Neighborhood: Greater Pinellas Point
Nearby schools
GreatSchools rating
- 4/10Lakewood Elementary SchoolGrades: PK-5Distance: 1.6 mi
- 4/10Bay Point Middle SchoolGrades: 6-8Distance: 1 mi
- 4/10Lakewood High SchoolGrades: 9-12Distance: 0.8 mi
- $343,600-- bd-- ba1.4k sqft845 65th Ave S, Saint Petersburg, FL 33705Off Market
- $341,8003 bd1 ba1k sqft859 65th Ave S, Saint Petersburg, FL 33705Off Market
- $272,8002 bd2 ba983 sqft841 65th Ave S, Saint Petersburg, FL 33705Off Market
- $260,2002 bd1 ba911 sqft860 64th Ave S, Saint Petersburg, FL 33705Off Market
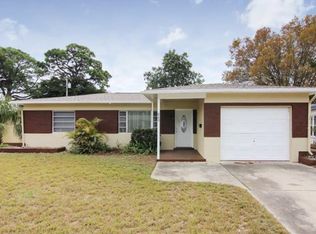
- $320,4003 bd2 ba900 sqft854 64th Ave S, Saint Petersburg, FL 33705Off Market
- $345,100-- bd2 ba1k sqft875 65th Ave S, Saint Petersburg, FL 33705Off Market
- $288,200-- bd1 ba1.1k sqft868 64th Ave S, Saint Petersburg, FL 33705Off Market
- $281,500-- bd2 ba1k sqft848 64th Ave S, Saint Petersburg, FL 33705Off Market
A local agent can set up tours, give advice and negotiate with sellers.
A local lender can help you make sure your offer is ready when you are.
Similar homes
- $329,0002 bd1 ba1k sqft2730 EDWARDS AVENUE S, ST PETERSBURG, FL 33705For Sale

 MLS ID #TB8525618, Jimmy Culler Jr., EASY HOME SALES. Stellar MLS
 - $339,9003 bd1 ba904 sqft2855 VALENCIA WAY S, ST PETERSBURG, FL 33705For Sale
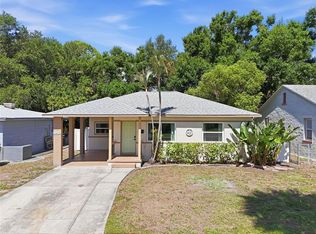 MLS ID #TB8509887, Mychelle Nguyen, DALTON WADE INC. Stellar MLS
 - $350,0003 bd2 ba1.1k sqft2625 46TH AVENUE N, ST PETERSBURG, FL 33714For Sale
 MLS ID #TB8526086, James Wible, OFFERPAD BROKERAGE FL, LLC. Stellar MLS
 - $350,0002 bd1 ba1.2k sqft3227 48TH AVENUE N, ST PETERSBURG, FL 33714For Sale
 MLS ID #TB8532021, Beverly Schroeder, PLUMLEE GULF BEACH REALTY. Stellar MLS
 - $359,9002 bd2 ba726 sqft547 15TH STREET N, ST PETERSBURG, FL 33705For SaleMLS ID #TB8509227, Caroleanne Vorac, FUTURE HOME REALTY INC. Stellar MLS
- $360,0003 bd2 ba1.5k sqft3597 27TH AVENUE S, ST PETERSBURG, FL 33711For SaleMLS ID #TB8523209, Jainee Feliz-Cabrera, IMPACT REALTY TAMPA BAY. Stellar MLS
- $300,0002 bd1 ba1k sqft531 75TH AVENUE N, ST PETERSBURG, FL 33702For SaleMLS ID #TB8531013, Monica Crawford, KELLER WILLIAMS ST PETE REALTY. Stellar MLS
- $320,0002 bd2 ba1k sqft11255 109TH WAY, LARGO, FL 33778For SaleMLS ID #TB8534697, Chris Sakamoto, MARK SPAIN REAL ESTATE. Stellar MLS
- $334,9002 bd1 ba1.2k sqft6701 ORCHARD DRIVE N, ST PETERSBURG, FL 33702For SaleMLS ID #TB8521483, Heather Viviano, RE/MAX REALTEC GROUP INC. Stellar MLS
- $335,0002 bd1 ba975 sqft4042 ARKANSAS AVENUE NE, ST PETERSBURG, FL 33703For SaleMLS ID #TB8472546, Kerry Chen, JASON MITCHELL REAL ESTATE FLO. Stellar MLS
- $330,0003 bd2 ba1.1k sqft5900 CYPRESS STREET N, ST PETERSBURG, FL 33703For SaleMLS ID #TB8466894, Nataliya Fillers, FUTURE HOME REALTY INC. Stellar MLS
- $314,9003 bd1 ba1.1k sqft691 72ND AVENUE N, ST PETERSBURG, FL 33702For SaleMLS ID #TB8507945, Bradley Chais, KELLER WILLIAMS TAMPA CENTRAL. Stellar MLS
- $339,9003 bd1 ba1.4k sqft5015 15TH AVENUE S, GULFPORT, FL 33707For SaleMLS ID #TB8512389, Ada Provenzano, OLYMPUS EXECUTIVE REALTY INC. Stellar MLS
- $327,5003 bd1 ba1.1k sqft7000 13TH STREET N, ST PETERSBURG, FL 33702For SaleMLS ID #TB8438508, Craig Williams, HOFACKER & ASSOCIATES INC. Stellar MLS
- $311,9992 bd1 ba1k sqft7001 13TH STREET N, ST PETERSBURG, FL 33702For SaleMLS ID #TB8495124, John Caballero Benitez, CHARLES RUTENBERG REALTY INC. Stellar MLS
- $349,9002 bd1 ba1.2k sqft4728 9TH AVENUE N, ST PETERSBURG, FL 33713For SaleMLS ID #TB8422996, Michael Johnson, REALTY EXPERTS. Stellar MLS
- $450,0003 bd2 ba1.4k sqft2085 68TH AVENUE S, ST PETERSBURG, FL 33712For SaleMLS ID #TB8523970, Bianca Demeo, KELLER WILLIAMS TAMPA CENTRAL. Stellar MLS
- $495,0003 bd3 ba1.2k sqft2850 9TH AVENUE N, ST PETERSBURG, FL 33713For SaleMLS ID #TB8532879, James Longstreth Jr, YOUR NEIGHBORHOOD REALTY ASSOC. Stellar MLS
- $310,0002 bd1 ba800 sqft1840 51ST STREET S, GULFPORT, FL 33707For SaleMLS ID #TB8514116, Bill Heinz, INSTA REAL ESTATE SOLUTIONS. Stellar MLS
- $489,0003 bd2 ba1.5k sqft2449 66TH AVENUE S, ST PETERSBURG, FL 33712For SaleMLS ID #TB8528889, Gabriela Raimander, BRIGHT VIEW REALTY GROUP. Stellar MLS
