Welcome to 851 Baldwin Street, a spacious 3-bedroom, 1.5-bath brick home located in Castle Shannon and the Keystone Oaks School District! Offering approximately 1,652 square feet of living space, this home is filled with character and provides plenty of room to make it your own. Beautiful hardwood floors flow through much of the home, while the generously sized living room features a fireplace and abundant natural light. The spacious kitchen offers an impressive amount of cabinetry and counter space, tile flooring, recessed lighting, gas cooking and additional workspace for everyday convenience. Outside, enjoy the large covered side porch overlooking the yard — a fantastic space for relaxing, entertaining or enjoying warmer weather. An integral garage and basement provide additional parking and storage. Conveniently located near shopping, dining and major routes while offering the charm and space of an established Castle Shannon neighborhood.
Under contract
$225,000
851 Baldwin St, Pittsburgh, PA 15234
3beds
1,652sqft
Single Family Residence
Built in 1952
8,999 Square Feet Lot
$227,600 Zestimate®
$136/sqft
$-- HOA
What's special
Integral garageAbundant natural lightAdditional workspaceRecessed lightingGas cookingBeautiful hardwood floorsTile flooring
- 34 days
- 157
- 3
Zillow last checked:
Listing updated:
Listed by:
Rachel VanNosdeln 412-676-9291,
OAK & IVY REAL ESTATE 412-676-9291
Source: WPMLS,MLS#: 1774012 Originating MLS: West Penn Multi-List
Originating MLS: West Penn Multi-ListFacts & features
Interior
Bedrooms & bathrooms
- Bedrooms: 3
- Bathrooms: 2
- Full bathrooms: 1
- 1/2 bathrooms: 1
Heating
- Forced Air, Gas
Cooling
- Central Air
Appliances
- Included: Some Gas Appliances, Dishwasher, Microwave, Refrigerator, Stove
Features
- Flooring: Hardwood
- Has basement: Yes
- Number of fireplaces: 1
Interior area
- Total structure area: 1,652
- Total interior livable area: 1,652 sqft
Video & virtual tour
Property
Parking
- Parking features: Built In, Off Street
- Has attached garage: Yes
Features
- Levels: One
- Stories: 1
Lot
- Size: 8,999 Square Feet
- Dimensions: 0.2066
Details
- Parcel number: 0191N00185000000
Construction
Type & style
- Home type: SingleFamily
- Architectural style: Ranch
- Property subtype: Single Family Residence
Materials
- Roof: Asphalt
Condition
- Resale
- Year built: 1952
Utilities & green energy
- Sewer: Public Sewer
- Water: Public
Community & HOA
Location
- Region: Pittsburgh
Financial & listing details
- Price per square foot: $136/sqft
- Tax assessed value: $122,100
- Annual tax amount: $4,219
- Date on market: 9/10/2026
Estimated market value
$227,600
$216,000 - $239,000
$2,226/mo
Price history
| Date | Event | Price |
|---|---|---|
| 10/13/2026 | Pending sale | $225,000$136/sqft |
Source:  WPMLS #1774012 Report a problem WPMLS #1774012 Report a problem | ||
| 9/12/2026 | Contingent | $225,000$136/sqft |
Source: WPMLS #1774012 Report a problem | ||
| 9/10/2026 | Listed for sale | $225,000+164.7%$136/sqft |
Source: WPMLS #1774012 Report a problem | ||
| 8/3/2026 | Sold | $85,000$51/sqft |
Source: Public Record Report a problem | ||
Public tax history
| Year | Property taxes | Tax assessment |
|---|---|---|
| 2025 | $4,118 +5.8% | $104,100 |
| 2024 | $3,891 +690.1% | $104,100 |
| 2023 | $492 | $104,100 |
| 2022 | $492 | $104,100 |
| 2021 | $492 +2% | $104,100 |
| 2020 | $483 -2% | $104,100 |
| 2019 | $492 -85.3% | $104,100 |
| 2018 | $3,350 0% | $104,100 |
| 2017 | $3,351 +580.6% | $104,100 |
| 2016 | $492 -85.1% | $104,100 |
| 2015 | $3,305 +1197.8% | $104,100 |
| 2014 | $255 | $104,100 -2.8% |
| 2013 | -- | $107,100 +97.2% |
| 2012 | -- | $54,300 |
| 2011 | -- | $54,300 |
| 2010 | -- | $54,300 |
| 2009 | -- | $54,300 |
| 2008 | -- | $54,300 |
| 2007 | -- | $54,300 |
| 2006 | -- | $54,300 |
| 2005 | -- | $54,300 |
| 2004 | -- | $54,300 -21.6% |
| 2003 | -- | $69,300 |
| 2002 | -- | $69,300 |
Find assessor info on the county website
Monthly payment
Est. payment
Payment breakdown
Explore the cost of this home by adjusting the details. Changes won't be saved.Climate risks
Neighborhood: Castle Shannon
Nearby schools
Schools provided by the listing agent
- District: Keystone Oaks
Source: WPMLS. This data may not be complete. We recommend contacting the local school district to confirm school assignments for this home.
Similar homes
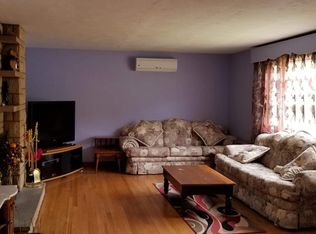
- $220,0003 bd2 ba1.5k sqft478 Balconade Dr, Pittsburgh, PA 15236For Sale
 MLS ID #1774933, Verria Hairston. WPMLS
 - $219,9993 bd1 ba1.2k sqft5330 Greenridge Dr, Pittsburgh, PA 15236For Sale
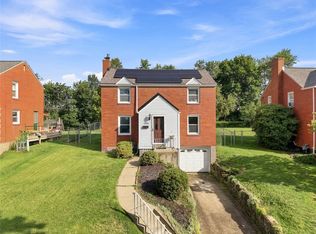 MLS ID #1770148, Jennifer Solomon. WPMLS
 - $199,9002 bd1 ba920 sqft2270 Glenbury St, Pittsburgh, PA 15234For Sale
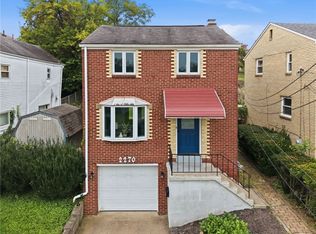 MLS ID #1777529, Matt O'Donnell. WPMLS
 - $245,0002 bd3 ba1.3k sqft21 Leon Rd, Pittsburgh, PA 15220For Sale
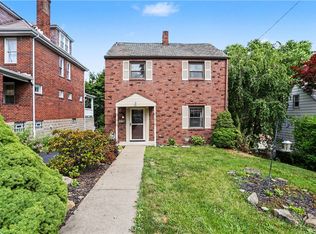 MLS ID #1778961, Christa Gaugler. WPMLS
