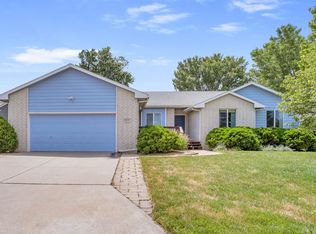
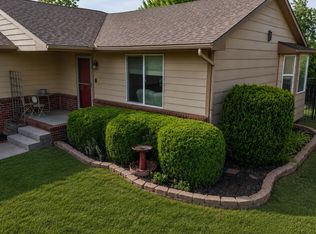
Sellers are offering a BRAND NEW ROOF with an acceptable offer. Beautiful ranch home in Quail Creek Estates! This well-maintained 3-bedroom, 3-bathroom home with a 2-car garage offers numerous updates, including new flooring, a newer privacy fence, and a new French door to the backyard completed in 2025. The kitchen features a pantry, eating bar, all appliances, and convenient main-floor laundry. The spacious primary suite includes a walk-in closet and a beautifully updated bathroom. The finished basement is perfect for entertaining with a wet bar, game area, rec room, full bathroom, and an additional finished room with a closet. Step outside to enjoy the OVERSIZED, fully fenced backyard and large patio, ideal for gatherings, play, or relaxing evenings. Located in desirable Quail Creek Estates, residents enjoy access to a playground, picnic shelter, green spaces, and walking paths. Conveniently close to the YMCA, parks, shopping, Newton Medical Center, and Highway 135 for an easy commute to Wichita. Schedule your private showing today!
Pending
Price cut: $6.9K (7/5)
$278,000
851 Meadowlark Ln, Newton, KS 67114
3beds
2,397sqft
:
Get pre-qualified$1,953/mo
Single Family Onsite Built
Built in 2005
0.25 Acres Lot
$275,400 Zestimate®
$116/sqft
$4/mo HOA
What's special
- 32 days |
- 677 |
- 28 |
Zillow last checked:
Listing updated:
Listed by:
Oricel Iron Wing 316-833-6248,
Heritage 1st Realty
Source: SCKMLS as distributed by MLS GRID,MLS#: 674941
Facts & features
Interior
Bedrooms & bathrooms
- Bedrooms: 3
- Bathrooms: 3
- Full bathrooms: 3
Primary bedroom
- Description: Wood
- Level: Main
- Area: 165
- Dimensions: 15x11
Bedroom
- Description: Wood
- Level: Main
- Area: 99.75
- Dimensions: 10.5x9.5
Bedroom
- Description: Wood
- Level: Main
- Area: 105
- Dimensions: 10.5x10
Bonus room
- Description: Concrete
- Level: Basement
- Area: 135
- Dimensions: 13.5x10
Family room
- Description: Concrete
- Level: Basement
- Area: 416
- Dimensions: 26x16
Kitchen
- Description: Wood Laminate
- Level: Main
- Area: 144
- Dimensions: 12x12
Laundry
- Level: Main
Living room
- Description: Wood
- Level: Main
- Area: 209.25
- Dimensions: 13.5x15.5
Recreation room
- Description: Concrete
- Level: Basement
- Area: 200
- Dimensions: 16x12.5
Heating
- Forced Air
Cooling
- Central Air
Appliances
- Included: Dishwasher, Disposal, Microwave, Refrigerator, Range
- Laundry: Main Level
Features
- Ceiling Fan(s), Walk-In Closet(s), Vaulted Ceiling(s)
- Windows: Window Coverings-Part
- Basement: Finished
- Has fireplace: No
Interior area
- Total interior livable area: 2,397 sqft
- Finished area above ground: 1,262
- Finished area below ground: 1,135
Video & virtual tour
Property
Parking
- Total spaces: 2
- Parking features: Attached
- Garage spaces: 2
Features
- Levels: One
- Stories: 1
- Patio & porch: Patio
- Exterior features: Guttering - ALL
- Fencing: Wood
Lot
- Size: 0.25 Acres
- Features: Standard
Details
- Additional structures: Storage
- Parcel number: 0400982803001019.000
Construction
Type & style
- Home type: SingleFamily
- Architectural style: Ranch
- Property subtype: Single Family Onsite Built
Materials
- Frame w/Less than 50% Mas
- Foundation: Full, No Egress Window(s)
- Roof: Composition
Condition
- Year built: 2005
Utilities & green energy
- Water: Private
- Utilities for property: Sewer Available
Community & HOA
Community
- Features: Jogging Path, Playground
- Subdivision: HARVEY
HOA
- Has HOA: Yes
- Services included: Gen. Upkeep for Common Ar
- HOA fee: $50 annually
Location
- Region: Newton
Financial & listing details
- Price per square foot: $116/sqft
- Tax assessed value: $231,550
- Annual tax amount: $2,314
- Date on market: 6/23/2026
- Cumulative days on market: 33 days
- Ownership: Individual
- Road surface type: Paved
Estimated market value
$275,400
$262,000 - $289,000
$1,940/mo
Price history
Price history is unavailable.
Public tax history
| Year | Property taxes | Tax assessment |
|---|---|---|
| 2025 | $4,665 +8.4% | $26,628 +7% |
| 2024 | $4,302 +5% | $24,886 +7.7% |
| 2023 | $4,096 +8.8% | $23,113 +8% |
| 2022 | $3,766 +4.3% | $21,401 +0.2% |
| 2021 | $3,611 +10.9% | $21,355 +9.8% |
| 2020 | $3,257 +1.3% | $19,442 +1.1% |
| 2019 | $3,215 +3.3% | $19,228 +4.9% |
| 2018 | $3,113 +2.6% | $18,331 +0.6% |
| 2017 | $3,035 +2.5% | $18,216 |
| 2016 | $2,960 | $18,216 |
| 2015 | $2,960 +8.3% | $18,216 |
| 2014 | $2,733 | $18,216 |
| 2013 | -- | $18,216 |
| 2012 | -- | -- |
| 2011 | -- | -- |
| 2010 | -- | $15,847 |
| 2009 | -- | $15,847 |
| 2008 | -- | $15,847 +10.4% |
| 2007 | -- | $14,357 +3.3% |
| 2006 | -- | $13,902 |
Find assessor info on the county website
Monthly payment
Est. payment
Payment breakdown
Explore the cost of this home by adjusting the details. Changes won't be saved.Climate risks
Neighborhood: 67114
Nearby schools
GreatSchools rating
- 5/10South Breeze Elementary SchoolGrades: PK-4Distance: 1.2 mi
- 3/10Chisholm Middle SchoolGrades: 7-8Distance: 1.8 mi
- 4/10Newton Sr High SchoolGrades: 9-12Distance: 3.4 mi
Schools provided by the listing agent
- Elementary: South Breeze
- Middle: Chisholm
- High: Newton
Source: SCKMLS as distributed by MLS GRID. This data may not be complete. We recommend contacting the local school district to confirm school assignments for this home.
- $247,0003 bd2 ba1.4k sqft855 Meadowlark Ln, Newton, KS 67114Off Market
- $271,5005 bd3 ba1.3k sqft847 Meadowlark Ln, Newton, KS 67114Off Market
- $305,3004 bd3 ba2.4k sqft828 Meadowlark Ln, Newton, KS 67114Off Market

- $299,8004 bd3 ba2.4k sqft859 Meadowlark Ln, Newton, KS 67114Off Market

- $309,0004 bd-- ba2.4k sqft859 E Meadowlark Ln, Newton, KS 67114Off Market
- $317,5004 bd3 ba2.8k sqft843 Meadowlark Ln, Newton, KS 67114Off Market
- $324,4004 bd3 ba1.6k sqft824 Meadowlark Ln, Newton, KS 67114Off Market
- $271,4003 bd3 ba2.3k sqft735 Quail Dr, Newton, KS 67114Off Market
A local agent can set up tours, give advice and negotiate with sellers.
Similar homes
- $285,0004 bd3 ba2.6k sqft2115 Bristol Ln, Newton, KS 67114For Sale
 MLS ID #675156, Robin Metzler, Berkshire Hathaway PenFed Realty. SCKMLS as distributed by MLS GRID
 - $255,0004 bd3 ba2.1k sqft104 Sheffield St, Newton, KS 67114For Sale
 MLS ID #676071, Leanne Barney, Keller Williams Hometown Partners. SCKMLS as distributed by MLS GRID
 - $270,0004 bd3 ba2.6k sqft608 W 8th St, Newton, KS 67114For Sale
 MLS ID #55156, Arlan Newell, Berkshire Hathaway PenFed Realty. Mid Kansas MLS & Prairie Land Realtors as distributed by MLS GRID
 - $250,0004 bd3 ba1.9k sqft215 Sutton Dr, Newton, KS 67114For Sale
 MLS ID #674190, Alex Carbajal, RE/MAX Associates. SCKMLS as distributed by MLS GRID
 - $289,0004 bd3 ba2.6k sqft10 Kansas Ct, Newton, KS 67114For SaleMLS ID #673101, Kali Graber, Berkshire Hathaway PenFed Realty. SCKMLS as distributed by MLS GRID
- $275,0004 bd2 ba1.7k sqft1604 Casey Cir, Newton, KS 67114For SaleMLS ID #674426, Josh Roy, Keller Williams Hometown Partners. SCKMLS as distributed by MLS GRID
- $258,9003 bd2 ba1.4k sqft1704 Casey, Newton, KS 67114For SaleMLS ID #55172, Teresa Pimentel, Home Sweet Home Realty LLC. Mid Kansas MLS & Prairie Land Realtors as distributed by MLS GRID
- $290,0005 bd3 ba3.1k sqft303 E 5th St, Newton, KS 67114For SaleMLS ID #671332, Craig Frederick, Keller Williams Signature Partners, LLC. SCKMLS as distributed by MLS GRID
- $399,9004 bd3 ba3.1k sqft601 Autumn Rdg, Newton, KS 67114For SaleMLS ID #673322, Christy Needles, Berkshire Hathaway PenFed Realty. SCKMLS as distributed by MLS GRID
- $275,0004 bd3 ba3k sqft33 Regal Cres, Newton, KS 67117For SaleMLS ID #674062, Terra Honey, Coldwell Banker Plaza Real Estate. SCKMLS as distributed by MLS GRID
- $235,0004 bd3 ba2.2k sqft305 Central Ave, Newton, KS 67114For SaleMLS ID #673093, Tiffany Ribordy, Heritage 1st Realty. SCKMLS as distributed by MLS GRID
- $209,0003 bd3 ba2.3k sqft1604 Grandview Ct, Newton, KS 67114For SaleMLS ID #673684, Sierra Voelker, Berkshire Hathaway PenFed Realty. SCKMLS as distributed by MLS GRID
- $213,0005 bd3 ba2.2k sqft621 E 7th St, Newton, KS 67114For SaleMLS ID #672017, Diana Burress, B Realty, LLC. SCKMLS as distributed by MLS GRID
- $245,0003 bd3 ba2k sqft605 Clover Ln, Hesston, KS 67062For SaleMLS ID #676172, Stephanie Fondren, Nikkel and Associates. SCKMLS as distributed by MLS GRID
- $415,0002 bd2 ba1.8k sqft1717 Casey, Newton, KS 67114For SaleMLS ID #673364, Amanda Buffalo, Berkshire Hathaway PenFed Realty. SCKMLS as distributed by MLS GRID
- $265,0003 bd2 ba2.4k sqft502 West St, Halstead, KS 67056For SaleMLS ID #674796, Krystal Siebert, Berkshire Hathaway PenFed Realty. SCKMLS as distributed by MLS GRID
- $--4 bd3 ba2.8k sqft6306 N Bella Rd, Wichita, KS 67204AuctionMLS ID #675681, Gina Nutile, Lange Real Estate. SCKMLS as distributed by MLS GRID
- $310,0003 bd4 ba2.5k sqft211 S Commercial Ave, Sedgwick, KS 67135For SaleMLS ID #675552, Ashleigh Casper, Sundgren Realty. SCKMLS as distributed by MLS GRID
- $--3 bd1 ba1.2k sqft6056 N Sullivan Ave, Wichita, KS 67204AuctionMLS ID #674990, Tonya Wituk, McCurdy Real Estate & Auction, LLC. SCKMLS as distributed by MLS GRID
- $275,0004 bd3 ba2.2k sqft241 S Stoneridge St, Valley Center, KS 67147For SaleMLS ID #669708, Josh Witte, Keller Williams Hometown Partners. SCKMLS as distributed by MLS GRID
