Nestled on a private 1.7-acre heavily wooded lot, this well-maintained home offers space, comfort, and endless possibilities. The inviting spacious great room flows seamlessly into the spacious eat-in kitchen, creating an ideal setting for everyday living and entertaining. Desirable split-bedroom floor plan, 5 skylights, large primary suite which boasts two closets for ample storage.
Enjoy year-round relaxation in the heated and cooled sunroom overlooking the peaceful backyard. Recent updates include HVAC, electrical improvements, fixtures, hardware, and a newer deck with new stairs. A fabulous unfinished basement offers tremendous potential for a workshop, hobby space, storage, or future expansion. With its combination of privacy, updates, and functional living space, this property is a wonderful place to call home.
Pending
Price cut: $10K (6/26)
$450,000
851 Rawhide Trl, Lenoir City, TN 37772
3beds
2,094sqft
:
Get pre-qualified$2,622/mo
Single Family Residence
Built in 1996
1.7 Acres Lot
$-- Zestimate®
$215/sqft
$-- HOA
What's special
Desirable split-bedroom floor planInviting spacious great roomSpacious eat-in kitchenLarge primary suite
- 45 days |
- 1,410 |
- 110 |
Likely to sell faster than
Zillow last checked:
Listing updated:
Listed by:
Laura Slyman 865-567-9916,
Slyman Real Estate 865-862-6161
Source: East Tennessee Realtors,MLS#: 1344214
Facts & features
Interior
Bedrooms & bathrooms
- Bedrooms: 3
- Bathrooms: 3
- Full bathrooms: 2
- 1/2 bathrooms: 1
Rooms
- Room types: Bonus Room
Heating
- Central, Electric
Cooling
- Central Air
Appliances
- Included: Dishwasher, Disposal, Microwave, Range, Self Cleaning Oven
Features
- Walk-In Closet(s), Cathedral Ceiling(s), Pantry, Eat-in Kitchen, Bonus Room
- Flooring: Carpet, Hardwood, Tile
- Windows: Insulated Windows
- Basement: Walk-Out Access,Unfinished
- Has fireplace: No
- Fireplace features: None
Interior area
- Total structure area: 2,094
- Total interior livable area: 2,094 sqft
Property
Parking
- Total spaces: 2
- Parking features: Attached, Main Level
- Attached garage spaces: 2
Features
- Exterior features: Prof Landscaped
- Has view: Yes
- View description: Mountain(s), Trees/Woods
Lot
- Size: 1.7 Acres
- Features: Level
Details
- Parcel number: 016G B 046.00
Construction
Type & style
- Home type: SingleFamily
- Architectural style: Traditional
- Property subtype: Single Family Residence
Materials
- Vinyl Siding, Brick
Condition
- Year built: 1996
Utilities & green energy
- Sewer: Septic Tank
- Water: Public
Community & HOA
Community
- Security: Smoke Detector(s)
- Subdivision: North Forty Est
Location
- Region: Lenoir City
Financial & listing details
- Price per square foot: $215/sqft
- Tax assessed value: $279,500
- Annual tax amount: $1,236
- Date on market: 6/11/2026
Estimated market value
Not available
Estimated sales range
Not available
Not available
Price history
| Date | Event | Price |
|---|---|---|
| 7/20/2026 | Pending sale | $450,000$215/sqft |
Source:  East Tennessee Realtors #1344214 Report a problem East Tennessee Realtors #1344214 Report a problem | ||
| 6/26/2026 | Price change | $450,000-2.2%$215/sqft |
Source: East Tennessee Realtors #1344214 Report a problem | ||
| 6/11/2026 | Listed for sale | $460,000+72.9%$220/sqft |
Source: East Tennessee Realtors #1344214 Report a problem | ||
| 7/16/2024 | Listing removed | -- |
Source: Zillow Rentals Report a problem | ||
| 6/26/2024 | Listed for rent | $2,300$1/sqft |
Source: Zillow Rentals Report a problem | ||
| 3/27/2023 | Listing removed | -- |
Source: Zillow Rentals Report a problem | ||
| 3/23/2023 | Listed for rent | $2,300$1/sqft |
Source: Zillow Rentals Report a problem | ||
| 8/9/2021 | Sold | $266,000+2.3%$127/sqft |
Source: East Tennessee Realtors #1160742 Report a problem | ||
| 7/21/2021 | Pending sale | $259,900$124/sqft |
Source: East Tennessee Realtors #1160742 Report a problem | ||
| 7/19/2021 | Listed for sale | $259,900+1343.9%$124/sqft |
Source: East Tennessee Realtors #1160742 Report a problem | ||
| 1/29/1996 | Sold | $18,000$9/sqft |
Source: Public Record Report a problem | ||
Public tax history
| Year | Property taxes | Tax assessment |
|---|---|---|
| 2025 | $1,236 | $69,875 |
| 2024 | $1,236 +16.5% | $69,875 |
| 2023 | $1,061 | $69,875 |
| 2022 | $1,061 | $69,875 +4.2% |
| 2021 | -- | $67,050 +17.9% |
| 2020 | $1,026 | $56,875 |
| 2019 | $1,026 | $56,875 |
| 2018 | $1,026 0% | $56,875 |
| 2017 | $1,026 -0.4% | $56,875 +2.6% |
| 2016 | $1,030 0% | $55,425 |
| 2015 | $1,030 | $55,425 |
| 2014 | $1,030 | $55,425 |
| 2013 | -- | $55,425 |
| 2012 | $1,065 | $55,425 -7% |
| 2011 | $1,065 +12.6% | $59,625 |
| 2010 | $946 | $59,625 |
| 2009 | $946 -17.3% | $59,625 |
| 2008 | $1,145 +23.3% | $59,625 +18.2% |
| 2007 | $928 | $50,450 |
| 2006 | $928 | $50,450 |
| 2005 | $928 +3.4% | $50,450 |
| 2004 | $898 +16% | $50,450 +16% |
| 2003 | $774 | $43,500 +0% |
| 2001 | -- | $43,489 -75% |
| 2000 | -- | $173,954 |
Find assessor info on the county website
Monthly payment
Est. payment
Payment breakdown
Explore the cost of this home by adjusting the details. Changes won't be saved.Climate risks
Neighborhood: 37772
Nearby schools
GreatSchools rating
- 8/10Highland Park Elementary SchoolGrades: PK-4Distance: 1.6 mi
- 7/10North Middle SchoolGrades: 5-8Distance: 3.7 mi
- 6/10Loudon High SchoolGrades: 9-12Distance: 9.4 mi
Schools provided by the listing agent
- Elementary: Highland Park
- Middle: North
- High: Loudon
Source: East Tennessee Realtors. This data may not be complete. We recommend contacting the local school district to confirm school assignments for this home.
- $486,700-- bd2 ba1.9k sqft991 Rawhide Trl, Lenoir City, TN 37772Off Market
- $277,100-- bd1 ba1.4k sqft1765 Cedar Cir, Lenoir City, TN 37772Off Market
- $384,500-- bd1 ba1.4k sqft850 Rawhide Trl, Lenoir City, TN 37772Off Market
- $489,200-- bd2 ba2.1k sqft717 Rawhide Trl, Lenoir City, TN 37772Off Market
- $267,600-- bd1 ba1.2k sqft1769 Cedar Cir, Lenoir City, TN 37772Off Market
- $---- bd1 ba1.8k sqft1194 Rawhide Trl, Lenoir City, TN 37772Auction
- $364,400-- bd1 ba1.9k sqft1169 Rawhide Trl, Lenoir City, TN 37772Off Market
- $396,5003 bd2 ba1.5k sqft1641 Cedar Cir, Lenoir City, TN 37772Pending
A local agent can set up tours, give advice and negotiate with sellers.
A local lender can help you make sure your offer is ready when you are.
Similar homes
- $399,9003 bd2 ba1.7k sqft1401 Misty Ridge Dr, Lenoir City, TN 37772For Sale
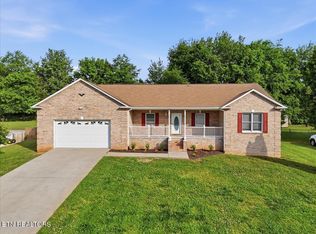
 MLS ID #1339906, Daniel Parker, Realty Executives Associates. East Tennessee Realtors
 - $525,0003 bd3 ba2.5k sqft10275 Beals Chapel Rd, Lenoir City, TN 37772For Sale
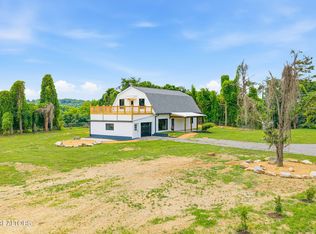 MLS ID #1345818, Megan Piper, Realty Executives Associates. East Tennessee Realtors
 - $360,0003 bd1 ba1.9k sqft1000 Grandview Dr, Lenoir City, TN 37772For Sale

 MLS ID #3146958, Amber Edwards. RealTracs MLS as distributed by MLS GRID
 - $450,0003 bd3 ba2.1k sqft121 Inata Cir, Loudon, TN 37774For Sale
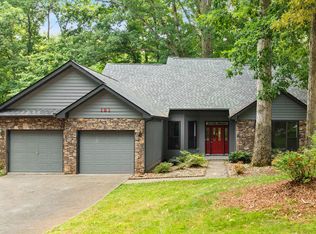
 MLS ID #712209, Krista DeCarmine, TN Smoky Mtn Realty. Lakeway Area AOR
 - $635,9003 bd4 ba2.8k sqft1076 Britts Dr, Lenoir City, TN 37772For SaleMLS ID #1344386, Jackie Henderson, Tellico Realty, Inc.. East Tennessee Realtors
- $465,0003 bd2 ba1.8k sqft2042 Dutch Valley Rd, Clinton, TN 37716For SaleMLS ID #1348210, Ivy Vaughn, United Real Estate Solutions. East Tennessee Realtors
- $455,0003 bd3 ba2.4k sqft207 Chota Hills Ln, Loudon, TN 37774For SaleMLS ID #1346684, Rosemary Quillen, Realty Executives Associates. East Tennessee Realtors
- $449,9004 bd3 ba2.2k sqft1145 Snyder Ridge Ln, Knoxville, TN 37932For SaleMLS ID #1339893, Justin Treadwell, The Real Estate Firm, Inc.. East Tennessee Realtors
- $475,0003 bd2 ba1.4k sqft863 Smoke Creek Rd, Knoxville, TN 37934For SaleMLS ID #1343952, Tiffany Winchell, Brougham Properties. East Tennessee Realtors
- $634,9004 bd3 ba2.5k sqft171 Stamford Bridge Way, Lenoir City, TN 37772For SaleMLS ID #1338184, Sheila Marlowe, Realty Executives Associates. East Tennessee Realtors
- $300,0003 bd2 ba1.7k sqft810 Stevens Ln, Lenoir City, TN 37771For SaleMLS ID #1336494, Tiffani Henegar, United Real Estate Solutions. East Tennessee Realtors
- $569,9004 bd3 ba2.4k sqft222 English Oak Ln, Lenoir City, TN 37771For SaleMLS ID #1349128, Heather Lowe, Realty Executives Associates. East Tennessee Realtors
- $415,0003 bd2 ba1.9k sqft10753 Mercury Dr, Knoxville, TN 37932For SaleMLS ID #1344098, Phil Hopewell, ResultsMLS.com. East Tennessee Realtors
- $375,0003 bd2 ba2.2k sqft8122 Wiebelo Dr, Knoxville, TN 37931For SaleMLS ID #3269126, Crystal Clark. RealTracs MLS as distributed by MLS GRID
- $575,0004 bd3 ba2.5k sqft1003 W Glenview Dr, Lenoir City, TN 37771For SaleMLS ID #1344717, Dean K Palombi, Realty Executives Associates. East Tennessee Realtors
- $365,0005 bd2 ba1.9k sqft217 Bowers Cir, Friendsville, TN 37737For SaleMLS ID #1344525, David Oliver, TN Real Estate & Auction, LLC. East Tennessee Realtors
- $450,0003 bd3 ba2.3k sqft6612 Hummer Ln, Knoxville, TN 37912For SaleMLS ID #1347323, Laura Bailey, The Bailey Group, Realty Executives. East Tennessee Realtors
- $500,0003 bd3 ba2.5k sqft3701 Solway Rd, Knoxville, TN 37931For SaleMLS ID #1345357, Jennifer Cook, Keller Williams Signature. East Tennessee Realtors
- $395,0004 bd3 ba2.2k sqft238 N Tulane Ave, Oak Ridge, TN 37830For SaleMLS ID #3298537, Catlin Barlow. RealTracs MLS as distributed by MLS GRID
- $399,9003 bd3 ba1.8k sqft3314 Melody Ln, Maryville, TN 37804For SaleMLS ID #1346497, Sherry Jones Paul, Realty Executives Associates. East Tennessee Realtors
