Welcome to your private retreat tucked away on a quiet cul-de-sac in highly sought-after Tinley Park! Situated on a rare .48-acre lot, this beautifully maintained home offers the perfect blend of comfort, space and outdoor living.
Step inside to find a spacious light-filled layout featuring brand-new carpeting and fully updated bathrooms that adds a fresh, modern feel throughout. The kitchen offers great functionality and is ready for your personal vision.
The finished basement provides valuable additional living space and includes a completely updated bathroom, along with microwave and refrigerator setup perfect for entertaining.
Out back is where the home truly shines. Your own backyard oasis featuring an oversized in-ground pool, outdoor bar area and a custom fire pit perfect for entertaining or relaxing all summer long. Additional backyard highlights include a solid, framed shed on a concrete foundation with windows-ideal for storage, hobbies, or a workshop.
Located on a premium cul-de-sac lot, this home offers added privacy while still being close to parks, premium schools, Metra station, shopping and dining. Short drive to downtown Frankfort or Tinley Park Harmony Square.
This is more than a home-it’s a lifestyle.
Buyer's agents welcome
Contact Kathi Bugel Phone 708 261 3006
Pending
$669,000
8518 Bangor Dr, Tinley Park, IL 60487
5beds
3,400sqft
SingleFamily
Built in 2001
0.5 Acres Lot
$-- Zestimate®
$197/sqft
$4/mo HOA
What's special
Oversized in-ground poolFully updated bathroomsSpacious light-filled layoutOutdoor bar areaBrand-new carpeting
- 99 days |
- 117 |
- 0 |
Listed by:
Property Owner (708) 261-3006
Facts & features
Interior
Bedrooms & bathrooms
- Bedrooms: 5
- Bathrooms: 4
- Full bathrooms: 3
- 1/2 bathrooms: 1
Heating
- Forced air, Gas
Cooling
- Central
Appliances
- Included: Dishwasher, Dryer, Freezer, Garbage disposal, Microwave, Range / Oven, Refrigerator, Trash compactor, Washer
Features
- Flooring: Tile, Carpet, Hardwood, Laminate
- Basement: Finished
- Has fireplace: Yes
Interior area
- Total interior livable area: 3,400 sqft
Property
Parking
- Total spaces: 3
- Parking features: Garage - Attached
Features
- Exterior features: Brick, Composition
Lot
- Size: 0.5 Acres
Details
- Parcel number: 1909111030130000
Construction
Type & style
- Home type: SingleFamily
Materials
- Roof: Asphalt
Condition
- New construction: No
- Year built: 2001
Community & HOA
HOA
- Has HOA: Yes
- HOA fee: $4 monthly
Location
- Region: Tinley Park
Financial & listing details
- Price per square foot: $197/sqft
- Tax assessed value: $536,592
- Annual tax amount: $14,676
- Date on market: 5/9/2026
Estimated market value
Not available
Estimated sales range
Not available
$4,019/mo
Price history
| Date | Event | Price |
|---|---|---|
| 5/23/2026 | Pending sale | $669,000$197/sqft |
Source: Owner Report a problem | ||
| 5/9/2026 | Listed for sale | $669,000+57.4%$197/sqft |
Source: Owner Report a problem | ||
| 5/16/2008 | Listing removed | $425,000$125/sqft |
Source: Number1Expert #06478035 Report a problem | ||
| 11/14/2007 | Listed for sale | $425,000-0.7%$125/sqft |
Source: Number1Expert #06478035 Report a problem | ||
| 10/15/2007 | Sold | $428,000+46.1%$126/sqft |
Source:  MRED as distributed by MLS GRID #06478035 Report a problem MRED as distributed by MLS GRID #06478035 Report a problem | ||
| 10/12/2001 | Sold | $293,000$86/sqft |
Source: Public Record Report a problem | ||
Public tax history
| Year | Property taxes | Tax assessment |
|---|---|---|
| 2024 | $14,676 -5% | $178,864 +12% |
| 2023 | $15,448 +9.2% | $159,743 +9.8% |
| 2022 | $14,145 +10.2% | $145,499 +6.9% |
| 2021 | $12,840 +0.6% | $136,120 +2.9% |
| 2020 | $12,759 +2.7% | $132,284 +2.7% |
| 2019 | $12,429 +6.5% | $128,744 +3% |
| 2018 | $11,669 +0% | $125,042 +2.4% |
| 2017 | $11,664 +1.1% | $122,124 +3.6% |
| 2016 | $11,534 +4.3% | $117,937 +3.7% |
| 2015 | $11,054 | $113,783 +0.7% |
| 2014 | $11,054 +3.5% | $112,992 -1.3% |
| 2013 | $10,678 +0.7% | $114,457 -5% |
| 2012 | $10,607 +5% | $120,481 -5% |
| 2011 | $10,104 +2.6% | $126,823 -3.5% |
| 2010 | $9,852 +3.9% | $131,422 -2.4% |
| 2009 | $9,486 -0.5% | $134,585 -3.4% |
| 2008 | $9,532 | $139,368 +2.5% |
| 2007 | -- | $135,969 +6.5% |
| 2006 | $8,890 +4.8% | $127,715 +8.4% |
| 2005 | $8,484 +8.6% | $117,796 +8% |
| 2004 | $7,810 +5.9% | $109,070 +5.1% |
| 2003 | $7,373 +2.7% | $103,757 +7.6% |
| 2002 | $7,179 +320% | $96,433 +318.1% |
| 2001 | $1,709 | $23,062 |
Find assessor info on the county website
Monthly payment
Est. payment
Payment breakdown
Explore the cost of this home by adjusting the details. Changes won't be saved.Climate risks
Neighborhood: Brookside Glen
Nearby schools
GreatSchools rating
- 6/10Walker Intermediate SchoolGrades: 5-6Distance: 0.7 mi
- 9/10Summit Hill Junior High SchoolGrades: 7-8Distance: 2.3 mi
- 8/10Lincoln-Way East High SchoolGrades: 9-12Distance: 2.3 mi
- $564,5004 bd2 ba2.9k sqft8528 Bangor Dr, Tinley Park, IL 60487Off Market
- $559,0004 bd2 ba3.1k sqft8516 Bangor Dr, Tinley Park, IL 60487Off Market
- $559,1004 bd2 ba2.9k sqft19416 Lisadell Dr, Tinley Park, IL 60487Off Market
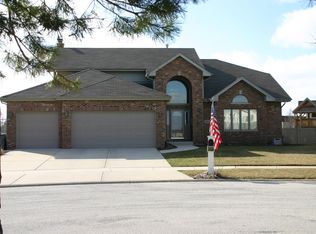
- $571,0004 bd2 ba3.4k sqft19412 Lisadell Dr, Tinley Park, IL 60487Off Market
- $527,1003 bd2 ba2.7k sqft19418 Lisadell Dr, Tinley Park, IL 60487Off Market
- $519,9004 bd2 ba2.6k sqft8536 Bangor Dr, Tinley Park, IL 60487Off Market
- $545,3004 bd2 ba3k sqft8514 Bangor Dr, Tinley Park, IL 60487Off Market
- $340,7002 bd3 ba2k sqft8553 Tullamore Dr, Tinley Park, IL 60487Off Market
A local agent can set up tours, give advice and negotiate with sellers.
Similar homes
- $469,9004 bd3 ba2.6k sqft8413 Brookside Glen Dr, Tinley Park, IL 60487Active
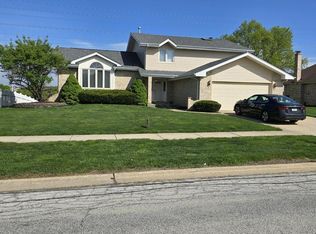 MLS ID #12634271, Jeffrey Sklar, Beycome Brokerage Realty LLC. MRED as distributed by MLS GRID
 - $614,9004 bd4 ba2.9k sqft21203 Old North Church Rd, Frankfort, IL 60423Active
 MLS ID #12720418, LaDonna Flanagan, EXIT Strategy Realty. MRED as distributed by MLS GRID
 - $549,9994 bd3 ba3.2k sqft19211 Brompton Ct, Mokena, IL 60448Active
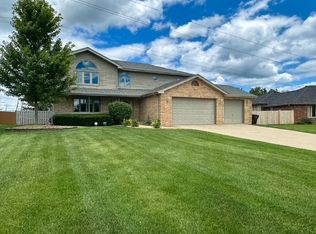 MLS ID #12724524, Sharon Love-Bates, SLB Realty. MRED as distributed by MLS GRID
 - $649,0004 bd3 ba3.9k sqft725 Birchwood Rd, Frankfort, IL 60423Active
 MLS ID #12713874, Jeffrey Sklar, Beycome Brokerage Realty LLC. MRED as distributed by MLS GRID
 - $698,0004 bd4 ba3.8k sqft12701 W Oak Valley Trl, Homer Glen, IL 60491ActiveMLS ID #12637941, Ryan Cherney, Circle One Realty. MRED as distributed by MLS GRID
- $518,9994 bd3 ba2.2k sqft17002 Ozark Ave, Tinley Park, IL 60477For Sale By Owner
- $560,0004 bd3 ba2.4k sqft10708 Willow Ave, Mokena, IL 60448ActiveMLS ID #12715275, Linas Kastys, Village Realty, Inc.. MRED as distributed by MLS GRID
- $689,9005 bd2 ba3.3k sqft2910 Ryan Dr, New Lenox, IL 60451ActiveMLS ID #12648103, Jeffrey Sklar, Beycome Brokerage Realty LLC. MRED as distributed by MLS GRID
- $659,9004 bd3 ba2.4k sqft14335 S Surrey Ct, Homer Glen, IL 60491Price ChangeMLS ID #12710960, Luke Livigni, HomeSmart Connect LLC. MRED as distributed by MLS GRID
- $639,9994 bd3 ba3.7k sqft14103 S Cherokee Trl, Homer Glen, IL 60491ActiveMLS ID #12721372, Aiza Perry, Real People Realty. MRED as distributed by MLS GRID
- $659,9005 bd4 ba3.4k sqft9034 Hillcrest Ln, Woodridge, IL 60517Price ChangeMLS ID #12718286, Vatsal Doshi, ABR,RENE, Welcome Realty. MRED as distributed by MLS GRID
- $749,0005 bd4 ba2.4k sqft1725 Beazley Dr, New Lenox, IL 60451ActiveMLS ID #12687418, Heather Schmidt, AXEN Realty. MRED as distributed by MLS GRID
- $359,8082 bd3 ba2k sqft7700 Northfield Ln, Tinley Park, IL 60487ActiveMLS ID #12724410, Robert Kroll, 808 Realty. MRED as distributed by MLS GRID
- $349,9002 bd3 ba1.9k sqft7702 Northfield Ln, Tinley Park, IL 60487NewMLS ID #12713899, George Venturella, Century 21 Integra. MRED as distributed by MLS GRID
- $450,0005 bd3 ba2.4k sqft4325 Thornwood Ave, Matteson, IL 60443ActiveMLS ID #12645263, Terri Shaw, Real People Realty. MRED as distributed by MLS GRID
- $874,9005 bd3 ba4.6k sqft16157 S Syd Creek Dr, Homer Glen, IL 60491ActiveMLS ID #12729858, Keri Hir, Keri Hir. MRED as distributed by MLS GRID
- $649,0005 bd3 ba3.1k sqft4845 W 91st Pl, Oak Lawn, IL 60453For Sale By Owner
- $569,0004 bd4 ba2.8k sqft2868 Cole Ln, New Lenox, IL 60451ActiveMLS ID #12705050, Theresa Schulz, Schulz Properties, Ltd.. MRED as distributed by MLS GRID
- $385,0005 bd3 ba2.9k sqft3037 Kathleen Ln, Flossmoor, IL 60422ActiveMLS ID #12715777, Sheila Barney-Shannon, 26.2 Realty, Inc. MRED as distributed by MLS GRID
- $564,9995 bd4 ba3.4k sqft2935 Chelsea Cir, Olympia Fields, IL 60461ActiveMLS ID #12716761, Robert Davis, GRI, B & D Enterprise. MRED as distributed by MLS GRID
