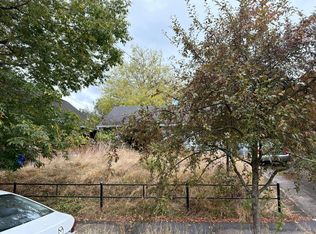
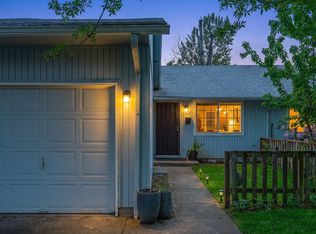
Welcome home to this charming and cozy property in North Portland's sought-after Kenton neighborhood. Ready for your personal touch, this home features a freshly updated kitchen with brand-new butcher block countertops, a classic subway tile backsplash, and newly painted cabinetry. Additional improvements completed within the past few years include the roof, gutters, garage door, flooring, and water heater, providing added peace of mind. Step outside to the spacious fully fenced grassy backyard and deck, offering plenty of room for entertaining, gardening, pets, play, or simply relaxing outdoors. Ideally located just minutes from downtown Kenton's popular shops and restaurants, multiple parks, St. Johns, and convenient freeway access, this home offers both comfort and convenience. Best of all, there's no HOA, making this an affordable opportunity you won't want to miss. OPEN HOUSE CANCELED [Home Energy Score = 1. HES Report at https://rpt.greenbuildingregistry.com/hes/OR10227007]
Pending
$369,900
8519 N Bayard Ave, Portland, OR 97217
3beds
995sqft
Residential, Single Family Residence
Built in 1970
5,227 Square Feet Lot
$-- Zestimate®
$372/sqft
$-- HOA
What's special
Freshly updated kitchenBrand-new butcher block countertopsNewly painted cabinetryClassic subway tile backsplash
- 14 days
- 1,157
- 59
Likely to sell faster than
Zillow last checked:
Listing updated:
Listed by:
Renee Atkinson 503-538-8311,
Willcuts Company Real Estate
Source: RMLS (OR),MLS#: 397100265
Facts & features
Interior
Bedrooms & bathrooms
- Bedrooms: 3
- Bathrooms: 1
- Full bathrooms: 1
- Main level bathrooms: 1
Rooms
- Room types: Laundry, Bedroom 2, Bedroom 3, Dining Room, Family Room, Kitchen, Living Room, Primary Bedroom
Primary bedroom
- Features: Closet, Wallto Wall Carpet
- Level: Main
- Area: 126
- Dimensions: 14 x 9
Bedroom 2
- Features: Closet, Wallto Wall Carpet
- Level: Main
- Area: 143
- Dimensions: 13 x 11
Bedroom 3
- Features: Closet, Wallto Wall Carpet
- Level: Main
- Area: 99
- Dimensions: 11 x 9
Dining room
- Features: Sliding Doors, Vinyl Floor
- Level: Main
Kitchen
- Features: Vinyl Floor
- Level: Main
- Area: 176
- Width: 11
Living room
- Features: Wallto Wall Carpet
- Level: Main
- Area: 210
- Dimensions: 15 x 14
Heating
- Baseboard
Appliances
- Included: Range Hood, Electric Water Heater
- Laundry: Laundry Room
Features
- Closet, Tile
- Flooring: Vinyl, Wall to Wall Carpet
- Doors: Sliding Doors
- Windows: Aluminum Frames
- Basement: Crawl Space
Interior area
- Total structure area: 995
- Total interior livable area: 995 sqft
Property
Parking
- Total spaces: 1
- Parking features: Driveway, On Street, Garage Door Opener, Attached
- Attached garage spaces: 1
- Has uncovered spaces: Yes
Accessibility
- Accessibility features: Minimal Steps, One Level, Accessibility
Features
- Levels: One
- Stories: 1
- Patio & porch: Deck
- Exterior features: Yard
- Fencing: Fenced
Lot
- Size: 5,227 Square Feet
- Features: Level, SqFt 5000 to 6999
Details
- Parcel number: R241764
Construction
Type & style
- Home type: SingleFamily
- Property subtype: Residential, Single Family Residence
Materials
- Wood Siding
- Foundation: Concrete Perimeter
- Roof: Composition
Condition
- Resale
- New construction: No
- Year built: 1970
Utilities & green energy
- Sewer: Public Sewer
- Water: Public
Community & HOA
HOA
- Has HOA: No
Location
- Region: Portland
Financial & listing details
- Price per square foot: $372/sqft
- Tax assessed value: $394,740
- Annual tax amount: $3,439
- Date on market: 9/29/2026
- Cumulative days on market: 14 days
- Listing terms: Cash,Conventional
- Road surface type: Paved
Estimated market value
Not available
Estimated sales range
Not available
Not available
Price history
| Date | Event | Price |
|---|---|---|
| 10/3/2026 | Pending sale | $369,900$372/sqft |
Source:  RMLS (OR) #397100265 Report a problem RMLS (OR) #397100265 Report a problem | ||
| 9/29/2026 | Listed for sale | $369,900+24560%$372/sqft |
Source: RMLS (OR) #397100265 Report a problem | ||
| 8/26/2026 | Sold | $1,500-99.6%$2/sqft |
Source: Public Record Report a problem | ||
| 4/26/2024 | Sold | $398,000$400/sqft |
Source: Public Record Report a problem | ||
Public tax history
| Year | Property taxes | Tax assessment |
|---|---|---|
| 2025 | $3,440 +3.7% | $127,660 +3% |
| 2024 | $3,316 +4% | $123,950 +3% |
| 2023 | $3,189 +2.2% | $120,340 +3% |
| 2022 | $3,120 +1.7% | $116,840 +3% |
| 2021 | $3,067 +9% | $113,440 +3% |
| 2020 | $2,814 +3.8% | $110,140 +3% |
| 2019 | $2,710 | $106,940 +3% |
| 2018 | $2,710 | $103,830 |
Find assessor info on the county website
Monthly payment
Est. payment
Payment breakdown
Explore the cost of this home by adjusting the details. Changes won't be saved.Climate risks
Neighborhood: Kenton
Nearby schools
Schools provided by the listing agent
- Elementary: Peninsula
- Middle: Ockley Green
- High: Jefferson,Roosevelt
Source: RMLS (OR). This data may not be complete. We recommend contacting the local school district to confirm school assignments for this home.


Similar homes
- $385,0003 bd3 ba1.4k sqft2723 N Houghton St, Portland, OR 97217Active

 MLS ID #671352209, Brad Hammond, Keller Williams PDX Central. RMLS (OR)
 - $--2 bd1 ba1k sqft5832 N Kerby Ave, Portland, OR 97217Auction
 Auction.com 2
 - $--2 bd1 ba720 sqft5123 N Montana Ave, Portland, OR 97217Auction
 Auction.com 2
 - $305,0003 bd1 ba988 sqft3807 N Juneau St, Portland, OR 97217Active
 MLS ID #703398856, Stephanie Cook, eXp Realty, LLC. RMLS (OR)
 - $360,0002 bd3 ba1k sqft1235 N Morgan St, Portland, OR 97217ActiveMLS ID #476456448, Kristin Rader, Keller Williams Sunset Corridor. RMLS (OR)
- $399,9502 bd1 ba1.2k sqft8015 N Mississippi Ave, Portland, OR 97217ActiveMLS ID #392833029, Tamara Taylor, Dream Life Homes. RMLS (OR)
- $299,0002 bd1 ba963 sqft209 N Bridgeton Rd, Portland, OR 97217ActiveMLS ID #188730288, Alissa Westmoreland, Divine NW Realty. RMLS (OR)
- $399,0002 bd2 ba1.4k sqft2055 N Jantzen Ave, Portland, OR 97217ActiveMLS ID #197683197, Daniel Comfort, MORE Realty. RMLS (OR)
- $390,0002 bd2 ba1.1k sqft531 N Bridgeton Rd #4, Portland, OR 97217ActiveMLS ID #261905640, John McPherson, Premiere Property Group, LLC. RMLS (OR)
- $400,0002 bd3 ba1k sqft8823 N Endicott Ave, Portland, OR 97217ActiveMLS ID #622106454, Claire Paris, Paris Group Realty LLC. RMLS (OR)
- $375,0002 bd2 ba1.4k sqft620 N Tomahawk Island Dr, Portland, OR 97217ActiveMLS ID #412004422, Susan Gerlach-Colton, RE/MAX Equity Group. RMLS (OR)
- $435,0003 bd1 ba970 sqft5918 N Newark St, Portland, OR 97203ActiveMLS ID #560996135, Amber Clark, Delavan Realty Inc. RMLS (OR)
- $350,0002 bd1 ba918 sqft5026 N Cecelia St, Portland, OR 97203ActiveMLS ID #779704729, Chaley McVay, Redfin. RMLS (OR)
- $379,9003 bd2 ba1k sqft3863 N Willis Blvd #8, Portland, OR 97217ActiveMLS ID #421509325, Darryl Bodle, Keller Williams Realty Portland Premiere. RMLS (OR)
- $420,0003 bd1 ba1.4k sqft9832 N Van Houten Ave, Portland, OR 97203ActiveMLS ID #413789399, Desiree Moore, Windermere Realty Trust. RMLS (OR)
- $372,5002 bd2 ba1.4k sqft634 N Hayden Bay Dr, Portland, OR 97217ActiveMLS ID #176044528, Susan Gerlach-Colton, RE/MAX Equity Group. RMLS (OR)
- $399,0002 bd3 ba1.1k sqft967 N Killingsworth Ct, Portland, OR 97217ActiveMLS ID #241569345, Beth Dillight, Urban Nest Realty. RMLS (OR)
- $349,9003 bd2 ba1.1k sqft3855 N Willis Blvd #6, Portland, OR 97217ActiveMLS ID #125697457, Darryl Bodle, Keller Williams Realty Portland Premiere. RMLS (OR)
- $425,0003 bd2 ba1k sqft6936 N Richards St, Portland, OR 97203ActiveMLS ID #282007169, Cody Gibson, Keller Williams PDX Central. RMLS (OR)
- $320,0002 bd1 ba1.2k sqft580 N Tomahawk Island Dr, Portland, OR 97217ActiveMLS ID #607736810, Kelly Monfort, Keller Williams Premier Partners. RMLS (OR)
