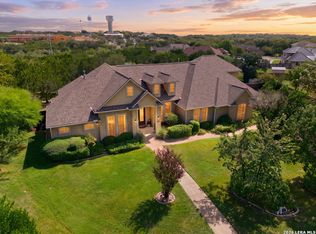
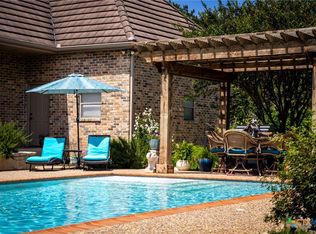
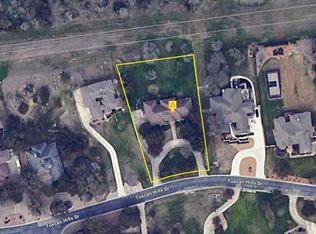
Exquisite Updates, Custom Elegance & Resort-Inspired Outdoor Living in Garden Ridge! A stunning 8-foot double-door entry sets the tone for this exceptional home nestled in the prestigious Georg Ranch community, where refined style, custom craftsmanship, and an impressive collection of upgrades create a truly distinctive home. Situated on a sprawling .91-acre corner lot, this property offers 4 bedrooms, 3.5 baths, a 3-car attached garage, and a separate 2-car garage, providing an abundance of space for vehicles, hobbies, storage, and more. This inviting home showcases an impressive collection of high-end updates, distinctive architectural touches, and beautifully reimagined indoor and outdoor spaces. Step inside to discover gleaming wood flooring, plush carpeting, and a stunning living room accent wall crafted from authentic coffee barn wood sourced from Pennsylvania, creating a rich, rustic-chic focal point that adds warmth and character. Custom details continue throughout the home, complemented by updated recessed lighting that enhances the ambiance and showcases the beautifully updated interiors. The completely remodeled kitchen is a showstopper, thoughtfully designed to blend sophisticated style with exceptional functionality. Features include double ovens, a sleek drawer microwave, gas cooktop, new sink, designer backsplash, quartz countertops, a striking island with stone accents, and elegant upper and under-cabinet lighting. Whether preparing everyday meals or entertaining guests, this beautifully appointed kitchen offers an inviting gathering space with elevated finishes. The custom-remodeled private office provides a polished and functional retreat, complete with cabinetry, updated lighting, fresh paint, and new blinds. No more fighting over hot water as the tankless water heaters add modern convenience and an unending supply of hot water. The luxurious primary suite occupies its own private wing of the home, creating a serene sanctuary tucked away from the main living areas. Designed for comfort and relaxation, this exceptional retreat features a dedicated sitting room-perfect for quiet mornings, unwinding at the end of the day, or enjoying a peaceful escape. A private beverage bar adds a touch of boutique-hotel luxury, while direct access to the backyard creates a seamless connection to the outdoor living spaces. This thoughtfully designed owner's retreat offers an exceptional blend of privacy, indulgence, and everyday convenience. The outdoor living experience is equally impressive, with a thoughtfully redesigned landscape featuring refreshed grass, decorative rock, fresh mulch, and improved soil, creating a beautifully manicured setting enhanced by exterior lighting. A Mist-A-way mosquito misting system adds another layer of comfort, allowing you to make the most of the outdoor surroundings. Did I mention the separate dog run, wrought iron fencing, or artificial turf that was installed around the pool area? The backyard has been transformed into a private retreat, featuring a resurfaced and stamped patio, stairs, and pool decking that create a cohesive, sophisticated outdoor aesthetic. The swimming pool has been resurfaced and enhanced with new tile and replacement pool lighting, offering a refreshed setting for relaxation and entertaining. Additional pool improvements include a replacement pump installed in 2020, a pool heater/chiller and pool filter installed in 2025. With its extensive renovations, distinctive custom features, beautifully appointed kitchen, dedicated home office, and upgraded poolside retreat, this remarkable property offers a compelling combination of elegance, comfort, and effortless entertaining. Experience the beauty of thoughtful design and exceptional improvements in this inviting Garden Ridge home, where every detail contributes to a more elevated way of living. Schedule your private showing today!
For sale
$998,700
8519 TUSCAN HILLS DR, San Antonio, TX 78266
4beds
4,355sqft
Single Family Residence
Built in 2006
0.91 Acres Lot
$-- Zestimate®
$229/sqft
$58/mo HOA
What's special
Pool filterCompletely remodeled kitchenWrought iron fencingCustom-remodeled private officeUpdated recessed lightingGleaming wood flooringPlush carpeting
- 2 days
- 204
- 14
Likely to sell faster than
Zillow last checked:
Listing updated:
Listed by:
Donna Drayton TREC #435704 (210) 326-4696,
Drayton Realty, LLC
Source: LERA MLS,MLS#: 2025915
Facts & features
Interior
Bedrooms & bathrooms
- Bedrooms: 4
- Bathrooms: 4
- Full bathrooms: 3
- 1/2 bathrooms: 1
Primary bedroom
- Features: Walk-In Closet(s), Ceiling Fan(s), Full Bath
- Area: 400
- Dimensions: 20 x 20
Bedroom 2
- Area: 156
- Dimensions: 13 x 12
Bedroom 3
- Area: 156
- Dimensions: 13 x 12
Bedroom 4
- Area: 616
- Dimensions: 44 x 14
Primary bathroom
- Features: Tub/Shower Separate, Separate Vanity, Double Vanity
- Area: 336
- Dimensions: 28 x 12
Dining room
- Area: 168
- Dimensions: 14 x 12
Family room
- Area: 440
- Dimensions: 22 x 20
Kitchen
- Area: 256
- Dimensions: 16 x 16
Living room
- Area: 256
- Dimensions: 16 x 16
Office
- Area: 192
- Dimensions: 16 x 12
Heating
- Central, Natural Gas
Cooling
- Ceiling Fan(s), Three+ Central
Appliances
- Included: Cooktop, Built-In Oven, Microwave, Gas Cooktop, Disposal, Plumbed For Ice Maker, Water Softener Owned, Vented Exhaust Fan, 2+ Water Heater Units
- Laundry: Main Level, Washer Hookup, Dryer Connection
Features
- Three Living Area, Separate Dining Room, Eat-in Kitchen, Two Eating Areas, Kitchen Island, Breakfast Bar, Pantry, Study/Library, Utility Room Inside, Secondary Bedroom Down, 1st Floor Lvl/No Steps, High Ceilings, Open Floorplan, High Speed Internet, All Bedrooms Downstairs, Walk-In Closet(s), Master Downstairs, Ceiling Fan(s), Chandelier, Wet Bar, Solid Counter Tops, Programmable Thermostat
- Flooring: Carpet, Ceramic Tile, Wood
- Windows: Double Pane Windows, Solar Screens
- Has basement: No
- Attic: Pull Down Storage,Partially Finished,Pull Down Stairs
- Number of fireplaces: 1
- Fireplace features: One, Living Room
Interior area
- Total interior livable area: 4,355 sqft
Video & virtual tour
Property
Parking
- Total spaces: 4
- Parking features: Four or More Car Garage, Detached, Attached, Circular Driveway
- Attached garage spaces: 4
- Has uncovered spaces: Yes
Features
- Levels: One
- Stories: 1.5
- Patio & porch: Patio, Covered
- Exterior features: Barbecue, Gas Grill, Sprinkler System, Rain Gutters, Lighting
- Has private pool: Yes
- Pool features: In Ground, Pool/Spa Combo, Heated
- Has spa: Yes
- Spa features: Bath
- Fencing: Privacy,Wrought Iron,Cross Fenced
Lot
- Size: 0.91 Acres
- Features: Corner Lot, 1/2-1 Acre, Curbs
- Residential vegetation: Mature Trees, Mature Trees (ext feat)
Details
- Parcel number: 200115020500
Construction
Type & style
- Home type: SingleFamily
- Property subtype: Single Family Residence
Materials
- 4 Sides Masonry, Stone, Stucco
- Foundation: Slab
- Roof: Tile
Condition
- Pre-Owned
- New construction: No
- Year built: 2006
Details
- Builder name: G MICHAEL
Utilities & green energy
- Electric: CPS
- Gas: Center Point
- Sewer: Sewer System, Septic
- Water: City
- Utilities for property: Cable Available, City Garbage service
Community & HOA
Community
- Features: Playground, Jogging Trails, Sports Court, Basketball Court
- Security: Smoke Detector(s), Security System Owned, Carbon Monoxide Detector(s), Controlled Access
- Subdivision: Georg Ranch
HOA
- Has HOA: Yes
- HOA fee: $700 annually
- HOA name: POA OF GEORG RANCH INC
Location
- Region: Garden Ridge
Financial & listing details
- Price per square foot: $229/sqft
- Tax assessed value: $1,029,260
- Annual tax amount: $16,785
- Price range: $998.7K - $998.7K
- Date on market: 10/24/2026
- Cumulative days on market: 4 days
- Listing terms: Conventional,FHA,VA Loan,Cash
- Road surface type: Paved
Estimated market value
Not available
Estimated sales range
Not available
Not available
Price history
| Date | Event | Price |
|---|---|---|
| 10/24/2026 | Listed for sale | $998,700+33.2%$229/sqft |
Source:  LERA MLS #2025915 Report a problem | ||
| 3/18/2020 | Sold | -- |
Source:  Central Texas MLS #400368 Report a problem | ||
| 3/4/2020 | Pending sale | $749,900$172/sqft |
Source: RE/MAX River Cities #1435020 Report a problem | ||
| 1/23/2020 | Listed for sale | $749,900+7.3%$172/sqft |
Source: RE/MAX River Cities - NB #400368 Report a problem | ||
| 2/28/2018 | Sold | -- |
Source: Agent Provided Report a problem | ||
| 1/14/2018 | Price change | $699,000-4.9%$161/sqft |
Source: Cindy Baughn, Real Estate Broker #324447 Report a problem | ||
| 9/14/2017 | Listed for sale | $735,000$169/sqft |
Source: Cindy Realty #1268130 Report a problem | ||
Public tax history
| Year | Property taxes | Tax assessment |
|---|---|---|
| 2026 | -- | $1,029,260 +4% |
| 2025 | -- | $990,000 -2.1% |
| 2024 | -- | $1,011,520 -3.1% |
| 2023 | -- | $1,043,400 +23.9% |
| 2022 | $394 -7.2% | $842,070 +7.1% |
| 2021 | $425 -87.3% | $786,020 +11.3% |
| 2020 | $3,334 -77.2% | $706,080 +1.6% |
| 2019 | $14,644 +27.9% | $694,890 +5.7% |
| 2018 | $11,450 | $657,600 +0.8% |
| 2017 | -- | $652,410 +3.7% |
| 2016 | $10,833 +6.8% | $629,240 +0.1% |
| 2015 | $10,141 | $628,590 +5.3% |
| 2014 | $10,141 | $596,950 +6.4% |
| 2013 | -- | $561,220 +0.8% |
| 2012 | -- | $557,000 -5.2% |
| 2011 | -- | $587,630 +9.3% |
| 2010 | -- | $537,580 -1.6% |
| 2009 | -- | $546,200 |
| 2008 | -- | -- |
| 2007 | -- | -- |
Find assessor info on the county website
Monthly payment
Est. payment
Payment breakdown
Explore the cost of this home by adjusting the details. Changes won't be saved.Climate risks
Neighborhood: 78266
Nearby schools
Schools provided by the listing agent
- Elementary: Garden Ridge
- Middle: Danville Middle School
- High: Davenport
- District: Comal
Source: LERA MLS. This data may not be complete. We recommend contacting the local school district to confirm school assignments for this home.
- $823,0004 bd5 ba3.8k sqft8515 Tuscan Hills Dr, San Antonio, TX 78266Off Market
- $1,039,7000.79 acres22111 Cristobal Dr, San Antonio, TX 78266Off Market

- $783,000-- bd3 ba2.7k sqft22102 Cristobal Dr, San Antonio, TX 78266Off Market
- $975,700-- bd4 ba4.2k sqft22035 Cristobal Dr, San Antonio, TX 78266Off Market
Similar homes
- $889,0005 bd5 ba4.3k sqft21302 Hampton Park, Garden Ridge, TX 78266For Sale
 MLS ID #2025330, Kelley Martin TREC #531034, Keller Williams Legacy. LERA MLS
- $975,0004 bd5 ba3.8k sqft21419 Forest Waters Cir, Garden Ridge, TX 78266Active
 MLS ID #611974, Suzanne Kuntz, Keller Williams Heritage. Central Texas MLS
- $--3 bd3 ba2.7k sqft8915 Tuscan Hills Dr, San Antonio, TX 78266Auction
 Auction.com 2
- $872,0005 bd6 ba4.9k sqft20646 WAHL LN, Garden Ridge, TX 78266For Sale
 MLS ID #1969919, Amber Broadway TREC #618409, Opendoor Brokerage, LLC. LERA MLS
- $879,0004 bd5 ba4.3k sqft21927 PARK VIEW DR, Garden Ridge, TX 78266For SaleMLS ID #2000458, Laura Simmons TREC #641914, JB Goodwin, REALTORS. LERA MLS
- $1,050,0004 bd5 ba4.4k sqft21411 Liguria Dr, Garden Ridge, TX 78266For SaleMLS ID #2002039, Christen Ramon TREC #747799, Exquisite Properties, LLC. LERA MLS
- $999,9993 bd4 ba3.4k sqft19835 BRANDYWINE CV, Garden Ridge, TX 78266For SaleMLS ID #2017194, Anthony Freeman TREC #605098, Homecity Real Estate. LERA MLS
- $1,080,0004 bd4 ba3.9k sqft19810 Brandywine Cv, Garden Ridge, TX 78266ActiveMLS ID #623493, Ana Warmke, Keller Williams Heritage. Central Texas MLS
- $1,000,0003 bd3 ba3.1k sqft8135 Ridge North Dr, San Antonio, TX 78266For SaleMLS ID #2015385, Lottie Moon TREC #750325, Texas Premier Realty. LERA MLS
- $949,0004 bd4 ba4k sqft24809 Ripple Way, San Antonio, TX 78266For SaleMLS ID #2006094, Anthony Boelens TREC #658082, JPAR San Antonio. LERA MLS
- $799,0005 bd4 ba4.1k sqft21905 Deer Canyon Dr, San Antonio, TX 78266ActiveMLS ID #620313, Rachel Meier, BHHS Don Johnson REALTORS - NB. Central Texas MLS
- $899,0004 bd4 ba3.1k sqft8576 Benclare, San Antonio, TX 78266ActiveMLS ID #627484, Tara Wilbanks, Epique Realty LLC. Central Texas MLS
- $869,9905 bd4 ba4k sqft9921 MICHELLE HL, Garden Ridge, TX 78266For SaleMLS ID #2003125, Lourdes Jacques TREC #459207, America Realty. LERA MLS
- $819,0004 bd3 ba4.1k sqft8738 GARDEN RIDGE DR, San Antonio, TX 78266For SaleMLS ID #1962849, Marcela Crouch TREC #637225, Exit 4 Texas. LERA MLS
- $874,9994 bd4 ba3.3k sqft24607 Ripple Way, San Antonio, TX 78266For SaleMLS ID #1966454, Christopher Watters TREC #567369, Watters International Realty. LERA MLS
- $873,0003 bd2 ba2.5k sqft7965 GARDEN NORTH DR, San Antonio, TX 78266For SaleMLS ID #1964729, Michael Taylor TREC #544907, Taylor Real Estate & Development Company. LERA MLS
- $515,6003 bd2 ba2.4k sqft21630 FAIRVIEW CIR, Garden Ridge, TX 78266For SaleMLS ID #2024715, Janet Carolan TREC #840927, JB Goodwin, REALTORS. LERA MLS
