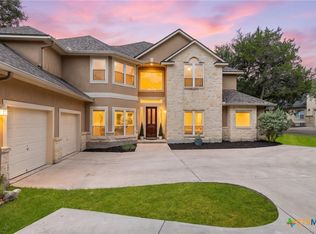
New photos of additional rooms! Welcome to this beautifully crafted tri-level stone home offering over 4,200 sq ft of thoughtfully designed living space. Nestled on a quiet street in a peaceful neighborhood, this property blends luxury, comfort, and functionality — all just minutes from restaurants, grocery stores, local shops, and I-35. Minutes from Garden Ridge Elementary and Davenport High School.
Interior Highlights
Inside, you’ll find 5 spacious bedrooms and 3½ fully renovated bathrooms, each finished with modern fixtures and timeless style. The home features a combination of gas and electric appliances for ultimate convenience and efficiencies.
The heart of the home has an updated kitchen, complete with new appliances, including a gas range with dual cooking zone ovens, and a second electric oven with two cooking zones as well. A secret warming or proofing drawer adds to the cooking experience, as does plenty of open space for cooking and entertaining. A striking stone gas fireplace anchors the main living area, adding warmth and character.
Owner’s Suite Retreat
The expansive owner’s suite feels like a private getaway. It includes:
· A large bedroom with beautiful natural light
· An impressive walk-in closet with abundant storage
· A spa-inspired bathroom featuring a zero-entry walk-in shower and a soaking tub
· Custom cabinetry and makeup table
· A private balcony overlooking the backyard and pool
· A charming coffee nook perfect for slow mornings
Mother-in-Law Suite / Ground-Level Apartment
Ideal for multi-generational living, guests, or rental potential, the ground-floor private suite offers:
· Kitchenette
· Spacious living and bedroom areas
· Gorgeously renovated bathroom (handicap accessible)
· Two private entrances, including double door opening to a covered 14×14 outdoor area and gardening space
· Dedicated thermostat controls with separate HVAC zone and a 40-gallon gas water heater with circulating pump warming the floors
Lower-Level Bonus Spaces
The lower level includes a very large bedroom or entertainment area with a convenient half bath — perfect for an older teen bedroom, game room, media room, hobbies or oversized guest suite. This area is also independently climate controlled.
Outdoor Living & Amenities
A circular drive welcomes guests to an immaculate front yard with palm trees, landscaping, and a one-of-a-kind beautiful heritage oak covering the entire front yard. The backyard is a true oasis, fully gated and fenced for privacy and security, offering endless recreation and relaxation:
· Large swimming pool with a dedicated pool house
· Covered outdoor kitchen/entertainment area (12×20) plumbed with gas and water.
· AstroTurf play zone ideal for outdoor games
· Finished fire pit area for cozy evenings
· Garden shed for tools and storage
· Beautiful mature oaks, palms, and other species creating a serene, shaded landscape
· Full sprinkler system for easy lawn care
Smart Home Features
This home is equipped with modern smart-home technology, including voice-controlled:
· Security cameras
· Doorbell
· Door locks
· Gate
· Garage door
· Thermostats
The main side of the house never runs out of hot water with the efficiency of a large capacity natural gas tankless water heater, and a water softener supports the entire house. Additionally, the kitchen, MIL suite, and primary coffee nook are equipped with reverse osmosis water filters for unmatched purity and taste.
Parking & Storage
A two-car garage and an additional covered carport offer ample parking behind the automatic gate.
For sale by owner
$819,000
9317 Teakwood Ln, Garden Ridge, TX 78266
5beds
4,200sqft
SingleFamily
Built in 1982
1 Acres Lot
$-- Zestimate®
$195/sqft
$-- HOA
What's special
Large swimming poolDedicated pool houseStriking stone gas fireplaceNew appliancesTwo-car garageGround-floor private suiteZero-entry walk-in shower
What the owner loves about this home
The Zillow price does not reflect extensive improvements we have made to this property. From the amazing outdoor spaces designed for relaxation and entertaining to the primary suite designed for slow, peaceful mornings, this house is made for creating memories. Each remodel has been carefully curated to maximize functionality and style.
We cannot say enough about the neighborhood. When we first moved here, we did not believe the hype. Now we know this is a fantastic small community on the edge of a very big city. I can be a tourist and head to San Antonio proper or I can find anything I need within a 5 mile radius without having to go into the city. Supporting Davenport high school band and sports while also joining the Garden Ridge associations and activities from the Lions to the library- just an amazingly homespun incredible small town community. The house feels more like a bonus in relation to all of the community here, including a local park that’s in walking distance. The pictures don’t do this house justice with a fully independent mother-in-law suite or an apartment you can rent out with private access to any enormous bonus room downstairs that can be a bedroom or serve as a hobby room. Did I mention the yard? A large swimming pool beckons along with multiple outdoor living spaces. There is plenty of space in this house for a large family or multigenerational living. The absence of an HOA does not deter from this neighborhood. All of our neighbors take exquisite care of their homes. I could go on, or you could come see for yourself.
- 70 days
- 892
- 61
Listed by:
Property Owner (850) 273-8714
Facts & features
Interior
Bedrooms & bathrooms
- Bedrooms: 5
- Bathrooms: 3
- Full bathrooms: 3
Heating
- Forced air, Gas
Cooling
- Central
Appliances
- Included: Dishwasher, Dryer, Garbage disposal, Microwave, Range / Oven, Refrigerator, Washer
Features
- Flooring: Tile, Carpet, Hardwood, Laminate
- Basement: Finished
- Has fireplace: Yes
Interior area
- Total interior livable area: 4,200 sqft
Property
Parking
- Total spaces: 6
- Parking features: Carport, Garage - Attached, Off-street, On-street
Features
- Exterior features: Stone, Stucco, Brick
- Has spa: Yes
- View description: None
Lot
- Size: 1 Acres
Details
- Parcel number: 28132
Construction
Type & style
- Home type: SingleFamily
Materials
- Foundation: Crawl/Raised
- Roof: Asphalt
Condition
- New construction: No
- Year built: 1982
Community & HOA
Location
- Region: Garden Ridge
Financial & listing details
- Price per square foot: $195/sqft
- Tax assessed value: $643,980
- Date on market: 8/1/2026
- Inclusions: Washer Connection, Dryer Connection, Ceiling Fans, Ice Maker Connection, Smoke Alarm, Gas Water Heater, Built-In Oven, Self-Cleaning Oven, Dishwasher, Microwave Oven, Cook Top, Chandelier, Disposal, Solid Counter Tops, Pre-Wired For Security, Garage Door Opener, Smooth Cooktop
Estimated market value
Not available
Estimated sales range
Not available
$4,191/mo
Price history
| Date | Event | Price |
|---|---|---|
| 8/1/2026 | Listed for sale | $819,000+45%$195/sqft |
Source: Owner Report a problem | ||
| 8/3/2020 | Listing removed | $565,000$135/sqft |
Source: Coldwell Banker D'Ann Harper #1456869 Report a problem | ||
| 8/3/2020 | Listed for sale | $565,000$135/sqft |
Source: Coldwell Banker D'Ann Harper #1456869 Report a problem | ||
| 7/30/2020 | Sold | -- |
Source:  LERA MLS #1456869 Report a problem LERA MLS #1456869 Report a problem | ||
| 6/27/2020 | Pending sale | $565,000$135/sqft |
Source: Coldwell Banker D'Ann Harper #1456869 Report a problem | ||
| 5/13/2020 | Listed for sale | $565,000+13%$135/sqft |
Source: Coldwell Banker D'Ann Harper #1456869 Report a problem | ||
| 5/17/2019 | Sold | -- |
Source: LERA MLS #44006_1368589 Report a problem | ||
| 5/6/2019 | Pending sale | $499,995$119/sqft |
Source: Simmonds Real Estate Inc. #1368589 Report a problem | ||
| 3/26/2019 | Price change | $499,995-2.9%$119/sqft |
Source: Simmonds Real Estate Inc. #1368589 Report a problem | ||
| 3/8/2019 | Listed for sale | $515,000-6.3%$123/sqft |
Source: Simmonds Real Estate Inc. #1368589 Report a problem | ||
| 7/11/2017 | Price change | $549,900-1.6%$131/sqft |
Source: Heritage #1229520 Report a problem | ||
| 6/19/2017 | Price change | $558,900-1.9%$133/sqft |
Source: Heritage #1229520 Report a problem | ||
| 4/26/2017 | Price change | $569,900-1.7%$136/sqft |
Source: Keller Williams - Heritage #1229520 Report a problem | ||
| 3/10/2017 | Listed for sale | $579,900+20.8%$138/sqft |
Source: Keller Williams Heritage #1229520 Report a problem | ||
| 5/25/2010 | Listing removed | $479,900$114/sqft |
Source: San Antonio Legacy Group #826325 Report a problem | ||
| 3/18/2010 | Listed for sale | $479,900$114/sqft |
Source: Steven Gragg #826325 Report a problem | ||
Public tax history
| Year | Property taxes | Tax assessment |
|---|---|---|
| 2026 | -- | $643,980 -0.4% |
| 2025 | -- | $646,370 +0.7% |
| 2024 | -- | $642,150 +0.1% |
| 2023 | $640 -92.6% | $641,784 +10% |
| 2022 | $8,642 -20.4% | $583,440 +10% |
| 2021 | $10,853 +11.4% | $530,400 +11.4% |
| 2020 | $9,739 -6.2% | $476,280 -3.3% |
| 2019 | $10,381 +74.6% | $492,600 +13.6% |
| 2018 | $5,944 | $433,480 +6.4% |
| 2017 | -- | $407,530 +2.9% |
| 2016 | $5,759 +4.1% | $396,080 +6.7% |
| 2015 | $5,533 | $371,310 +4.7% |
| 2014 | $5,533 | $354,800 +5.9% |
| 2013 | -- | $334,930 +1.7% |
| 2012 | -- | $329,200 +4.1% |
| 2011 | -- | $316,160 -3.9% |
| 2010 | -- | $328,840 -1.6% |
| 2009 | -- | $334,350 |
| 2008 | -- | -- |
| 2007 | -- | -- |
| 2006 | -- | -- |
| 2005 | -- | -- |
| 2004 | -- | -- |
| 2003 | -- | -- |
| 2002 | -- | -- |
| 2001 | -- | -- |
| 2000 | -- | $209,390 |
Find assessor info on the county website
Monthly payment
Est. payment
Payment breakdown
Explore the cost of this home by adjusting the details. Changes won't be saved.Climate risks
Neighborhood: 78266
Nearby schools
Schools provided by the listing agent
- District: Comal
Source: The MLS. This data may not be complete. We recommend contacting the local school district to confirm school assignments for this home.
- $705,800-- bd3 ba4.5k sqft9307 Teakwood Ln, Garden Ridge, TX 78266Off Market
- $486,700-- bd3 ba2.5k sqft9327 Teakwood Ln, Garden Ridge, TX 78266Off Market
- $630,400-- bd3 ba2.9k sqft9320 Sumac Ln, Garden Ridge, TX 78266Off Market
- $487,2003 bd2 ba2.5k sqft9320 Teakwood Ln, Garden Ridge, TX 78266Off Market

Similar homes
- $819,0004 bd3 ba4.1k sqft8738 GARDEN RIDGE DR, San Antonio, TX 78266For Sale

 MLS ID #1962849, Marcela Crouch TREC #637225, Exit 4 Texas. LERA MLS
 - $799,0005 bd4 ba4.1k sqft21905 Deer Canyon Dr, San Antonio, TX 78266Active
 MLS ID #620313, Rachel Meier, BHHS Don Johnson REALTORS - NB. Central Texas MLS
 - $800,0004 bd3 ba4.1k sqft7607 Sky Loop, San Antonio, TX 78266For Sale
 MLS ID #1945785, Cody Posey TREC #822002, Popby Realty. LERA MLS
 - $869,9005 bd4 ba4k sqft9921 MICHELLE HL, Garden Ridge, TX 78266For Sale
 MLS ID #2003125, Lourdes Jacques TREC #459207, America Realty. LERA MLS
 - $725,0004 bd3 ba3.1k sqft9331 Gardenia Bend Dr, Garden Ridge, TX 78266ActiveMLS ID #614636, Brenda Mullen, RE/MAX Unity. Central Texas MLS
- $879,0004 bd5 ba4.3k sqft21927 PARK VIEW DR, Garden Ridge, TX 78266For SaleMLS ID #2000458, Laura Simmons TREC #641914, JB Goodwin, REALTORS. LERA MLS
- $748,8884 bd4 ba3.7k sqft20821 wahl, San Antonio, TX 78266For SaleMLS ID #1892513, Cynthia Johnson TREC #685184, Premier Hill Country Properties. LERA MLS
- $729,9004 bd4 ba3.4k sqft19414 Arrowood Place, San Antonio, TX 78266For SaleMLS ID #2017055, Mark Lemmons TREC #628107, eXp Realty. LERA MLS
- $675,0003 bd4 ba3.2k sqft21759 Forest Waters Cir, Garden Ridge, TX 78266ActiveMLS ID #609723, Suzanne Kuntz, Keller Williams Heritage. Central Texas MLS
- $595,0004 bd2 ba2.3k sqft20123 HOYA LN, Garden Ridge, TX 78266For SaleMLS ID #2021715, Lorna Gentz TREC #607533, BHHS Don Johnson Realtors - SA. LERA MLS
- $699,9003 bd3 ba2.8k sqft9514 Goldenrod, Garden Ridge, TX 78266For SaleMLS ID #1966490, Brittney Schenk TREC #721979, LPT Realty, LLC. LERA MLS
- $975,0004 bd5 ba3.8k sqft21419 Forest Waters Cir, Garden Ridge, TX 78266ActiveMLS ID #611974, Suzanne Kuntz, Keller Williams Heritage. Central Texas MLS
- $549,9003 bd3 ba2.2k sqft20325 GRASS CREEK RD, Garden Ridge, TX 78266For SaleMLS ID #2019308, Brian Mann TREC #523217, IH 10 Realty. LERA MLS
- $550,0003 bd3 ba3.5k sqft21210 Forest Waters Cir, Garden Ridge, TX 78266For SaleMLS ID #2012235, Daira Vasquez TREC #675961, eXp Realty. LERA MLS
- $1,050,0004 bd5 ba4.4k sqft21411 Liguria Dr, Garden Ridge, TX 78266For SaleMLS ID #2002039, Christen Ramon TREC #747799, Exquisite Properties, LLC. LERA MLS
- $1,080,0004 bd4 ba3.9k sqft19810 Brandywine Cv, Garden Ridge, TX 78266ActiveMLS ID #623493, Ana Warmke, Keller Williams Heritage. Central Texas MLS
- $873,0003 bd2 ba2.5k sqft7965 GARDEN NORTH DR, San Antonio, TX 78266For SaleMLS ID #1964729, Michael Taylor TREC #544907, Taylor Real Estate & Development Company. LERA MLS
- $1,000,0003 bd3 ba3.1k sqft8135 Ridge North Dr, San Antonio, TX 78266For SaleMLS ID #2015385, Lottie Moon TREC #750325, Texas Premier Realty. LERA MLS
- $830,0003 bd4 ba2.9k sqft8211 Wild Wind Park, Garden Ridge, TX 78266ActiveMLS ID #614078, Suzanne Kuntz, Keller Williams Heritage. Central Texas MLS
- $1,050,0003 bd4 ba3.4k sqft19835 BRANDYWINE CV, Garden Ridge, TX 78266For SaleMLS ID #2017194, Anthony Freeman TREC #605098, Homecity Real Estate. LERA MLS
