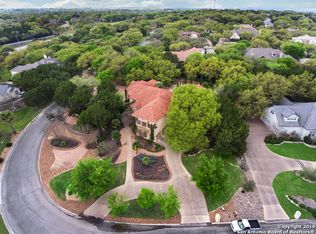
Welcome to 20821 Wahl Ln, a breathtaking custom-built residence in the exclusive gated community of Trophy Oaks. This home boasts a grand entryway with an elegant barrel ceiling, setting the tone for its sophisticated design. Perfect for entertaining, the open-concept layout features soaring ceilings, gleaming hardwood floors, and a spacious gourmet kitchen. Extend your gatherings outdoors to the expansive covered patio or the charming flagstone patio, shaded by majestic, mature oak trees. The home offers 4 generous bedrooms and 3.5 luxurious baths. The expansive owner's suite includes a cozy sitting area with a fireplace and direct patio access, complemented by a spa-inspired en-suite with a large walk-in shower and soaking tub. Additional highlights include a circular driveway, a 3-car side-entry garage, and a spacious Texas basement for ample storage or customization. Notice the virtually staged photos to see how you can personalize the home to suit your own decorative style. Schedule your private tour today to experience this exceptional property!
For sale
$748,888
20821 wahl, San Antonio, TX 78266
4beds
3,709sqft
Single Family Residence
Built in 2005
0.93 Acres Lot
$721,900 Zestimate®
$202/sqft
$88/mo HOA
What's special
Gleaming hardwood floorsCharming flagstone patioSoaring ceilingsCircular drivewayExpansive covered patioSpacious gourmet kitchenOpen-concept layout
- 375 days |
- 551 |
- 27 |
Zillow last checked:
Listing updated:
Listed by:
Cynthia Johnson TREC #685184 (830) 515-8996,
Premier Hill Country Properties
Source: LERA MLS,MLS#: 1892513
Facts & features
Interior
Bedrooms & bathrooms
- Bedrooms: 4
- Bathrooms: 4
- Full bathrooms: 3
- 1/2 bathrooms: 1
Primary bedroom
- Features: Outside Access, Sitting Room, Walk-In Closet(s), Ceiling Fan(s), Full Bath
- Area: 272
- Dimensions: 17 x 16
Bedroom 2
- Area: 208
- Dimensions: 16 x 13
Bedroom 3
- Area: 121
- Dimensions: 11 x 11
Bedroom 4
- Area: 168
- Dimensions: 14 x 12
Primary bathroom
- Features: Tub/Shower Separate, Separate Vanity, Soaking Tub
- Area: 132
- Dimensions: 12 x 11
Dining room
- Area: 196
- Dimensions: 14 x 14
Kitchen
- Area: 224
- Dimensions: 16 x 14
Living room
- Area: 378
- Dimensions: 21 x 18
Office
- Area: 143
- Dimensions: 11 x 13
Heating
- Central, Natural Gas
Cooling
- Two Central
Appliances
- Included: Cooktop, Built-In Oven, Microwave, Disposal, Dishwasher, Trash Compactor, Plumbed For Ice Maker, Water Softener Owned, Plumb for Water Softener
- Laundry: Washer Hookup, Dryer Connection
Features
- One Living Area, Separate Dining Room, Eat-in Kitchen, Two Eating Areas, Kitchen Island, Breakfast Bar, Pantry, Study/Library, Utility Room Inside, High Ceilings, Open Floorplan, Ceiling Fan(s), Solid Counter Tops
- Flooring: Ceramic Tile, Wood
- Has basement: No
- Attic: Floored,Permanent Stairs
- Number of fireplaces: 2
- Fireplace features: Two
Interior area
- Total interior livable area: 3,709 sqft
Property
Parking
- Total spaces: 3
- Parking features: Three Car Garage, Garage Door Opener
- Garage spaces: 3
Features
- Levels: One
- Stories: 1
- Patio & porch: Covered
- Exterior features: Sprinkler System
- Pool features: None
Lot
- Size: 0.93 Acres
- Residential vegetation: Mature Trees, Mature Trees (ext feat)
Details
- Parcel number: 550675013300
Construction
Type & style
- Home type: SingleFamily
- Property subtype: Single Family Residence
Materials
- Stucco
- Foundation: Slab
- Roof: Heavy Composition
Condition
- Pre-Owned
- New construction: No
- Year built: 2005
Utilities & green energy
- Electric: CPS
- Gas: Center Point
- Sewer: Septic
- Water: City
- Utilities for property: City Garbage service
Community & HOA
Community
- Security: Smoke Detector(s), Controlled Access
- Subdivision: Trophy Oaks
HOA
- Has HOA: Yes
- HOA fee: $1,050 annually
- HOA name: DIAMOND ASSOCIATION MANAGEMENT
Location
- Region: San Antonio
Financial & listing details
- Price per square foot: $202/sqft
- Tax assessed value: $750,000
- Annual tax amount: $15,204
- Price range: $748.9K - $748.9K
- Date on market: 8/14/2025
- Cumulative days on market: 1346 days
- Listing terms: Conventional,FHA,VA Loan,Cash
- Road surface type: Paved
Estimated market value
$721,900
$686,000 - $758,000
$3,989/mo
Price history
| Date | Event | Price |
|---|---|---|
| 7/29/2026 | Price change | $748,888-6.3%$202/sqft |
Source:  LERA MLS #1892513 Report a problem LERA MLS #1892513 Report a problem | ||
| 8/14/2025 | Listed for sale | $798,888$215/sqft |
Source: LERA MLS #1892513 Report a problem | ||
| 7/6/2025 | Listing removed | $798,888$215/sqft |
Source: LERA MLS #1835355 Report a problem | ||
| 1/17/2025 | Listed for sale | $798,888-6%$215/sqft |
Source: LERA MLS #1835355 Report a problem | ||
| 10/5/2024 | Listing removed | $850,333$229/sqft |
Source: LERA MLS #1789006 Report a problem | ||
| 9/24/2024 | Price change | $850,333-1.5%$229/sqft |
Source: LERA MLS #1789006 Report a problem | ||
| 6/30/2024 | Listed for sale | $863,333-3.5%$233/sqft |
Source: LERA MLS #1789006 Report a problem | ||
| 3/23/2024 | Listing removed | -- |
Source: LERA MLS #1712290 Report a problem | ||
| 1/11/2024 | Price change | $894,9780%$241/sqft |
Source: LERA MLS #1712290 Report a problem | ||
| 12/13/2023 | Price change | $894,9880%$241/sqft |
Source: LERA MLS #1712290 Report a problem | ||
| 11/3/2023 | Price change | $894,9980%$241/sqft |
Source: LERA MLS #1712290 Report a problem | ||
| 9/30/2023 | Price change | $894,9990%$241/sqft |
Source: LERA MLS #1712290 Report a problem | ||
| 8/18/2023 | Listed for sale | $895,000+0.2%$241/sqft |
Source: LERA MLS #1712290 Report a problem | ||
| 8/9/2023 | Listing removed | -- |
Source: LERA MLS #1628470 Report a problem | ||
| 7/5/2023 | Price change | $893,000-0.2%$241/sqft |
Source: LERA MLS #1628470 Report a problem | ||
| 6/4/2023 | Price change | $895,000-0.4%$241/sqft |
Source: LERA MLS #1628470 Report a problem | ||
| 3/25/2023 | Price change | $898,999-0.1%$242/sqft |
Source: LERA MLS #1628470 Report a problem | ||
| 2/4/2023 | Price change | $899,999+14.2%$243/sqft |
Source: LERA MLS #1628470 Report a problem | ||
| 8/4/2022 | Listed for sale | $788,000$212/sqft |
Source: LERA MLS #1628470 Report a problem | ||
Public tax history
| Year | Property taxes | Tax assessment |
|---|---|---|
| 2025 | $9,291 -16.7% | $750,000 -13.5% |
| 2024 | $11,158 +17.6% | $866,800 +10% |
| 2023 | $9,487 -8% | $788,000 +10% |
| 2022 | $10,316 -5% | $716,364 +10% |
| 2021 | $10,858 +5.6% | $651,240 +5.5% |
| 2020 | $10,284 +0.3% | $617,290 +3.1% |
| 2019 | $10,252 +6.9% | $598,690 +8.1% |
| 2018 | $9,591 | $554,000 +2.5% |
| 2017 | -- | $540,379 -1.4% |
| 2016 | $9,392 +7.6% | $548,140 +0.2% |
| 2015 | $8,727 | $547,200 +5.9% |
| 2014 | $8,727 | $516,590 +10.2% |
| 2013 | -- | $468,760 -2.4% |
| 2012 | -- | $480,160 -0.9% |
| 2011 | -- | $484,640 -2.3% |
| 2010 | -- | $495,960 -2.3% |
| 2009 | -- | $507,780 |
| 2008 | -- | -- |
| 2007 | -- | -- |
| 2006 | -- | -- |
| 2003 | -- | -- |
| 2002 | -- | -- |
| 2001 | -- | -- |
Find assessor info on the county website
Monthly payment
Est. payment
Payment breakdown
Explore the cost of this home by adjusting the details. Changes won't be saved.Climate risks
Neighborhood: 78266
Nearby schools
GreatSchools rating
- 9/10Garden Ridge Elementary SchoolGrades: PK-5Distance: 0.6 mi
- 7/10Danville MiddleGrades: 6-8Distance: 3.3 mi
- 6/10Davenport High SchoolGrades: 9-12Distance: 1.7 mi
Schools provided by the listing agent
- Elementary: Garden Ridge
- Middle: Danville Middle School
- High: Canyon
- District: Comal
Source: LERA MLS. This data may not be complete. We recommend contacting the local school district to confirm school assignments for this home.
- $909,6004 bd4 ba4.5k sqft20811 Wahl Ln, San Antonio, TX 78266Off Market

- $242,6902.76 acres20841 Wahl Ln, Garden Ridge, TX 78266Off Market
- $925,4003 bd5 ba4.6k sqft20764 Wahl Ln, San Antonio, TX 78266Off Market
- $798,700-- bd3 ba4.5k sqft9608 Kurre Way, San Antonio, TX 78266Off Market
- $1,022,0004 bd4 ba3.9k sqft20785 Wahl Ln, Garden Ridge, TX 78266Off Market
- $--4 bd4 ba4k sqft9607 Kurre Way, San Antonio, TX 78266Sold
- $578,400-- bd-- ba-- sqft9607 Kurre Way, San Antonio, TX 78266Off Market
- $179,7401.16 acres20765 Wahl Ln, San Antonio, TX 78266Off Market
A local agent can set up tours, give advice and negotiate with sellers.
Similar homes
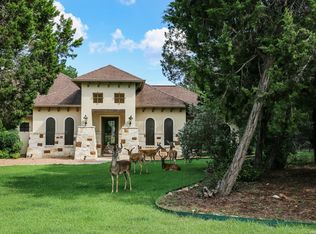
- $699,0004 bd3 ba2.7k sqft10406 RINDERFARM CT, New Braunfels, TX 78132For Sale
 MLS ID #1996483, Bryan McDonald TREC #706012, Texas Edge Realty. LERA MLS
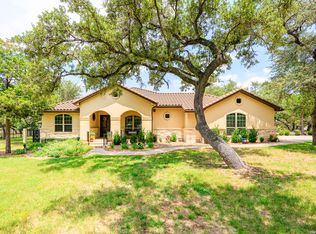
 - $995,0004 bd3 ba2.9k sqft26511 Forest Link, New Braunfels, TX 78132For Sale
 MLS ID #2007196, Katherine Walker-Rodriguez TREC #643357, Fil-Am Realty. LERA MLS
 - $750,0003 bd4 ba3k sqft25022 ESTANCIA CIR, San Antonio, TX 78260For Sale
 MLS ID #2002940, Jeannette Trevino TREC #728853, JB Goodwin, REALTORS. LERA MLS
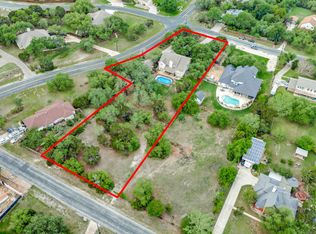
 - $799,0004 bd4 ba3k sqft26702 Sagitarius, San Antonio, TX 78260For Sale
 MLS ID #1963645, Kevin Best TREC #461928, San Antonio Portfolio KW RE. LERA MLS
 - $849,9004 bd4 ba3.3k sqft1059 Flagstone, San Antonio, TX 78260For SaleMLS ID #1969837, Derrell Skillman TREC #639690, Redfin Corporation. LERA MLS
- $798,7774 bd4 ba3.3k sqft3009 Fallbrook Manor, Bulverde, TX 78163For SaleMLS ID #1998439, Melinda Holbrook TREC #707337, Keller Williams Heritage. LERA MLS
- $829,0005 bd7 ba4.1k sqft24815 Birdie Ridge, San Antonio, TX 78260For SaleMLS ID #2006713, Deanna Wright TREC #566830, Kuper Sotheby's Int'l Realty. LERA MLS
- $799,0004 bd4 ba3.5k sqft26202 Dark Horse, San Antonio, TX 78260For SaleMLS ID #1934108, Celia Taylor TREC #723111, Option One Real Estate. LERA MLS
- $775,0004 bd3 ba3.2k sqft2609 Camel Trl, New Braunfels, TX 78132Active
 MLS ID #3710999, John Church, Waterloo Realty, LLC. Unlock MLS
 - $875,0004 bd5 ba3.7k sqft4419 Tapia, San Antonio, TX 78261For SaleMLS ID #1972155, Angela Barcenas TREC #686836, Vortex Realty. LERA MLS
- $599,0004 bd4 ba3.7k sqft100 Green Stone, Cibolo, TX 78108For SaleMLS ID #1898033, Jacob Hernandez TREC #731733, Levi Rodgers Real Estate Group. LERA MLS
- $449,0004 bd3 ba3.5k sqft495 HOLLIWELL BRG, Schertz, TX 78154For SaleMLS ID #2006949, Jessica Motawea TREC #803845, eXp Realty. LERA MLS
- $799,9004 bd4 ba3.1k sqft2019 GLENDON DR, San Antonio, TX 78260For SaleMLS ID #1964546, Joey Gonzales TREC #638974, Keller Williams Legacy. LERA MLS
- $850,0004 bd4 ba3.8k sqft26422 Enchanted Wind, San Antonio, TX 78260For SaleMLS ID #1958098, John Renteria TREC #706483, Option One Real Estate. LERA MLS
- $689,0004 bd3 ba3.4k sqft25215 ESTANCIA CIR, San Antonio, TX 78260For SaleMLS ID #1999507, Nathan Young TREC #699396, Devora Realty. LERA MLS
- $599,9904 bd3 ba3.3k sqft23330 Bison Cyn, San Antonio, TX 78261For SaleMLS ID #2005042, Dayton Schrader TREC #312921, eXp Realty. LERA MLS
- $720,0003 bd2 ba2.9k sqft15551 DAWN CRST, San Antonio, TX 78248For SaleMLS ID #2003810, Cornelia Chambers TREC #690033, Texas Premier Realty. LERA MLS
- $515,0004 bd3 ba2.8k sqft25703 Fan Flower, San Antonio, TX 78261For SaleMLS ID #2009573, Shelly S Williams TREC #696911, Stonepoint Properties Inc. LERA MLS
- $714,0003 bd2 ba2k sqft1325 OLD BOERNE RD, Bulverde, TX 78163For SaleMLS ID #1993473, Stephen Luman TREC #524602, Home Team of America. LERA MLS
- $399,9004 bd3 ba3.1k sqft3512 ANGORA TRL, Schertz, TX 78154For SaleMLS ID #1961065, Stephen Malouff TREC #512038, Malouff Realty, LLC. LERA MLS
