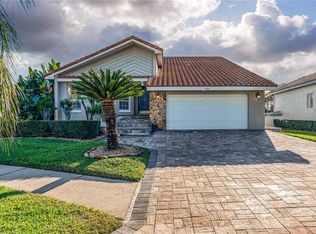
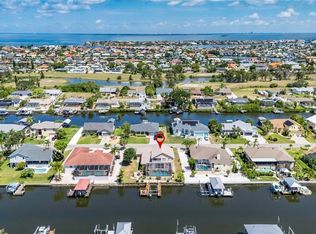
A “Timeless, Charming, Executive Built, Waterfront Oasis”! Welcome to 852 Symphony Isles Blvd. Located in an exclusive, private 24-hour guard-gated waterfront community you will find this custom built mediterranean home with overwhelming “elegant” character throughout. This 4-bedroom, 3 bath pool home boasts exceptional architectural details, entertaining spaces and spectacular water views from all levels of the home. The main living area is very inviting with 10ft custom coffered ceilings, waterfront views and a custom designed beverage center with refrigerator and cabinetry that provides the perfect place to display and enjoy your most unique and favorite selection of Wine, Champagne or Liquor. Any chef will be pleased with the gourmet kitchen featuring a 6 burner gas range with griddle, center Island, granite countertops, GE monogram stainless steel appliances, trash compactor custom cabinetry w/crown molding and easy access to a “private” dining room which is perfect for hosting special occasions and family dinners. The vast owners retreat provides tranquility with its own private balcony showcasing the communities harbor, a deep soaking tube, a custom tiled glass enclosed shower, separate walk-in closets and separate vanities with oversized custom cabinetry. The private office is to be embraced! As it has a gas fireplace, ample work-from home/ study space or simply a quite retreat. Once you step outside of the home to the pool area you will be engulfed by the over 30 ft long pool, over 2000sqft of deck space, outdoor kitchen with gas grill and sink, (2) additional covered lanis/ entertaining spaces while enjoying harbor waterfront views. The boat dock and boat lift is a captain’s dream! Enjoy a 20,000lb boat lift, over 625sqft of dock space with “Shore Power”, lighting, water and more than sufficient space for your water toys. Take comfort with the open water around the boat dock which aides in easy departing and arrival docking as you have direct access to Tampa Bay, Intracoastal Waterway and beyond. Additional significant features of the home includes: the beautiful and unique timeless “Terracotta Tile” throughout the home, crown molding throughout, 10 ft ceilings, hurricane rated windows/ sliders, whole home generator, 5yr tiled roof, and 2yr A/C units. Enjoy a deed-restricted neighborhood of only 314 homes featuring amazing amenities including a clubhouse, pool, playground, private boat launch/ marina and sandy beach park. This exceptional Symphony Isles residence offers the ultimate combination of charm, character, and luxurious executive comfort. Experience Florida’s coastal lifestyle while watching dolphins/ manatees from the water’s edge. This home offers the best of Florida’s west coast waterfront living. Call and schedule your showing today!
For sale
$1,150,000
852 SYMPHONY ISLES BOULEVARD, APOLLO BEACH, FL 33572
4beds
3,260sqft
Single Family Residence
Built in 1988
6,627 Square Feet Lot
$1,088,400 Zestimate®
$353/sqft
$173/mo HOA
What's special
Custom built mediterranean homeCenter islandGranite countertopsTrash compactorGourmet kitchenHarbor waterfront viewsCrown molding throughout
- 11 days
- 613
- 20
Likely to sell faster than
Zillow last checked:
Listing updated:
Listed by:
Eddie Wright 813-727-8622,
TAMPA LUXURY REAL ESTATE GROUP INC 813-727-8622,
Laurijean Wright 813-727-5346,
TAMPA LUXURY REAL ESTATE GROUP INC
Source: Stellar MLS,MLS#: TB8552576 Originating MLS: Suncoast Tampa
Originating MLS: Suncoast Tampa
Facts & features
Interior
Bedrooms & bathrooms
- Bedrooms: 4
- Bathrooms: 3
- Full bathrooms: 3
Primary bedroom
- Features: Walk-In Closet(s)
- Level: Second
- Area: 300 Square Feet
- Dimensions: 20x15
Bedroom 2
- Features: Walk-In Closet(s)
- Level: Second
- Area: 144 Square Feet
- Dimensions: 12x12
Bedroom 3
- Features: Walk-In Closet(s)
- Level: Second
- Area: 225 Square Feet
- Dimensions: 15x15
Bedroom 4
- Features: Walk-In Closet(s)
- Level: First
Primary bathroom
- Level: Second
- Area: 200 Square Feet
- Dimensions: 10x20
Bathroom 3
- Level: First
- Area: 144 Square Feet
- Dimensions: 12x12
Dining room
- Level: First
- Area: 168 Square Feet
- Dimensions: 12x14
Kitchen
- Level: First
- Area: 200 Square Feet
- Dimensions: 20x10
Living room
- Level: First
- Area: 400 Square Feet
- Dimensions: 20x20
Office
- Level: First
- Area: 72 Square Feet
- Dimensions: 12x6
Heating
- Central, Electric, Natural Gas
Cooling
- Central Air
Appliances
- Included: Oven, Convection Oven, Cooktop, Dishwasher, Disposal, Dryer, Microwave, Trash Compactor, Washer
- Laundry: Laundry Room
Features
- Ceiling Fan(s), Coffered Ceiling(s), Crown Molding, Eating Space In Kitchen, High Ceilings, Living Room/Dining Room Combo
- Flooring: Engineered Hardwood, Tile
- Doors: Outdoor Grill
- Has fireplace: Yes
- Fireplace features: Gas
Interior area
- Total structure area: 4,465
- Total interior livable area: 3,260 sqft
Video & virtual tour
Property
Parking
- Total spaces: 2
- Parking features: Garage - Attached
- Attached garage spaces: 2
Features
- Levels: Two
- Stories: 2
- Patio & porch: Covered, Deck
- Exterior features: Balcony, Outdoor Grill
- Has private pool: Yes
- Pool features: In Ground
- Has view: Yes
- View description: Canal
- Has water view: Yes
- Water view: Canal
- Waterfront features: Canal - Saltwater, Saltwater Canal Access, Intracoastal Waterway Access, Marina Access, River Access, Lift
Lot
- Size: 6,627 Square Feet
- Dimensions: 50.98 x 130
- Residential vegetation: Mature Landscaping
Details
- Parcel number: U2031191T600000100000.1
- Zoning: PD
- Special conditions: None
Construction
Type & style
- Home type: SingleFamily
- Architectural style: Mediterranean
- Property subtype: Single Family Residence
Materials
- Block
- Foundation: Block
- Roof: Tile
Condition
- New construction: No
- Year built: 1988
Utilities & green energy
- Sewer: Public Sewer
- Water: Public
- Utilities for property: Cable Connected, Natural Gas Connected, Water Available
Community & HOA
Community
- Pet fee: $0 monthly
- Subdivision: SYMPHONY ISLES UNIT ONE
HOA
- Has HOA: Yes
- HOA fee: $173 monthly
- HOA name: Christie Lane/Cathy Sobrito
- HOA phone: 813-645-2782
Location
- Region: Apollo Beach
Financial & listing details
- Price per square foot: $353/sqft
- Tax assessed value: $736,511
- Annual tax amount: $9,042
- Date on market: 10/1/2026
- Cumulative days on market: 12 days
- Listing terms: Cash,Conventional,VA Loan
- Ownership: Fee Simple
- Total actual rent: 0
- Road surface type: Asphalt
Estimated market value
$1,088,400
$1.03M - $1.14M
$6,148/mo
Price history
| Date | Event | Price |
|---|---|---|
| 10/1/2026 | Listed for sale | $1,150,000+119%$353/sqft |
Source:  Stellar MLS #TB8552576 Report a problem Stellar MLS #TB8552576 Report a problem | ||
| 5/1/2003 | Sold | $525,000$161/sqft |
Source: Public Record Report a problem | ||
Public tax history
| Year | Property taxes | Tax assessment |
|---|---|---|
| 2025 | $9,043 +8.5% | $504,502 +2.9% |
| 2024 | $8,332 +3.3% | $490,284 +3% |
| 2023 | $8,067 +3.6% | $476,004 +3% |
| 2022 | $7,786 +0.9% | $462,140 +3% |
| 2021 | $7,714 +0.1% | $448,680 +10.3% |
| 2020 | $7,706 +8.9% | $406,858 +9.6% |
| 2019 | $7,075 -3.8% | $371,183 -2.8% |
| 2018 | $7,351 +6.6% | $382,000 +8% |
| 2017 | $6,897 | $353,726 +7.3% |
| 2016 | $6,897 +5.4% | $329,613 -1.6% |
| 2015 | $6,546 +3.7% | $334,873 +8.1% |
| 2014 | $6,313 | $309,884 +10% |
| 2013 | $6,313 +16.5% | $281,713 +10% |
| 2012 | $5,419 -1.6% | $256,103 -1.5% |
| 2011 | $5,508 -4.1% | $259,936 -5% |
| 2010 | $5,744 -12.2% | $273,621 -12.3% |
| 2009 | $6,539 -37.7% | $311,863 -38.4% |
| 2008 | $10,493 +1.4% | $505,874 +0% |
| 2007 | $10,349 -11.7% | $505,865 -3.5% |
| 2006 | $11,716 +30.3% | $524,037 +35.4% |
| 2005 | $8,989 | $386,930 +25.9% |
| 2004 | -- | $307,394 +8.5% |
| 2003 | -- | $283,442 +4.9% |
| 2002 | -- | $270,093 +1.8% |
| 2001 | -- | $265,235 +21.5% |
| 2000 | $4,367 | $218,303 |
Find assessor info on the county website
Monthly payment
Est. payment
Payment breakdown
Explore the cost of this home by adjusting the details. Changes won't be saved.Climate risks
Neighborhood: 33572
Nearby schools
Schools provided by the listing agent
- Elementary: Apollo Beach-HB
- Middle: Eisenhower-HB
- High: Lennard-HB
Source: Stellar MLS. This data may not be complete. We recommend contacting the local school district to confirm school assignments for this home.
- $618,9003 bd2 ba1.6k sqft854 Symphony Isles Blvd, Apollo Beach, FL 33572Off Market
- $626,6003 bd2 ba1.7k sqft850 Symphony Isles Blvd, Apollo Beach, FL 33572Off Market
- $757,8004 bd3 ba2.5k sqft856 Symphony Isles Blvd, Apollo Beach, FL 33572Off Market
- $726,0003 bd2 ba1.9k sqft848 Symphony Isles Blvd, Apollo Beach, FL 33572Off Market

Similar homes
- $1,100,0004 bd4 ba3.3k sqft421 ISLEBAY DRIVE, APOLLO BEACH, FL 33572For Sale

 MLS ID #TB8553235, Shawna Calvert, 27NORTH REALTY. Stellar MLS
 - $820,0004 bd3 ba2.1k sqft930 SYMPHONY ISLES BOULEVARD, APOLLO BEACH, FL 33572For Sale
 MLS ID #TB8484759, Jamie Wells, BAY TO BAY BROKERAGE. Stellar MLS
 - $1,299,0004 bd5 ba3k sqft1231 ACAPPELLA LANE, APOLLO BEACH, FL 33572For Sale
 MLS ID #TB8542739, Shawna Calvert, 27NORTH REALTY. Stellar MLS
 - $999,0004 bd3 ba2.9k sqft830 GOLF ISLAND DRIVE, APOLLO BEACH, FL 33572For Sale
 MLS ID #TB8519266, Amie Samuel-Hall, CHARLES RUTENBERG REALTY INC. Stellar MLS
 - $997,5004 bd3 ba2.9k sqft6602 SEABIRD WAY, APOLLO BEACH, FL 33572For SaleMLS ID #TB8501062, Nick Williamson, NEW ACRE REALTY. Stellar MLS
- $1,200,0004 bd4 ba3.7k sqft625 MIRABAY BOULEVARD, APOLLO BEACH, FL 33572For SaleMLS ID #TB8549143, Yury Sanchez, PARADISE REALTY AND INVESTMENT. Stellar MLS
- $1,274,9004 bd4 ba3.7k sqft603 ISLEBAY DRIVE, APOLLO BEACH, FL 33572For SaleMLS ID #TB8545185, Joel Hannah, DALTON WADE INC. Stellar MLS
- $998,9993 bd3 ba2.6k sqft936 ALLEGRO LANE, APOLLO BEACH, FL 33572For SaleMLS ID #A4699439, Ana Luisa Candurin Vallenilla, EXIT KING REALTY. Stellar MLS
- $825,0004 bd4 ba2.5k sqft6402 RUBIA CIRCLE, APOLLO BEACH, FL 33572For SaleMLS ID #TB8554642, Jill Neuman, KELLER WILLIAMS TAMPA CENTRAL. Stellar MLS
- $914,9005 bd7 ba2.8k sqft861 SYMPHONY ISLES BOULEVARD, APOLLO BEACH, FL 33572For SaleMLS ID #TB8541248, Helle Hartley, SMITH & ASSOCIATES REAL ESTATE. Stellar MLS
- $969,0004 bd2 ba2.1k sqft919 CHIPAWAY DRIVE, APOLLO BEACH, FL 33572For SaleMLS ID #TB8545425, Hadeel Elsheshaiy, PINEYWOODS REALTY LLC. Stellar MLS
- $899,0004 bd4 ba3.1k sqft5914 LA ROSA LANE, APOLLO BEACH, FL 33572For SaleMLS ID #TB8546458, Dustin Anderson, SERHANT. Stellar MLS
- $925,0003 bd3 ba2.4k sqft831 SYMPHONY ISLES BOULEVARD, APOLLO BEACH, FL 33572For SaleMLS ID #TB8512623, Jeanne Gleason, CENTURY 21 BEGGINS ENTERPRISES. Stellar MLS
- $1,199,0004 bd4 ba3.3k sqft5722 SEA TROUT PLACE, APOLLO BEACH, FL 33572For SaleMLS ID #TB8512941, Shawna Calvert, 27NORTH REALTY. Stellar MLS
- $1,099,0004 bd5 ba3.6k sqft5727 SEA TROUT PLACE, APOLLO BEACH, FL 33572For SaleMLS ID #A4693354, Chris Oleson, PREFERRED SHORE LLC. Stellar MLS
- $1,075,0004 bd3 ba2.8k sqft5715 SEA TROUT PLACE, APOLLO BEACH, FL 33572For SaleMLS ID #TB8487889, Erica May, RE/MAX COLLECTIVE. Stellar MLS
- $1,099,0004 bd4 ba3.5k sqft611 MIRABAY BOULEVARD, APOLLO BEACH, FL 33572For SaleMLS ID #TB8512664, Kim Hodgskin, CENTURY 21 BEGGINS ENTERPRISES. Stellar MLS
- $950,0004 bd3 ba2.1k sqft728 SPANISH MAIN DRIVE, APOLLO BEACH, FL 33572For SaleMLS ID #TB8531002, Michael Simpkins, LPT REALTY, LLC. Stellar MLS
- $870,0004 bd2 ba1.9k sqft743 KINGSTON COURT, APOLLO BEACH, FL 33572For SaleMLS ID #TB8550849, Daniel Henzler, KELLER WILLIAMS SUBURBAN TAMPA. Stellar MLS
- $1,049,0004 bd3 ba2.7k sqft539 TREVISO DRIVE, APOLLO BEACH, FL 33572For SaleMLS ID #TB8402137, Paul Arrington, ARRICO REALTY & PROPERTY MGMT.. Stellar MLS
