Welcome home to this beautifully updated ranch . From the moment you walk in, you’ll notice the bright and open layout. The updated kitchen features granite countertops, stainless steel appliances, updated cabinetry, perfect for everyday living and entertaining.
Major updates include a remodeled upstairs bathroom (2025), new roof (2024), water heater (2023), finished basement with full bathroom (2021), and furnace & A/C (2019). The finished basement offers a spacious recreation area along with an additional full bath, creating the perfect space for entertaining, guests, or a home office setup.
Step outside and enjoy the oversized deck,above ground pool, privately fenced backyard, and oversized 2.5-car garage. This home combines charm, functionality, and major mechanical updates all in one incredible package. Truly move-in ready — you must see to appreciate everything this home has to offer!
Pending
$274,900
8520 Alper St, Westland, MI 48185
3beds
1,944sqft
:
Get pre-qualified$2,076/mo
Single Family Residence
Built in 1955
8,712 Square Feet Lot
$279,200 Zestimate®
$141/sqft
$-- HOA
What's special
- 27 days |
- 82 |
- 0 |
Zillow last checked:
Listing updated:
Listed by:
Heather Ballarin 734-751-7854,
KW Professionals 734-459-4700
Source: Realcomp II,MLS#: 20261035480
Facts & features
Interior
Bedrooms & bathrooms
- Bedrooms: 3
- Bathrooms: 2
- Full bathrooms: 2
Primary bedroom
- Level: Entry
- Area: 156
- Dimensions: 12 X 13
Bedroom
- Level: Entry
- Area: 110
- Dimensions: 11 X 10
Bedroom
- Level: Entry
- Area: 132
- Dimensions: 12 X 11
Other
- Level: Basement
- Area: 49
- Dimensions: 7 X 7
Other
- Level: Entry
- Area: 70
- Dimensions: 7 X 10
Kitchen
- Level: Entry
- Area: 140
- Dimensions: 10 X 14
Living room
- Level: Entry
- Area: 255
- Dimensions: 15 X 17
Media room
- Level: Basement
- Area: 400
- Dimensions: 20 X 20
Heating
- Forced Air, Natural Gas
Features
- Basement: Finished
- Has fireplace: No
Interior area
- Total interior livable area: 1,944 sqft
- Finished area above ground: 1,044
- Finished area below ground: 900
Video & virtual tour
Property
Parking
- Total spaces: 2
- Parking features: Two Car Garage, Detached
- Garage spaces: 2
Features
- Levels: One
- Stories: 1
- Entry location: GroundLevel
- Pool features: None
Lot
- Size: 8,712 Square Feet
- Dimensions: 62.88 x 141.3
Details
- Parcel number: 56009010164000
- Special conditions: Short Sale No,Standard
Construction
Type & style
- Home type: SingleFamily
- Architectural style: Ranch
- Property subtype: Single Family Residence
Materials
- Brick, Vinyl Siding
- Foundation: Basement, Poured
Condition
- New construction: No
- Year built: 1955
Utilities & green energy
- Sewer: Public Sewer
- Water: Public
Community & HOA
Community
- Subdivision: BOULEVARD GARDENS SUB
HOA
- Has HOA: No
Location
- Region: Westland
Financial & listing details
- Price per square foot: $141/sqft
- Tax assessed value: $79,020
- Annual tax amount: $3,735
- Date on market: 5/29/2026
- Cumulative days on market: 27 days
- Listing agreement: Exclusive Right To Sell
- Listing terms: Cash,Conventional,FHA
Estimated market value
$279,200
$265,000 - $293,000
$2,184/mo
Price history
| Date | Event | Price |
|---|---|---|
| 6/4/2026 | Pending sale | $274,900$141/sqft |
Source:  Realcomp II #20261035480 Report a problem Realcomp II #20261035480 Report a problem | ||
| 5/29/2026 | Listed for sale | $274,900+78.5%$141/sqft |
Source: Realcomp II #20261035480 Report a problem | ||
| 12/16/2016 | Sold | $154,000-0.6%$79/sqft |
Source: Public Record Report a problem | ||
| 11/3/2016 | Pending sale | $154,899-1.9%$80/sqft |
Source: RE/MAX DREAM PROPERTIES Report a problem | ||
| 10/16/2016 | Listed for sale | $157,900+5.3%$81/sqft |
Source: RE/MAX DREAM PROPERTIES Report a problem | ||
| 7/3/2014 | Listing removed | $149,900$77/sqft |
Source: RE/MAX Dream Properties #214048053 Report a problem | ||
| 6/11/2014 | Price change | $149,900-3.2%$77/sqft |
Source: RE/MAX Dream Properties #214048053 Report a problem | ||
| 5/23/2014 | Listed for sale | $154,900-6.6%$80/sqft |
Source: RE/MAX Dream Properties #214048053 Report a problem | ||
| 4/23/2003 | Sold | $165,900+29.6%$85/sqft |
Source: Public Record Report a problem | ||
| 7/28/1998 | Sold | $128,000$66/sqft |
Source: Public Record Report a problem | ||
Public tax history
| Year | Property taxes | Tax assessment |
|---|---|---|
| 2025 | -- | $113,900 +10.2% |
| 2024 | -- | $103,400 +15.4% |
| 2023 | -- | $89,600 +4.6% |
| 2022 | -- | $85,700 +5.9% |
| 2021 | -- | $80,900 |
| 2020 | $3,334 +9.6% | $80,900 +2.9% |
| 2019 | $3,043 | $78,600 +17.7% |
| 2018 | $3,043 | $66,800 +7.4% |
| 2017 | -- | $62,200 -0.8% |
| 2016 | $1,974 | $62,700 +8.6% |
| 2015 | $1,974 -54.9% | $57,760 +29.2% |
| 2013 | $4,378 +121.8% | $44,700 -0.4% |
| 2012 | $1,974 | $44,860 -16.6% |
| 2010 | -- | $53,790 -17.2% |
| 2009 | -- | $64,990 -13.6% |
| 2008 | $2,369 | $75,200 -9.8% |
| 2007 | -- | $83,400 -0.8% |
| 2005 | -- | $84,040 +3.2% |
| 2004 | -- | $81,400 +44.3% |
| 2001 | -- | $56,428 +3.2% |
| 2000 | $1,993 | $54,679 |
Find assessor info on the county website
Monthly payment
Est. payment
Payment breakdown
Explore the cost of this home by adjusting the details. Changes won't be saved.Climate risks
Neighborhood: 48185
Nearby schools
GreatSchools rating
- 8/10Hayes Elementary SchoolGrades: K-4Distance: 0.7 mi
- 5/10Emerson Middle SchoolGrades: 6-8Distance: 1.6 mi
- 7/10Franklin High SchoolGrades: 9-12Distance: 0.6 mi
- $246,4003 bd1 ba986 sqft8510 Alper St, Westland, MI 48185Off Market
- $250,200-- bd1 ba1k sqft8530 Alper St, Westland, MI 48185Off Market
- $222,400-- bd1 ba986 sqft8464 Terri Dr, Westland, MI 48185Off Market
- $264,9003 bd1 ba1k sqft8540 Alper St, Westland, MI 48185Off Market
- $290,7004 bd2 ba1.3k sqft8454 Terri Dr, Westland, MI 48185Off Market
- $242,0003 bd3 ba2k sqft31670 Mackenzie Dr, Westland, MI 48185Sold
- $258,5003 bd2 ba1.5k sqft31680 Mackenzie Dr, Westland, MI 48185Sold
- $251,600-- bd1 ba1.1k sqft31660 Mackenzie Dr, Westland, MI 48185Off Market
A local agent can set up tours, give advice and negotiate with sellers.
Similar homes
- $240,0003 bd2 ba1.7k sqft34819 Florence St, Westland, MI 48185For Sale
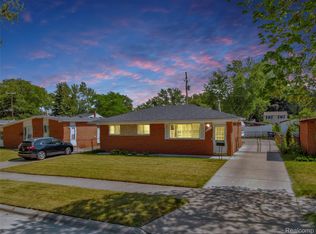
 MLS ID #20261041833, Harold Polemitis, Prime + Property. Realcomp II
 - $295,0003 bd1 ba1.8k sqft30741 Hathaway St, Livonia, MI 48150For Sale
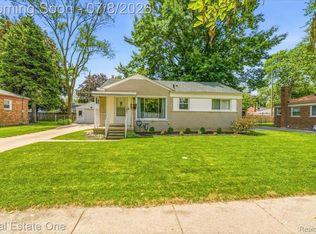 MLS ID #20261049854, Mark C Riegal, Real Estate One. Realcomp II
 - $292,0003 bd2 ba1.9k sqft29971 Leona St, Garden City, MI 48135For Sale
 MLS ID #20261050905, Jamie Childs, Prime + Property. Realcomp II
 - $315,0003 bd2 ba1.5k sqft9135 Frederick St, Livonia, MI 48150For Sale
 MLS ID #20261045910, Rebecca Wasson, Blue Heron Realty. Realcomp II
 - $235,0003 bd2 ba1.4k sqft1119 Lathers St, Garden City, MI 48135For SaleMLS ID #20261056688, Jay Naim, EXP Realty Main. Realcomp II
- $285,0003 bd2 ba1.8k sqft3100 Edgewood St, Dearborn, MI 48124For SaleMLS ID #20261054737, Michael Perna, EXP Realty The Perna Team. Realcomp II
- $199,9003 bd1 ba1k sqft33484 Krauter St, Westland, MI 48185For SaleMLS ID #20261043405, Christopher George, Advanced Realty Professionals. Realcomp II
- $259,9003 bd1 ba1.1k sqft29578 Brown Ct, Garden City, MI 48135For SaleMLS ID #20261042613, Hiba Haidar, Prime Realty I. Realcomp II
- $300,0004 bd2 ba2.3k sqft25790 Madden St, Taylor, MI 48180For SaleMLS ID #20261056482, Robert Neely, Keller Williams Legacy. Realcomp II
- $300,0004 bd2 ba1.5k sqft1218 Barchester St, Westland, MI 48186For SaleMLS ID #20261043270, Michael V Tripoli, Opul Realty. Realcomp II
- $290,0003 bd2 ba1.4k sqft22400 Leewright Ave, Southfield, MI 48033For SaleMLS ID #20261047706, Darius Freeman Sr, EXP Z Real Estate. Realcomp II
- $324,9003 bd2 ba1.5k sqft43673 Antietam Ct, Canton, MI 48188For SaleMLS ID #20261057270, Guss Hammoud, Keller Williams Legacy. Realcomp II
- $259,9003 bd3 ba2k sqft16216 Burgess, Detroit, MI 48219For SaleMLS ID #20261045702, Gentraia Brown, REMAX City Centre. Realcomp II
- $259,9004 bd3 ba1.6k sqft28043 Red Leaf Ln, Southfield, MI 48076For SaleMLS ID #20261056553, Justin S Ford, EXP Realty Plymouth. Realcomp II
- $240,0003 bd2 ba1.9k sqft37022 Pinewood Rd, Wayne, MI 48184For SaleMLS ID #20261031911, Sina Aoun, Keller Williams Legacy. Realcomp II
- $335,0003 bd2 ba2.3k sqft31921 Nottingwood St, Farmington Hills, MI 48334For SaleMLS ID #20261056064, Michael Perna, EXP Realty The Perna Team. Realcomp II
- $270,0003 bd2 ba1.3k sqft13416 McGuire St, Taylor, MI 48180For SaleMLS ID #20261042752, Parker McInnis, Oak and Stone Real Estate. Realcomp II
- $339,0003 bd3 ba2.2k sqft27407 Buckingham St, Livonia, MI 48154For SaleMLS ID #20261053094, Janet Graham, Howard Hanna Birmingham. Realcomp II
- $350,0004 bd2 ba2.3k sqft14847 Ingram St, Livonia, MI 48154For SaleMLS ID #20261051438, Monty AlAmmoury, Keller Williams Legacy. Realcomp II
- $328,0003 bd2 ba1.6k sqft32425 Cloverdale Ave, Farmington, MI 48336For SaleMLS ID #20261048396, Dave MacFarland, MacFarland and Company Real Estate. Realcomp II
