Welcome to 8521 Western Dr in Houston’s Spring Branch area. This charming 3 bedroom, 1 bath home offers comfortable living along with exciting future possibilities. The home features an inviting living area, separate dining space, beautiful wood flooring throughout much of the home, and a functional kitchen with ample cabinet space. Outside, enjoy a spacious fenced backyard with room for entertaining, pets, gardening or future possibilities, plus a storage shed. Situated on an approximately 7,800 square foot lot, this property offers flexibility for an owner occupant, investor or buyer considering future redevelopment, subject to applicable requirements. A unique opportunity to own a home and sizable lot in an area experiencing substantial new construction and luxury redevelopment.
For sale
$490,000
8521 Western Dr, Houston, TX 77055
3beds
1,264sqft
Single Family Residence
Built in 1952
7,801 Square Feet Lot
$470,300 Zestimate®
$388/sqft
$-- HOA
What's special
Storage shedSeparate dining spaceSpacious fenced backyard
- 21 days
- 136
- 7
Likely to sell faster than
Zillow last checked:
Listing updated:
Listed by:
Macrina Martinez TREC #0703269 832-496-4517,
eXp Realty LLC
Source: HAR,MLS#: 79528763
Facts & features
Interior
Bedrooms & bathrooms
- Bedrooms: 3
- Bathrooms: 1
- Full bathrooms: 1
Primary bedroom
- Level: First
- Area: 156
- Dimensions: 12x13
Bedroom
- Level: First
- Area: 132
- Dimensions: 11x12
Bedroom
- Level: First
- Area: 110
- Dimensions: 10x11
Other
- Level: First
- Area: 40
- Dimensions: 5x8
Dining room
- Level: First
- Area: 120
- Dimensions: 10x12
Kitchen
- Level: First
- Area: 120
- Dimensions: 10x12
Living room
- Level: First
- Area: 238
- Dimensions: 14x17
Heating
- Natural Gas
Cooling
- Electric
Features
- All Bedrooms Down
- Flooring: Wood
Interior area
- Total structure area: 1,264
- Total interior livable area: 1,264 sqft
Property
Parking
- Total spaces: 1
- Parking features: Attached
- Attached garage spaces: 1
Features
- Stories: 1
Lot
- Size: 7,801 Square Feet
- Features: Subdivided, 0 Up To 1/4 Acre
Details
- Parcel number: 0762250030208
Construction
Type & style
- Home type: SingleFamily
- Architectural style: Traditional
- Property subtype: Single Family Residence
Materials
- Brick, Other
- Foundation: Slab
- Roof: Composition
Condition
- New construction: No
- Year built: 1952
Utilities & green energy
- Sewer: Public Sewer
- Water: Public
Community & HOA
Community
- Subdivision: Ridgecrest Sec 02
Location
- Region: Houston
Financial & listing details
- Price per square foot: $388/sqft
- Tax assessed value: $349,438
- Annual tax amount: $8,603
- Date on market: 10/4/2026
- Listing terms: Cash,Conventional,FHA,Investor,VA Loan
Estimated market value
$470,300
$447,000 - $494,000
$1,876/mo
Price history
| Date | Event | Price |
|---|---|---|
| 10/4/2026 | Listed for sale | $490,000$388/sqft |
Source:  HAR #79528763 Report a problem | ||
Public tax history
| Year | Property taxes | Tax assessment |
|---|---|---|
| 2025 | $3,210 +10.5% | $349,438 +2.8% |
| 2024 | $2,905 +17.7% | $340,062 -4.3% |
| 2023 | $2,468 +8.5% | $355,462 +16.5% |
| 2022 | $2,275 | $305,187 +7.4% |
| 2021 | -- | $284,112 +3.1% |
| 2020 | $2,051 +39.4% | $275,465 +21.9% |
| 2019 | $1,471 -37% | $225,886 +17.6% |
| 2018 | $2,334 | $192,141 |
| 2017 | $2,334 +11.6% | $192,141 +4.7% |
| 2016 | $2,093 +13.5% | $183,434 +12.9% |
| 2015 | $1,843 | $162,496 +45.8% |
| 2014 | $1,843 | $111,486 +27.2% |
| 2013 | -- | $87,635 |
| 2012 | -- | $87,635 |
| 2011 | -- | $87,635 |
| 2010 | -- | $87,635 -10.6% |
| 2009 | -- | $98,024 -3% |
| 2007 | -- | $101,044 |
| 2006 | -- | $101,044 |
| 2005 | -- | $101,044 +9.2% |
| 2004 | -- | $92,500 +4.2% |
| 2003 | -- | $88,800 +14.6% |
| 2002 | -- | $77,500 +9.8% |
| 2001 | -- | $70,600 +7.1% |
| 2000 | -- | $65,900 |
Find assessor info on the county website
Monthly payment
Est. payment
Payment breakdown
Explore the cost of this home by adjusting the details. Changes won't be saved.Climate risks
Neighborhood: Spring Branch East
Nearby schools
Schools provided by the listing agent
- Elementary: Ridgecrest Elementary School (Spring Branch)
- Middle: Landrum Middle School
- High: Northbrook High School
Source: HAR. This data may not be complete. We recommend contacting the local school district to confirm school assignments for this home.
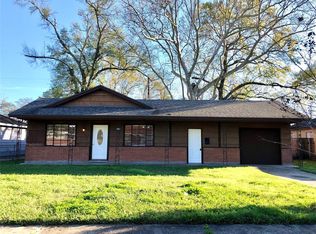
Similar homes
- $489,0004 bd3 ba1.8k sqft9613 Westview Dr, Houston, TX 77055For Sale
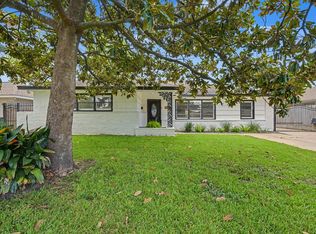 MLS ID #39945224, Zuri Perez-Majul, Zuri Properties. HAR
- $650,0002 bd4 ba1.4k sqft1733 Creek Dr, Houston, TX 77055For Sale
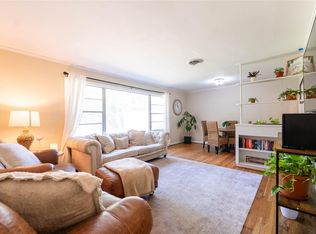 MLS ID #6575526, Billie Garza, Texas United Realty. HAR
- $395,0003 bd2 ba1.5k sqft7905 Turquoise Ln, Houston, TX 77055For Sale
 MLS ID #59879000, Jay Linh Phan, Keller Williams Signature. HAR
- $389,9003 bd2 ba1.3k sqft2218 Silverbonnet St, Houston, TX 77055For Sale
 MLS ID #17707087, Gary Bisha, My Castle Realty. HAR
