Built in 2016, this beautifully maintained 3-bedroom, 2-bath home offers approximately 1,792 square feet of spacious living in Chalmette. Step inside to an inviting open floor plan featuring crown molding, recessed lighting, tray ceilings, and durable tile flooring throughout the main living areas. The kitchen offers abundant dark wood cabinetry, granite countertops, stainless steel appliances, gas cooking, and a large center island with plenty of prep and seating space, all overlooking the expansive living and dining areas. The spacious primary suite features a tray ceiling and private bath with dual vanities, granite countertops, a soaking tub, and an oversized glass-enclosed tiled shower. Additional bedrooms are generously sized with neutral finishes and ample natural light. Outside, enjoy a large covered rear porch with ceiling fan overlooking the fenced backyard, plus an extended driveway providing plenty of off-street parking. Attractive curb appeal, mature landscaping, and a functional layout make 8525 Patricia Street a great place to call home. Schedule your private showing today!
Active
Price cut: $10K (9/23)
$279,900
8525 Patricia St, Chalmette, LA 70043
3beds
1,792sqft
Single Family Residence
Built in 2016
5,998 Square Feet Lot
$277,700 Zestimate®
$156/sqft
$-- HOA
What's special
Mature landscapingInviting open floor planFenced backyardOversized glass-enclosed tiled showerStainless steel appliancesGas cookingGranite countertops
- 63 days
- 206
- 24
Zillow last checked:
Listing updated:
Listed by:
Richard Miley 985-265-2046,
1 Percent Lists Legacy 504-499-0047,
Matthew Davis 504-427-5959,
1 Percent Lists Legacy
Source: GSREIN,MLS#: 2572531
Facts & features
Interior
Bedrooms & bathrooms
- Bedrooms: 3
- Bathrooms: 2
- Full bathrooms: 2
Primary bedroom
- Level: Lower
- Dimensions: 14x15
Bedroom
- Level: Lower
- Dimensions: 11x13
Bedroom
- Level: Lower
- Dimensions: 12x13.5
Kitchen
- Level: Lower
- Dimensions: 12x16
Heating
- Central
Cooling
- Central Air
Appliances
- Included: Dishwasher, Microwave, Oven, Range
- Laundry: Washer Hookup, Dryer Hookup
Features
- Ceiling Fan(s), Pantry, Stainless Steel Appliances
- Has fireplace: No
- Fireplace features: None
Interior area
- Total structure area: 1,998
- Total interior livable area: 1,792 sqft
Property
Parking
- Parking features: Driveway
- Has uncovered spaces: Yes
Features
- Levels: One
- Stories: 1
- Patio & porch: Porch
- Exterior features: Porch
- Pool features: None
Lot
- Size: 5,998 Square Feet
- Dimensions: 60 x 100
- Features: City Lot, Rectangular Lot
Details
- Parcel number: 300500600140
- Special conditions: None
Construction
Type & style
- Home type: SingleFamily
- Architectural style: Traditional
- Property subtype: Single Family Residence
Materials
- Brick, HardiPlank Type
- Foundation: Raised
- Roof: Shingle
Condition
- Very Good Condition
- Year built: 2016
Utilities & green energy
- Sewer: Public Sewer
- Water: Public
Community & HOA
HOA
- Has HOA: No
Location
- Region: Chalmette
Financial & listing details
- Price per square foot: $156/sqft
- Tax assessed value: $197,600
- Annual tax amount: $1,865
- Date on market: 8/14/2026
Estimated market value
$277,700
$264,000 - $292,000
$2,257/mo
Price history
| Date | Event | Price |
|---|---|---|
| 9/23/2026 | Price change | $279,900-3.4%$156/sqft |
Source:  GSREIN #2572531 Report a problem GSREIN #2572531 Report a problem | ||
| 8/14/2026 | Listed for sale | $289,900$162/sqft |
Source: GSREIN #2572531 Report a problem | ||
| 6/20/2016 | Sold | -- |
Source: GSREIN #2048099 Report a problem | ||
Public tax history
| Year | Property taxes | Tax assessment |
|---|---|---|
| 2025 | $1,865 | $19,760 |
| 2024 | $1,865 -0.7% | $19,760 |
| 2023 | $1,877 +8.5% | $19,760 |
| 2021 | $1,730 +2.4% | $19,760 |
| 2020 | $1,689 | $19,760 |
| 2019 | $1,689 -3.7% | $19,760 |
| 2018 | $1,754 | $19,760 |
| 2017 | $1,754 | $19,760 |
| 2016 | $1,754 +939.6% | $19,760 +1546.7% |
| 2015 | $169 | $1,200 |
| 2014 | $169 | $1,200 |
Find assessor info on the county website
Monthly payment
Est. payment
Payment breakdown
Explore the cost of this home by adjusting the details. Changes won't be saved.Climate risks
Neighborhood: 70043
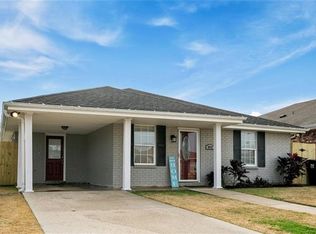
Similar homes
- $285,0003 bd3 ba2.1k sqft614 W Josephine St, Chalmette, LA 70043For Sale
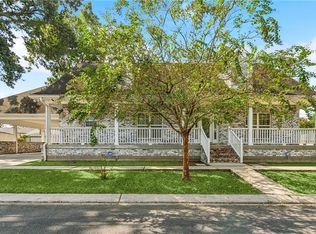
 MLS ID #2578981, Lara Schultz, REVE, REALTORS. GSREIN
 - $279,0004 bd4 ba2.5k sqft8336 Sabre Dr, Chalmette, LA 70043For Sale
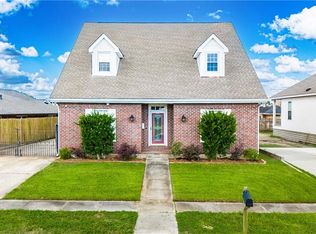 MLS ID #2506014, Andrea Tyler, AT Home Realty Group. GSREIN
 - $285,0003 bd2 ba1.6k sqft8433 Colonel Dr, Chalmette, LA 70043For Sale
 MLS ID #2564827, Amanda Miller, Amanda Miller Realty, LLC. GSREIN
 - $265,0003 bd3 ba1.6k sqft2220 Fenelon St, Chalmette, LA 70043For Sale
 MLS ID #2565752, Amanda Miller, Amanda Miller Realty, LLC. GSREIN
 - $285,0003 bd3 ba1.8k sqft3409 Volpe Dr, Chalmette, LA 70043For SaleMLS ID #2555262, Kelly Turner, Crescent Sotheby's International Realty. GSREIN
- $265,0003 bd2 ba1.5k sqft3317 Volpe Dr, Chalmette, LA 70043For SaleMLS ID #2554630, Sam Ward, Compass Metro. GSREIN
- $239,9003 bd2 ba1.5k sqft2312 Creely Dr, Chalmette, LA 70043For SaleMLS ID #2570504, Richard Miley, 1 Percent Lists Legacy. GSREIN
- $239,9003 bd2 ba1.8k sqft3622 Buffon St, Chalmette, LA 70043For SaleMLS ID #2561441, Amanda Miller, Amanda Miller Realty, LLC. GSREIN
- $259,9003 bd2 ba2k sqft3024 Corinne Dr, Chalmette, LA 70043For SaleMLS ID #2528043, Carolyn Vortisch, Gulf Meridian Realty . GSREIN
- $315,0003 bd2 ba1.7k sqft716 Terry Dr, Arabi, LA 70032For SaleMLS ID #2580301, John Schaff, Compass Historic (LATT09). GSREIN
- $288,5003 bd2 ba1.5k sqft1942 Rose St, Arabi, LA 70032For SaleMLS ID #2573031, Brett Rector, Witry Collective, L.L.C.. GSREIN
- $239,0004 bd2 ba1.9k sqft3221 Riverland Dr, Chalmette, LA 70043For SaleMLS ID #2534099, Amanda Campo, Southern Real Estate Professionals, LLC. GSREIN
- $349,0004 bd2 ba2.1k sqft3417 Karen Dr, Chalmette, LA 70043For SaleMLS ID #2564092, Amanda Campo, Southern Real Estate Professionals, LLC. GSREIN
- $265,0003 bd2 ba1.5k sqft4516 Lamarque Dr, Meraux, LA 70075For SaleMLS ID #2580915, Amanda Miller, Amanda Miller Realty, LLC. GSREIN
- $350,0004 bd4 ba2.6k sqft3834 Corinne Ave, Chalmette, LA 70043For SaleMLS ID #2562401, Amanda Miller, Amanda Miller Realty, LLC. GSREIN
- $284,0002 bd2 ba1.6k sqft3128 N Prieur St, New Orleans, LA 70117For SaleMLS ID #2575061, Gregg Tepper, Keller Williams Realty Services. GSREIN
- $260,0003 bd2 ba2.2k sqft209 Ocelot Dr, Arabi, LA 70032For SaleMLS ID #2514962, Alexander Peet, Wurth Real Estate Services. GSREIN
- $249,9003 bd2 ba1.5k sqft2412 Judy Dr, Meraux, LA 70075For SaleMLS ID #2571707, Amanda Campo, Southern Real Estate Professionals, LLC. GSREIN
- $304,9003 bd2 ba2.1k sqft828 Honeysuckle St, Gretna, LA 70056For SaleMLS ID #2581767, Robin Lamarque, Lamarque Realty LLC. GSREIN
- $205,9003 bd3 ba1.3k sqft2220 Ventura Dr, Chalmette, LA 70043For SaleMLS ID #2546097, Joy Gilmore, ERA Top Agent Realty. GSREIN
