8526 Ashington Way hits that sweet spot buyers keep chasing right now, manageable, refined, and easy to enjoy. Designed for primarily first-floor living, this well-maintained home features three main-level bedrooms, including a spacious primary suite, plus a large upstairs bonus room offering flexibility for guests, hobbies, fitness, or a home office. The kitchen is designed for both everyday living and entertaining with granite countertops, abundant workspace, and excellent functionality. Outside, enjoy a fenced backyard complete with a saltwater pool, spacious rear deck, and storage shed, creating the perfect setting for outdoor living, relaxation, and gatherings with family and friends. Solar panels, which will be paid off at closing, contribute to average monthly electric bills of approximately $8. Offering the convenience of low-maintenance living without sacrificing comfort, space, or desirable amenities, this home delivers a lifestyle that simply makes sense.
Under contract
$575,000
8526 Ashington Way, Williamsburg, VA 23188
3beds
2,125sqft
:
Get pre-qualified$3,644/mo
Single Family Residence
Built in 2016
0.46 Acres Lot
$575,600 Zestimate®
$271/sqft
$70/mo HOA
What's special
Saltwater poolFenced backyardStorage shedSolar panelsGranite countertopsThree main-level bedroomsSpacious rear deck
- 49 days |
- 102 |
- 0 |
Likely to sell faster than
Zillow last checked:
Listing updated:
Listed by:
Blair Martin,
Liz Moore & Associates LLC 757-645-4106
Source: REIN Inc.,MLS#: 10639593
Facts & features
Interior
Bedrooms & bathrooms
- Bedrooms: 3
- Bathrooms: 2
- Full bathrooms: 2
Rooms
- Room types: 1st Floor BR, 1st Floor Primary BR, Attic, PBR with Bath, Utility Room
Primary bedroom
- Level: First
Bedroom
- Level: First
Full bathroom
- Level: First
Dining room
- Level: First
Kitchen
- Level: First
Living room
- Level: First
Utility room
- Level: First
Heating
- Forced Air
Cooling
- Central Air
Appliances
- Included: Dishwasher, Disposal, Microwave, Range, Refrigerator, Gas Water Heater
- Laundry: Dryer Hookup, Washer Hookup
Features
- Primary Sink-Double, Walk-In Closet(s), Ceiling Fan(s), Pantry
- Flooring: Carpet, Ceramic Tile, Vinyl, Wood
- Basement: Crawl Space
- Has fireplace: No
Interior area
- Total interior livable area: 2,125 sqft
Property
Parking
- Total spaces: 2
- Parking features: Garage Att 2 Car, Driveway, Garage Door Opener
- Attached garage spaces: 2
- Has uncovered spaces: Yes
Features
- Levels: Two
- Stories: 1.5
- Patio & porch: Deck, Patio, Porch
- Pool features: In Ground, Association
- Fencing: Back Yard,Fenced
- Waterfront features: Not Waterfront
Lot
- Size: 0.46 Acres
Details
- Parcel number: 1331300018
- Zoning: R1
Construction
Type & style
- Home type: SingleFamily
- Architectural style: Ranch
- Property subtype: Single Family Residence
Materials
- Stone, Vinyl Siding
- Roof: Asphalt Shingle
Condition
- New construction: No
- Year built: 2016
Utilities & green energy
- Sewer: City/County
- Water: City/County
- Utilities for property: Cable Hookup
Community & HOA
Community
- Subdivision: Wellington - 150
HOA
- Has HOA: Yes
- Amenities included: Clubhouse, Pool
- HOA fee: $70 monthly
Location
- Region: Williamsburg
Financial & listing details
- Price per square foot: $271/sqft
- Tax assessed value: $401,300
- Annual tax amount: $3,331
- Date on market: 6/15/2026
Estimated market value
$575,600
$547,000 - $604,000
$3,314/mo
Price history
Price history is unavailable.
Public tax history
| Year | Property taxes | Tax assessment |
|---|---|---|
| 2025 | $3,331 | $401,300 |
| 2024 | $3,331 +8.8% | $401,300 +8.8% |
| 2023 | $3,062 | $368,900 |
| 2022 | $3,062 +12.2% | $368,900 +13.6% |
| 2021 | $2,728 | $324,800 |
| 2020 | $2,728 +1.1% | $324,800 +1.1% |
| 2019 | $2,699 +8.1% | $321,300 +8.1% |
| 2017 | $2,496 +234.6% | $297,100 |
| 2016 | $746 | $297,100 +253.7% |
| 2015 | $746 | $84,000 |
Find assessor info on the county website
Monthly payment
Est. payment
Payment breakdown
Explore the cost of this home by adjusting the details. Changes won't be saved.Climate risks
Neighborhood: 23188
Nearby schools
GreatSchools rating
- 6/10Clara Byrd Baker Elementary SchoolGrades: PK-5Distance: 2.8 mi
- 7/10Berkeley Middle SchoolGrades: 6-8Distance: 0.4 mi
- 5/10Lafayette High SchoolGrades: 9-12Distance: 3.2 mi
Schools provided by the listing agent
- Elementary: Stonehouse Elementary
- Middle: Toano Middle
- High: Warhill
Source: REIN Inc.. This data may not be complete. We recommend contacting the local school district to confirm school assignments for this home.
- $164,3000.519 AcresParkside South Ct, MCHENRY, MD 21541Off Market
- $129,400-- bd-- ba-- sqftMountaintop Rd, Mc Henry, MD 21541Off Market
- $676,6004 bd4 ba2.8k sqft105 Royal N, Williamsburg, VA 23188Off Market
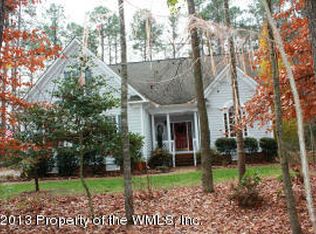
- $504,1003 bd3 ba2.9k sqft4348 Keaton Ln, Williamsburg, VA 23188Off Market
- $658,3005 bd3 ba2.9k sqft8064 Fairmont Dr, Williamsburg, VA 23188Off Market
- $785,7005 bd5 ba4.4k sqft8072 Fairmont Dr, Williamsburg, VA 23188Off Market
- $688,8004 bd3 ba2.7k sqft8108 Fairmont Dr, Williamsburg, VA 23188Off Market
- $1,199,5005 bd5 ba4.4k sqft3404 Liberty Ridge Pkwy, Williamsburg, VA 23188For Sale
- $608,5005 bd4 ba2.9k sqft6100 John Jackson Dr, Williamsburg, VA 23188Off Market
A local agent can set up tours, give advice and negotiate with sellers.
Similar homes
- $575,0004 bd3 ba2.4k sqft4023 Thorngate Dr, Williamsburg, VA 23188For Sale
 MLS ID #10641287, Jenna Heuser. REIN Inc.
 - $525,0004 bd3 ba2.2k sqft112 Puffin Ln, Williamsburg, VA 23188For Sale
 MLS ID #10644791, Lauren Rogers. REIN Inc.
 - $600,0004 bd3 ba2.7k sqft3509 Hunters Rdg, Williamsburg, VA 23188For Sale
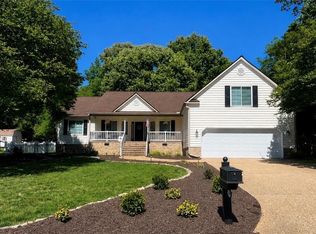 MLS ID #10641099, Wendy Robinson. REIN Inc.
 - $525,0004 bd3 ba2.2k sqft118 Seton Hill Rd, Williamsburg, VA 23188For Sale
 MLS ID #10644789, Jamie Shannon. REIN Inc.
 - $550,0004 bd3 ba2k sqft4100 Whitley Ter, Williamsburg, VA 23188For SaleMLS ID #10645791, Blair Martin. REIN Inc.
- $559,0003 bd2 ba1.8k sqft6408 Isabella Dr, Williamsburg, VA 23188For SaleMLS ID #10642486, Marshall Osbey. REIN Inc.
- $629,0004 bd3 ba2.7k sqft3306 Westover Rdg, Williamsburg, VA 23188For SaleMLS ID #10639430, Laura McGuire. REIN Inc.
- $384,9003 bd2 ba1.4k sqft6213 Adams Hunt Dr, Williamsburg, VA 23188For SaleMLS ID #10645105, Sara Oubre. REIN Inc.
- $439,0003 bd2 ba2k sqft6201 Sommerset Ln, Williamsburg, VA 23188For SaleMLS ID #10638273, Deelyn Robinson. REIN Inc.
- $635,0003 bd3 ba2.7k sqft4174 Winthrop Cir, Williamsburg, VA 23188For SaleMLS ID #10639987, Courtney Martinez. REIN Inc.
- $499,9004 bd3 ba2.5k sqft303 Cheeseman Rd, Williamsburg, VA 23185For SaleMLS ID #10643375, Daniel Patton. REIN Inc.
- $380,0004 bd4 ba2k sqft1403 Prosperity Ct, Williamsburg, VA 23188For SaleMLS ID #10646699, Stefanie Hall. REIN Inc.
- $525,0004 bd3 ba2.5k sqft410 Boltons Mill Pkwy, Williamsburg, VA 23185For SaleMLS ID #10643523, David Caggiano. REIN Inc.
- $588,0003 bd3 ba3.1k sqft416 Timber Passage Trl, Williamsburg, VA 23185For SaleMLS ID #10636677, Lisa Remington. REIN Inc.
- $424,9003 bd2 ba1.6k sqft4200 Brafferton Rd, Williamsburg, VA 23188For SaleMLS ID #10646088, Bridget Carver. REIN Inc.
- $475,0003 bd3 ba1.8k sqft6310 Cordelia Rd, Williamsburg, VA 23188For SaleMLS ID #10634346, Suzanne Dana. REIN Inc.
- $789,0005 bd3 ba2.4k sqft107 Godspeed Ln, Williamsburg, VA 23185For SaleMLS ID #10646497, Deelyn Robinson. REIN Inc.
- $699,0004 bd3 ba3.1k sqft4132 Longview Lndg, Williamsburg, VA 23188For SaleMLS ID #10637549, Andrea Pokorny. REIN Inc.
- $458,0003 bd3 ba2.2k sqft225 Bethune Dr, Williamsburg, VA 23185For SaleMLS ID #10645139, Lisa Remington. REIN Inc.
- $470,0003 bd3 ba2.1k sqft3678 Isaac Cir, Williamsburg, VA 23188For SaleMLS ID #10635913, Jane Potter-Poole. REIN Inc.
