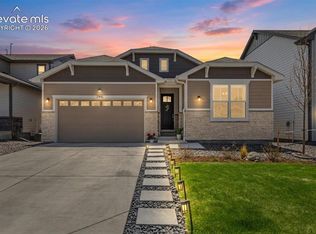
TO BE BUILT – Personalize Your New Home! This west-facing Seabrook floor plan offers an open-concept ranch layout with room to grow and the flexibility to make it your own. Buyers will have the opportunity to select all interior design finishes and options to suit their style and needs. The main level features a spacious primary bedroom with a walk-in closet, an additional bedroom, a full hall bath, an open great room, and a dining area. The gourmet kitchen layout includes a walk-in pantry and flows seamlessly into the main living spaces. The laundry room is conveniently located on the same floor as the primary bedroom for easy access. A 9' finished basement comes standard and includes two additional bedrooms, a full bath, a large recreation room, and an unfinished area with rough-in plumbing for a future suite. Additional included features: 2-car garage, 8' garage door, hardwood flooring in the entry and kitchen, oversized kitchen island, additional windows in the garage, primary suite, and bedroom 2, gas stub at rear patio, A/C, and active radon mitigation system. Future community amenities planned. All measurements and square footages are approximate and may vary. Taxes are based on land only and will increase once the home is assessed. Pictures are of model home, not of home being built.
New construction
$699,900
8527 Palo Alto Trl, Colorado Springs, CO 80908
4beds
3,247sqft
Single Family Residence
Built in 2025
6,333 Square Feet Lot
$-- Zestimate®
$216/sqft
$40/mo HOA
What's special
Walk-in pantryOpen great roomFull hall bathSpacious primary bedroomWalk-in closetGourmet kitchen layoutOversized kitchen island
- 370 days |
- 10 |
- 0 |
Zillow last checked:
Listing updated:
Listed by:
Alexia Giesbrecht 719-306-4809,
New Home Star LLC,
Coy Raynor 719-330-1445
Source: elevateMLS,MLS#: 2706052
Facts & features
Interior
Bedrooms & bathrooms
- Bedrooms: 4
- Bathrooms: 3
- Full bathrooms: 3
Other
- Level: Main
- Area: 168 Square Feet
- Dimensions: 14 x 12
Heating
- Forced Air
Cooling
- Central Air
Appliances
- Included: 220v in Kitchen, Cooktop, Disposal, Exhaust Fan, Microwave, Oven
- Laundry: Electric Hook-up, Main Level
Features
- 9Ft + Ceilings, Great Room, High Speed Internet, Pantry, Smart Thermostat
- Flooring: Carpet, Vinyl/Linoleum, Wood
- Basement: Full,Partially Finished
Interior area
- Total structure area: 3,247
- Total interior livable area: 3,247 sqft
- Finished area above ground: 1,623
- Finished area below ground: 1,624
Property
Parking
- Total spaces: 2
- Parking features: Attached
- Attached garage spaces: 2
Features
- Has view: Yes
- View description: Mountain(s)
Lot
- Size: 6,333 Square Feet
- Features: HOA Required $
Construction
Type & style
- Home type: SingleFamily
- Architectural style: Ranch
- Property subtype: Single Family Residence
Materials
- Stucco, Framed on Lot
- Roof: Composite Shingle
Condition
- To Be Built
- New construction: Yes
- Year built: 2025
Details
- Builder model: Seabrook
- Builder name: Vantage Hm Corp
- Warranty included: Yes
Utilities & green energy
- Water: Assoc/Distr
- Utilities for property: Electricity Connected, Natural Gas Connected
Green energy
- Indoor air quality: Radon System
Community & HOA
HOA
- Has HOA: Yes
- Services included: Covenant Enforcement, Trash Removal
- HOA fee: $40 monthly
Location
- Region: Colorado Springs
Financial & listing details
- Price per square foot: $216/sqft
- Annual tax amount: $2,000
- Date on market: 8/12/2025
- Listing terms: Cash,Conventional,VA Loan
- Electric utility on property: Yes
Estimated market value
Not available
Estimated sales range
Not available
Not available
Price history
| Date | Event | Price |
|---|---|---|
| 8/12/2025 | Listed for sale | $699,900$216/sqft |
Source:  elevateMLS #2706052 Report a problem elevateMLS #2706052 Report a problem | ||
Public tax history
Tax history is unavailable.
Monthly payment
Est. payment
Payment breakdown
Explore the cost of this home by adjusting the details. Changes won't be saved.Climate risks
Neighborhood: 80908
Nearby schools
GreatSchools rating
- 7/10Legacy Peak Elementary SchoolGrades: PK-5Distance: 2.2 mi
- 7/10Chinook Trail Middle SchoolGrades: 6-8Distance: 3.7 mi
- 9/10Liberty High SchoolGrades: 9-12Distance: 3.7 mi
Schools provided by the listing agent
- District: District 49
Source: elevateMLS. This data may not be complete. We recommend contacting the local school district to confirm school assignments for this home.
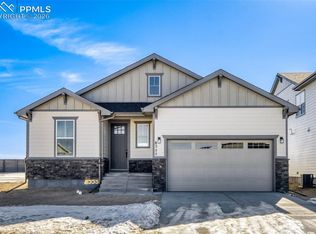
- $685,0004 bd3 ba3.1k sqft8555 Palo Alto Trl, Colorado Springs, CO 80908Sold
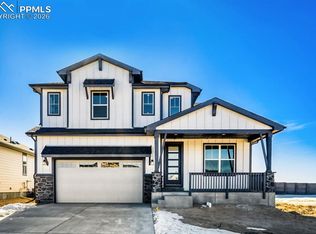
- $858,5886 bd5 ba4.2k sqft8541 Palo Alto Trl, Colorado Springs, CO 80908Pending
- $732,1655 bd4 ba3.3k sqft8623 Laguna Niguel Way, Colorado Springs, CO 80908Sold

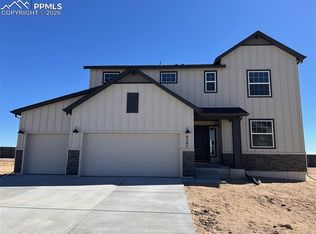
- $759,4566 bd4 ba4.5k sqft8597 Palo Alto Trl, Colorado Springs, CO 80908Sold
- from $594,7005 bd4 ba2.9k sqftCapstone Plan, Sterling Ridge, Colorado Springs, CO 80908New Construction
- from $600,5004 bd3 ba3k sqftCelebration Plan, Sterling Ridge, Colorado Springs, CO 80908New Construction
- from $683,2007 bd5 ba4.5k sqftMonarch Plan, Sterling Ridge, Colorado Springs, CO 80908New Construction
- from $652,6006 bd4 ba3.9k sqftSummit Plan, Sterling Ridge, Colorado Springs, CO 80908New Construction
A local agent can set up tours, give advice and negotiate with sellers.
Similar homes
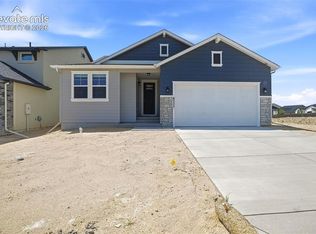
- $700,0004 bd3 ba3k sqft8225 Willey Picket Dr, Colorado Springs, CO 80908New Construction
 elevateMLS
 - $669,0004 bd3 ba3.1k sqft7991 Pennydale Dr, Colorado Springs, CO 80908For Sale
 MLS ID #8544137, Charles Beaton ABR MRP RENE SRS , Real Broker, LLC DBA Real. elevateMLS
 - $649,5005 bd4 ba3.9k sqft8320 White Fish Way, Colorado Springs, CO 80908For Sale
 MLS ID #4901017, Alyssa McDaniel, Veritas Real Estate & Prop Mgm. elevateMLS
 - $599,9003 bd3 ba3.1k sqft9186 Cut Bank Way, Colorado Springs, CO 80908For Sale
 MLS ID #8406102, Susanne Lenox MRP SRS , REMAX PROPERTIES. elevateMLS
 - $799,5885 bd4 ba3.7k sqft8734 San Diego Way, Colorado Springs, CO 80908New ConstructionelevateMLS
- $765,0004 bd3 ba4.5k sqft9887 Antelope Ravine Dr, Colorado Springs, CO 80908For SaleMLS ID #6216042, Bryan Vail, RE/MAX Real Estate Group LLC. elevateMLS
- $575,0006 bd4 ba3.2k sqft8293 Lodge Grass Way, Colorado Springs, CO 80908For SaleMLS ID #5131313, Peter Sahhar, Compass Real Estate Group. elevateMLS
- $745,2803 bd3 ba3.2k sqft8234 Willey Picket Dr, Colorado Springs, CO 80908New ConstructionelevateMLS
- $820,9005 bd5 ba3.9k sqft8135 Pennydale Dr, Colorado Springs, CO 80908New ConstructionelevateMLS
- $697,9004 bd4 ba3.8k sqft9725 Warrick St, Colorado Springs, CO 80924New ConstructionelevateMLS
- $774,9995 bd4 ba3.8k sqft7543 Desert Wrangler Dr, Colorado Springs, CO 80908New ConstructionMLS ID #7350840, Michael Tinlin, Classic Residential Services. elevateMLS
- $561,9004 bd3 ba2.7k sqft7811 Moore Dr, Colorado Springs, CO 80908New ConstructionelevateMLS
- $730,0004 bd3 ba3.7k sqft10227 Kentwood Dr, Colorado Springs, CO 80924For SaleMLS ID #4767343, Marquesa Hobbs CNE MRP , The Platinum Group. elevateMLS
- $700,0004 bd3 ba2.7k sqft10550 Hudson Yard Dr, Colorado Springs, CO 80924New ConstructionelevateMLS
- $849,9005 bd4 ba4.1k sqft8327 Robert Allison Cir, Colorado Springs, CO 80908New ConstructionelevateMLS
- $589,9004 bd4 ba3k sqft7786 Tuscan Sun Ct, Colorado Springs, CO 80908New ConstructionelevateMLS
- $741,8084 bd3 ba3.6k sqft6782 Chelsea Thicket Ct, Colorado Springs, CO 80921New ConstructionMLS ID #9024713, Charles Roter, Charles Roter. elevateMLS
- $735,0005 bd4 ba3.8k sqft9360 Bugaboo Dr, Colorado Springs, CO 80924For SaleMLS ID #7622629, Patrick Logue MRP SRES , ERA Shields Real Estate. elevateMLS
- $745,4004 bd3 ba3.6k sqft9733 Warrick St, Colorado Springs, CO 80924New ConstructionelevateMLS
- $725,0004 bd3 ba2.9k sqft10207 Waterton Canyon Way, Colorado Springs, CO 80924New ConstructionMLS ID #8877365, Mike Bast, Keller Williams Clients Choice Realty. elevateMLS
