Stunning Ranch home with 4 bedrooms/ 3 bath/ 3 car garage with full finished basement! Modern style elevation offered with many amenities and an open concept floorplan. The covered porch leading into the home flows to a large foyer opening to the second bedroom and bathroom and the study giving separation between the master suite and other areas. The Great Room, large kitchen with island and pantry, and dining with sliders out to enlarged covered porch are adjoined helping to maximize your living spaces. Master Suite opens to Master Bath featuring a free-standing shower with corian ledge and seat, soaking tub, double sink vanities, private commode, and large walk-in closet. This home also includes a mudroom located off the 3 car garage with a coat closet and also connects to a spacious laundry room! Lastly, a full finished basement with 9 ft ceilings gives you extra space to entertain, offering a rec room, game area, 2 bedrooms, full bath, and refreshment bar! This home was designed for performance and energy efficiency and will receive a HERS score once complete. As a result, you should see savings on your utility bills. Schedule your appointment for viewing today! PLEASE NOTE: Photos and videos are of different home/ same floor plan and finishes may vary.
New construction
$741,808
6782 Chelsea Thicket Ct, Colorado Springs, CO 80921
4beds
3,615sqft
:
Get pre-qualified$4,663/mo
Single Family Residence
Built in 2026
9,104 Square Feet Lot
$-- Zestimate®
$205/sqft
$68/mo HOA
What's special
Great roomModern style elevationMaster suiteEnlarged covered porchPrivate commodeSpacious laundry roomSoaking tub
- 1 day |
- 141 |
- 6 |
Zillow last checked:
Listing updated:
Listed by:
Charles Roter 719-322-2203,
Charles Roter
Source: elevateMLS,MLS#: 9024713
Facts & features
Interior
Bedrooms & bathrooms
- Bedrooms: 4
- Bathrooms: 3
- Full bathrooms: 3
Other
- Level: Main
- Area: 196 Square Feet
- Dimensions: 14 x 14
Heating
- Forced Air
Cooling
- See Prop Desc Remarks
Appliances
- Included: Dishwasher, Disposal, Gas in Kitchen, Microwave, Range
Features
- 5-Pc Bath, 9Ft + Ceilings, Great Room
- Flooring: Carpet, Wood Laminate
- Basement: Full,Partially Finished
- Has fireplace: Yes
- Fireplace features: Gas
Interior area
- Total structure area: 3,615
- Total interior livable area: 3,615 sqft
- Finished area above ground: 1,806
- Finished area below ground: 1,809
Video & virtual tour
Property
Parking
- Total spaces: 3
- Parking features: Attached
- Attached garage spaces: 3
Features
- Patio & porch: Covered
Lot
- Size: 9,104 Square Feet
- Features: Level, HOA Required $, No Landscaping
Construction
Type & style
- Home type: SingleFamily
- Architectural style: Ranch
- Property subtype: Single Family Residence
Materials
- Fiber Cement, Masonite, Stucco, Frame
- Roof: Composite Shingle
Condition
- Under Construction
- New construction: Yes
- Year built: 2026
Details
- Builder model: Lamar Plan 412
- Builder name: Empire Colorado Homes
- Warranty included: Yes
Utilities & green energy
- Water: Assoc/Distr, Municipal
- Utilities for property: Electricity Available
Community & HOA
HOA
- Has HOA: Yes
- HOA fee: $68 monthly
Location
- Region: Colorado Springs
Financial & listing details
- Price per square foot: $205/sqft
- Annual tax amount: $2
- Date on market: 8/2/2026
- Listing terms: Cash,Conventional,FHA
- Electric utility on property: Yes
Estimated market value
Not available
Estimated sales range
Not available
Not available
Price history
| Date | Event | Price |
|---|---|---|
| 8/2/2026 | Listed for sale | $741,808$205/sqft |
Source:  elevateMLS #9024713 Report a problem elevateMLS #9024713 Report a problem | ||
Public tax history
Tax history is unavailable.
Monthly payment
Est. payment
Payment breakdown
Explore the cost of this home by adjusting the details. Changes won't be saved.Climate risks
Neighborhood: Briargate
Nearby schools
GreatSchools rating
- 7/10Legacy Peak Elementary SchoolGrades: PK-5Distance: 1.7 mi
- 7/10Chinook Trail Middle SchoolGrades: 6-8Distance: 1.3 mi
- 9/10Liberty High SchoolGrades: 9-12Distance: 2.1 mi
Schools provided by the listing agent
- District: Academy-20
Source: elevateMLS. This data may not be complete. We recommend contacting the local school district to confirm school assignments for this home.
- $790,4904 bd4 ba3.6k sqft6763 Chelsea Thicket Ct, Colorado Springs, CO 80924Pending

- $532,9003 bd3 ba1.7k sqft7389 Knapp Dr, Colorado Springs, CO 80924Off Market

- $494,6113 bd3 ba1.9k sqft7375 Knapp Dr, Colorado Springs, CO 80924Sold
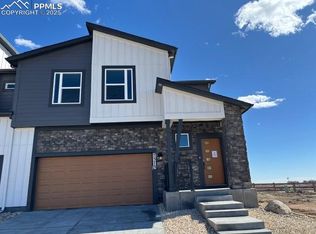
- $468,0003 bd3 ba1.7k sqft7361 Knapp Dr, Colorado Springs, CO 80924Sold
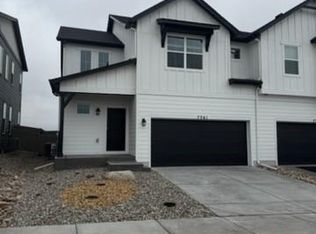
- from $636,9508,266 Square Feet6703 Chelsea Thicket Ct, Colorado Springs, CO 80924New Construction
- $573,3003 bd3 ba2k sqft10425 Spry St, Colorado Springs, CO 80924Off Market
- $711,6496 bd4 ba3k sqft6676 Miro Ln, Colorado Springs, CO 80924New Construction
- $486,2003 bd3 ba1.6k sqft10431 Spry St, Colorado Springs, CO 80924New Construction
A local agent can set up tours, give advice and negotiate with sellers.
Similar homes
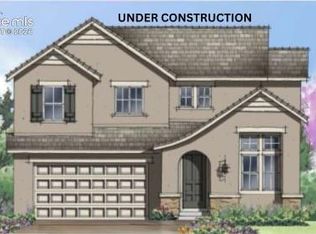
- $711,6496 bd4 ba3k sqft6676 Miro Ln, Colorado Springs, CO 80924New Construction
 elevateMLS
 - $697,9004 bd4 ba3.8k sqft9725 Warrick St, Colorado Springs, CO 80924New Construction
 MLS ID #9586297, Alexis Giaquinto, New Home Star LLC. elevateMLS
 - $750,0004 bd3 ba4k sqft6202 Rowdy Dr, Colorado Springs, CO 80924For Sale
 MLS ID #9791035, Gregory Luczak, Coldwell Banker Realty. elevateMLS
 - $665,4005 bd4 ba3.8k sqft9741 Warrick St, Colorado Springs, CO 80924New Construction
 MLS ID #6392990, Alexis Giaquinto, New Home Star LLC. elevateMLS
 - $695,0004 bd3 ba3.6k sqft9395 Mayflower Gulch Way, Colorado Springs, CO 80927New ConstructionMLS ID #8241670, Charles Roter, Charles Roter. elevateMLS
- $640,4004 bd4 ba3.8k sqft9717 Warrick St, Colorado Springs, CO 80924New ConstructionMLS ID #1778135, Alexis Giaquinto, New Home Star LLC. elevateMLS
- $735,0005 bd4 ba3.8k sqft9360 Bugaboo Dr, Colorado Springs, CO 80924For SaleMLS ID #7622629, Patrick Logue MRP SRES , ERA Shields Real Estate. elevateMLS
- $615,0004 bd3 ba3.6k sqft5214 Janga Dr, Colorado Springs, CO 80924For SaleMLS ID #7934792, Banu Lamb GRI , ERA Shields Real Estate. elevateMLS
- $680,0006 bd4 ba3.8k sqft5347 Fossil Butte Dr, Colorado Springs, CO 80923For SaleMLS ID #2547343, Baylee Carter SFR , Coldwell Banker Beyond. elevateMLS
- $650,0003 bd3 ba3.5k sqft10012 Prima Run Pl, Colorado Springs, CO 80924For SaleMLS ID #7834585, Anneliese Henley, CORE Real Estate Group, LLC. elevateMLS
- $659,9006 bd3 ba3.2k sqft8913 Bugaboo Dr, Colorado Springs, CO 80924For SaleMLS ID #4858731, Tara Dudley, Welcome Home CO, Inc.. elevateMLS
- $659,9006 bd4 ba4.3k sqft7260 Mountain Spruce Dr, Colorado Springs, CO 80927For SaleMLS ID #9255345, Lori Thompson CDPE , REMAX PROPERTIES. elevateMLS
- $669,0004 bd3 ba3.1k sqft7991 Pennydale Dr, Colorado Springs, CO 80908For SaleMLS ID #8544137, Charles Beaton ABR MRP RENE SRS , Real Broker, LLC DBA Real. elevateMLS
- $625,0003 bd3 ba2.3k sqft8927 Backgammon Dr, Colorado Springs, CO 80924For SaleMLS ID #8495095, Lisa Robinson ABR RENE , REMAX PROPERTIES. elevateMLS
- $875,0004 bd3 ba3.2k sqft1179 Charismatic Way, Colorado Springs, CO 80921For SaleMLS ID #6613050, Laura Kaan, The Platinum Group. elevateMLS
- $850,0005 bd4 ba3.7k sqft1070 Kelso Pl, Colorado Springs, CO 80921For SaleMLS ID #4269848, Laura Kaan, The Platinum Group. elevateMLS
- $714,0004 bd4 ba3.3k sqft1233 Solitaire St, Colorado Springs, CO 80905For SaleMLS ID #3349287, Jake Gans, REMAX PROPERTIES. elevateMLS
- $570,1793 bd3 ba2.7k sqft9575 Feathergrass Dr, Colorado Springs, CO 80927New ConstructionelevateMLS
- $769,0005 bd3 ba3.5k sqft12637 Clark Peak Ct, Peyton, CO 80831For SaleMLS ID #7623005, Lauren Atkins, Realty One Group Apex. elevateMLS
- $584,5355 bd4 ba3.5k sqft5735 Bowerman Ln, Colorado Springs, CO 80927New ConstructionelevateMLS
