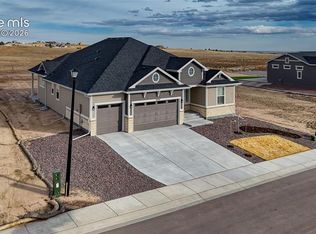
This stunning two-story home offers 6 bedrooms, 4 full baths, a powder bath and a 3-car garage. The open-concept main floor features a bright family room with a floor-to-ceiling fireplace, a dining area and a gourmet kitchen with upgraded cabinets, stainless steel appliances, and a large center island-perfect for entertaining. A sliding glass door leads to a covered patio and outdoor living space, extending your entertaining area. Also on the main level is a private bedroom with a full bath, ideal for guests or multigenerational living. A powder room and mudroom with a built-in bench are conveniently located near the garage entrance. Upstairs, you'll find two secondary bedrooms with a shared full bath, a spacious loft and a laundry room. The main bedroom suite features dual vanities and a large walk-in closet. The finished basement adds even more versatility with a spacious rec room, a guest bedrooms, a full bath and a sleek wet bar. Additional highlights include custom closets with built-in shoe racks, a tankless water heater and a 96% efficiency-rated gas furnace. This home blends comfort, style and functionality throughout.
Pending
$858,588
8541 Palo Alto Trl, Colorado Springs, CO 80908
6beds
4,222sqft
:
Get pre-qualified$5,304/mo
Single Family Residence
Built in 2026
6,333 Square Feet Lot
$-- Zestimate®
$203/sqft
$40/mo HOA
What's special
Powder bathOpen-concept main floorSpacious loftStainless steel appliancesLarge walk-in closetDining areaPowder room
- 202 days |
- 12 |
- 0 |
Zillow last checked:
Listing updated:
Listed by:
Parker Bright 214-500-4973,
American Legend Homes Brokerage LLC
Source: elevateMLS,MLS#: 9445895
Facts & features
Interior
Bedrooms & bathrooms
- Bedrooms: 6
- Bathrooms: 5
- Full bathrooms: 4
- 1/2 bathrooms: 1
Other
- Level: Upper
- Area: 208 Square Feet
- Dimensions: 16 x 13
Heating
- Forced Air, Natural Gas
Cooling
- Ceiling Fan(s), Central Air
Appliances
- Included: Dishwasher, Disposal, Gas in Kitchen, Exhaust Fan, Microwave, Oven
- Laundry: Electric Hook-up, Main Level
Features
- 6-Panel Doors, 9Ft + Ceilings, High Speed Internet, Pantry, Smart Thermostat, Wet Bar
- Flooring: Vinyl/Linoleum
- Basement: Full,Finished
- Has fireplace: Yes
- Fireplace features: Gas, Heatilator
Interior area
- Total structure area: 4,222
- Total interior livable area: 4,222 sqft
- Finished area above ground: 2,742
- Finished area below ground: 1,480
Property
Parking
- Total spaces: 3
- Parking features: Attached, Garage Door Opener, Concrete Driveway
- Attached garage spaces: 3
Features
- Levels: Two
- Stories: 2
- Patio & porch: Concrete
- Fencing: None
Lot
- Size: 6,333 Square Feet
- Features: See Remarks, Hiking Trail, HOA Required $, No Landscaping
Construction
Type & style
- Home type: SingleFamily
- Property subtype: Single Family Residence
Materials
- Fiber Cement, Framed on Lot
- Roof: Composite Shingle
Condition
- New Construction
- New construction: Yes
- Year built: 2026
Details
- Builder model: C407C
- Builder name: Owner
Utilities & green energy
- Water: Assoc/Distr
- Utilities for property: Electricity Available, Natural Gas Available
Green energy
- Indoor air quality: Radon System
Community & HOA
Community
- Features: Hiking or Biking Trails, Parks or Open Space
HOA
- Has HOA: Yes
- Services included: Covenant Enforcement, Trash Removal
- HOA fee: $120 quarterly
Location
- Region: Colorado Springs
Financial & listing details
- Price per square foot: $203/sqft
- Annual tax amount: $7,735
- Date on market: 1/13/2026
- Listing terms: Cash,Conventional,FHA,VA Loan
- Electric utility on property: Yes
Estimated market value
Not available
Estimated sales range
Not available
Not available
Price history
| Date | Event | Price |
|---|---|---|
| 4/28/2026 | Pending sale | $858,588$203/sqft |
Source:  elevateMLS #9445895 Report a problem elevateMLS #9445895 Report a problem | ||
| 1/13/2026 | Listed for sale | $858,588$203/sqft |
Source: American Legend Homes Report a problem | ||
Public tax history
Tax history is unavailable.
Monthly payment
Est. payment
Payment breakdown
Explore the cost of this home by adjusting the details. Changes won't be saved.Climate risks
Neighborhood: 80908
Nearby schools
GreatSchools rating
- 7/10Legacy Peak Elementary SchoolGrades: PK-5Distance: 2.2 mi
- 7/10Chinook Trail Middle SchoolGrades: 6-8Distance: 3.7 mi
- 9/10Liberty High SchoolGrades: 9-12Distance: 3.7 mi
Schools provided by the listing agent
- Elementary: Legacy Peak
- Middle: Chinook Trail
- High: Liberty
- District: Academy-20
Source: elevateMLS. This data may not be complete. We recommend contacting the local school district to confirm school assignments for this home.
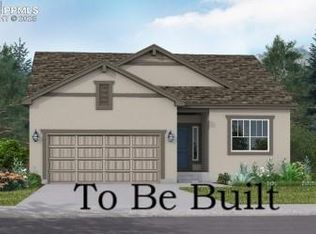
- $699,9004 bd3 ba3.2k sqft8527 Palo Alto Trl, Colorado Springs, CO 80908New Construction
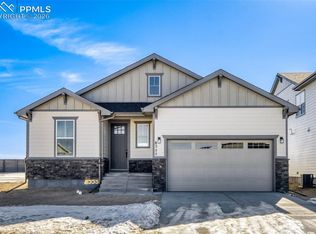
- $685,0004 bd3 ba3.1k sqft8555 Palo Alto Trl, Colorado Springs, CO 80908Sold
- $765,4845 bd4 ba3.3k sqft8623 Laguna Niguel Way, Colorado Springs, CO 80908Pending

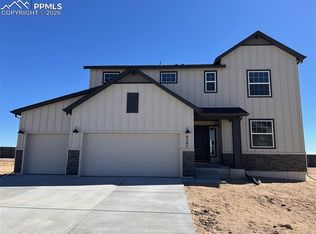
- $759,4566 bd4 ba4.5k sqft8597 Palo Alto Trl, Colorado Springs, CO 80908Sold
- from $594,7005 bd4 ba2.9k sqftCapstone Plan, Sterling Ridge, Colorado Springs, CO 80908New Construction
- from $600,5004 bd3 ba3k sqftCelebration Plan, Sterling Ridge, Colorado Springs, CO 80908New Construction
- from $683,2007 bd5 ba4.5k sqftMonarch Plan, Sterling Ridge, Colorado Springs, CO 80908New Construction
- from $652,6006 bd4 ba3.9k sqftSummit Plan, Sterling Ridge, Colorado Springs, CO 80908New Construction
A local agent can set up tours, give advice and negotiate with sellers.
Similar homes
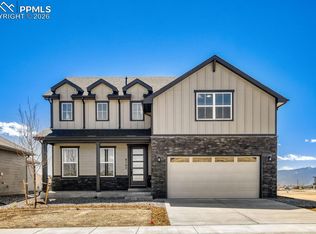
- $774,8885 bd5 ba3.9k sqft8702 Long Beach Ter, Colorado Springs, CO 80908New Construction
 elevateMLS
 - $950,0005 bd5 ba4.5k sqft9912 Bison Valley Trl, Colorado Springs, CO 80908For Sale
 MLS ID #4103051, Brandon Smith, The Platinum Group. elevateMLS
 - $779,5884 bd3 ba3.4k sqft8688 Long Beach Ter, Colorado Springs, CO 80908New Construction
 elevateMLS
 - $874,9004 bd5 ba5.1k sqft10059 Owl Perch Loop, Colorado Springs, CO 80908For Sale
 MLS ID #3470603, AJ Adcock, Engel & Voelkers Pikes Peak. elevateMLS
 - $765,0004 bd3 ba4.5k sqft9887 Antelope Ravine Dr, Colorado Springs, CO 80908For SaleMLS ID #6216042, Bryan Vail, RE/MAX Real Estate Group LLC. elevateMLS
- $930,0004 bd3 ba4k sqft10108 Owl Perch Loop, Colorado Springs, CO 80908For SaleMLS ID #1360432, Michael Turner, LIV Sotheby's International Realty CO Springs. elevateMLS
- $699,5884 bd3 ba3.4k sqft8777 San Diego Way, Colorado Springs, CO 80908New ConstructionelevateMLS
- $699,8884 bd3 ba3.1k sqft8720 San Diego Way, Colorado Springs, CO 80908New ConstructionelevateMLS
- $679,9005 bd3 ba3.4k sqft8006 Pennydale Dr, Colorado Springs, CO 80908New ConstructionelevateMLS
- $830,0005 bd4 ba3.8k sqft5415 Gansevoort Dr, Colorado Springs, CO 80924For SaleMLS ID #6638126, Scott Cassidy, RE/MAX Real Estate Group LLC. elevateMLS
- $794,9005 bd3 ba3.7k sqft9107 Glitter Way, Colorado Springs, CO 80924For SaleMLS ID #2017450, Theresa Seehafer, Invictus Realty, LLC. elevateMLS
- $734,9004 bd3 ba3.8k sqft9652 Texas Jack Dr, Colorado Springs, CO 80908New ConstructionelevateMLS
- $699,9004 bd3 ba3.1k sqft8451 W Dines Blvd, Colorado Springs, CO 80908New ConstructionelevateMLS
- $897,6195 bd5 ba4.1k sqft6460 Cribbage Trl, Colorado Springs, CO 80924New ConstructionelevateMLS
- $765,0005 bd4 ba3.8k sqft8566 Crooked Branch Ln, Colorado Springs, CO 80927For SaleMLS ID #7743306, Stephen Prewitt ABR EPRO , VARA: The Real Estate Collective. elevateMLS
- $850,0006 bd7 ba5.9k sqft9602 Fairway Glen Dr, Peyton, CO 80831For SaleMLS ID #8445947, Caprice George ABR MRP SRES , ERA Shields Real Estate. elevateMLS
- $948,0004 bd4 ba4k sqft6707 Thimble Ct, Colorado Springs, CO 80924For SaleMLS ID #4924337, Chad William Lauber, Coldwell Banker Realty. elevateMLS
- $715,0003 bd3 ba3.8k sqft6173 Harmonica Arch Dr, Colorado Springs, CO 80924For SaleMLS ID #7430472, Tamara Courlas GRI , Courlas Realty Inc.. elevateMLS
- $944,0004 bd3 ba3.6k sqft4562 Horse Gulch Loop, Colorado Springs, CO 80924For SaleMLS ID #3101981, Trinity Lemons MRP , Trinity Lemons. elevateMLS
- $727,0005 bd3 ba3.3k sqft6257 Lochside Vw, Colorado Springs, CO 80927For SaleMLS ID #3774330, Jackie Shevock, Shevock Real Estate LLC. elevateMLS
