Ready now! Sierra two-story plan in Sterling Ridge. Attractive stucco and stone exterior with front porch. 5 bedroom, 3.5 bath, upper level loft, main level study, 2 car garage home. Kitchen features Shaker-style maple cabinets in a pecan stain, sophisticated Quartz countertops, pantry, and stainless steel appliances including a gas cooktop. Enjoy the outdoors on the covered rear patio conveniently accessed through the kitchen. The upper level primary bedroom is separated from the other two bedrooms to create a quiet serene retreat. Walk through the comfortably sized primary bedroom into the private bath that includes a large shower with seat and a sleek frameless shower surround, double sinks and a walk-in closet. The upper level also hosts a spacious loft. The finished basement includes a recreation room, 2 bedrooms and a full bath. Home comes equipped with a smart home package, active radon mitigation system and air conditioning. Full yard landscaping included. Seller incentives available.
Pending
Price increase: $40.5K (6/22)
$765,484
8623 Laguna Niguel Way, Colorado Springs, CO 80908
5beds
3,339sqft
:
Get pre-qualified$4,669/mo
Single Family Residence
Built in 2026
9,291 Square Feet Lot
$-- Zestimate®
$229/sqft
$32/mo HOA
What's special
Sophisticated quartz countertopsFull yard landscaping includedFront porchUpper level loftSpacious loftStucco and stone exteriorMain level study
- 131 days |
- 32 |
- 0 |
Zillow last checked:
Listing updated:
Listed by:
Michael Tinlin 303-487-5477,
Classic Residential Services
Source: elevateMLS,MLS#: 9097124
Facts & features
Interior
Bedrooms & bathrooms
- Bedrooms: 5
- Bathrooms: 4
- Full bathrooms: 2
- 3/4 bathrooms: 1
- 1/2 bathrooms: 1
Other
- Level: Upper
- Area: 210 Square Feet
- Dimensions: 14 x 15
Heating
- Forced Air
Cooling
- Central Air
Appliances
- Included: Oven
- Laundry: Electric Hook-up, Upper Level
Features
- Smart Home Door Locks, Smart Thermostat
- Basement: Full,Partially Finished
- Number of fireplaces: 2
- Fireplace features: Gas, Two
Interior area
- Total structure area: 3,339
- Total interior livable area: 3,339 sqft
- Finished area above ground: 2,279
- Finished area below ground: 1,060
Property
Parking
- Total spaces: 2
- Parking features: Attached
- Attached garage spaces: 2
Features
- Levels: Two
- Stories: 2
- Patio & porch: Concrete, Covered
Lot
- Size: 9,291 Square Feet
- Features: See Remarks, HOA Required $
Details
- Parcel number: 5233403002
Construction
Type & style
- Home type: SingleFamily
- Property subtype: Single Family Residence
Materials
- Stone, Stucco, Framed on Lot, Frame
- Roof: Composite Shingle
Condition
- New Construction
- New construction: Yes
- Year built: 2026
Details
- Builder model: Sierra 923-B
- Builder name: Classic Homes
Utilities & green energy
- Water: Municipal
- Utilities for property: Cable Available, Electricity Connected, Natural Gas Connected, Phone Available
Community & HOA
HOA
- Has HOA: Yes
- Services included: Covenant Enforcement, Management, Trash Removal
- HOA fee: $95 quarterly
Location
- Region: Colorado Springs
Financial & listing details
- Price per square foot: $229/sqft
- Annual tax amount: $485
- Date on market: 3/27/2026
- Listing terms: Cash,Conventional,FHA,VA Loan
- Electric utility on property: Yes
Estimated market value
Not available
Estimated sales range
Not available
Not available
Price history
| Date | Event | Price |
|---|---|---|
| 7/8/2026 | Pending sale | $765,484$229/sqft |
Source:  elevateMLS #9097124 Report a problem elevateMLS #9097124 Report a problem | ||
| 6/22/2026 | Price change | $765,484+5.6%$229/sqft |
Source: elevateMLS #9097124 Report a problem | ||
| 6/5/2026 | Price change | $725,000-2.4%$217/sqft |
Source: elevateMLS #9097124 Report a problem | ||
| 4/29/2026 | Price change | $742,534-0.1%$222/sqft |
Source: elevateMLS #9097124 Report a problem | ||
| 3/27/2026 | Listed for sale | $742,988$223/sqft |
Source: elevateMLS #9097124 Report a problem | ||
Public tax history
Tax history is unavailable.
Monthly payment
Est. payment
Payment breakdown
Explore the cost of this home by adjusting the details. Changes won't be saved.Climate risks
Neighborhood: 80908
Nearby schools
GreatSchools rating
- 7/10Legacy Peak Elementary SchoolGrades: PK-5Distance: 2.1 mi
- 7/10Chinook Trail Middle SchoolGrades: 6-8Distance: 3.7 mi
- 9/10Liberty High SchoolGrades: 9-12Distance: 3.7 mi
Schools provided by the listing agent
- District: Academy-20
Source: elevateMLS. This data may not be complete. We recommend contacting the local school district to confirm school assignments for this home.
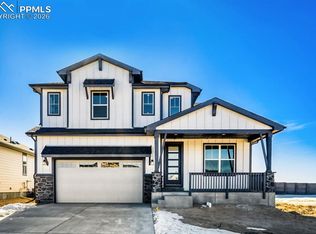
- $858,5886 bd5 ba4.2k sqft8541 Palo Alto Trl, Colorado Springs, CO 80908Pending
- $699,9004 bd3 ba3.2k sqft8527 Palo Alto Trl, Colorado Springs, CO 80908New Construction
- from $594,7005 bd4 ba2.9k sqftCapstone Plan, Sterling Ridge, Colorado Springs, CO 80908New Construction
- from $600,5004 bd3 ba3k sqftCelebration Plan, Sterling Ridge, Colorado Springs, CO 80908New Construction
- from $683,2007 bd5 ba4.5k sqftMonarch Plan, Sterling Ridge, Colorado Springs, CO 80908New Construction
- from $652,6006 bd4 ba3.9k sqftSummit Plan, Sterling Ridge, Colorado Springs, CO 80908New Construction
- from $599,5006 bd4 ba3.2k sqftSavannah Plan, Sterling Ridge, Colorado Springs, CO 80908New Construction
- from $667,0007 bd5 ba3.7k sqftParadise Plan, Sterling Ridge, Colorado Springs, CO 80908New Construction
A local agent can set up tours, give advice and negotiate with sellers.
Similar homes
- $799,5885 bd4 ba3.7k sqft8734 San Diego Way, Colorado Springs, CO 80908New Construction

 elevateMLS
 - $774,8885 bd5 ba3.9k sqft8702 Long Beach Ter, Colorado Springs, CO 80908New Construction
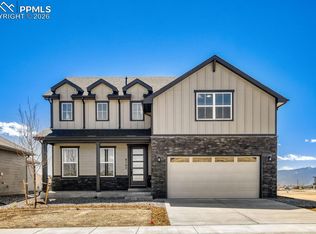 elevateMLS
 - $699,8884 bd3 ba3.1k sqft8720 San Diego Way, Colorado Springs, CO 80908New Construction
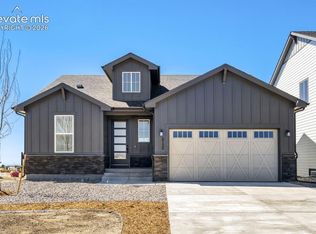 elevateMLS
 - $789,9995 bd4 ba3.8k sqft7543 Desert Wrangler Dr, Colorado Springs, CO 80908New Construction
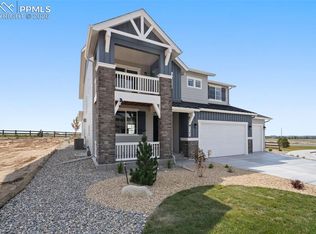 MLS ID #7350840, Michael Tinlin, Classic Residential Services. elevateMLS
 - $725,0004 bd2 ba2.7k sqft11165 Pine Meadows Rd, Colorado Springs, CO 80908For SaleMLS ID #8312400, Aimee Fletcher CLHMS GRI , Exp Realty LLC. elevateMLS
- $575,0005 bd4 ba3.8k sqft7295 Cedar Brush Ct, Colorado Springs, CO 80908For SaleMLS ID #4952543, Jerrod Butler ABR GRI MRP SFR , Wish Realty LLC. elevateMLS
- $699,9004 bd4 ba3.4k sqft7726 Tuscan Sun Ct, Colorado Springs, CO 80908New ConstructionMLS ID #4257773, Thomas Ullrich, RE/MAX Professionals. elevateMLS
- $699,0005 bd4 ba3.3k sqft7979 Wilton Dr, Colorado Springs, CO 80908New ConstructionMLS ID #6696803, Michael Tinlin, Classic Residential Services. elevateMLS
- $758,0004 bd4 ba4.4k sqft8442 Noreen Falls Dr, Colorado Springs, CO 80924For SaleMLS ID #8288293, Kyong Chu CMOE CNE GRI MCNE MRP , KC Realty. elevateMLS
- $799,9004 bd3 ba3k sqft8663 Noreen Falls Dr, Colorado Springs, CO 80924New ConstructionelevateMLS
- $747,8664 bd3 ba2.7k sqft10550 Hudson Yard Dr, Colorado Springs, CO 80924New ConstructionelevateMLS
- $510,0004 bd3 ba2.5k sqft7794 Desert Wrangler Dr, Colorado Springs, CO 80908For SaleMLS ID #4849416, Tara Jones, Opendoor Brokerage LLC. elevateMLS
- $725,0004 bd3 ba2.9k sqft10207 Waterton Canyon Way, Colorado Springs, CO 80924New ConstructionMLS ID #8877365, Mike Bast, Keller Williams Clients Choice Realty. elevateMLS
- $825,0005 bd4 ba3.6k sqft10131 Lake Arbor Ln, Colorado Springs, CO 80924New ConstructionMLS ID #6101380, Mike Bast, Keller Williams Clients Choice Realty. elevateMLS
- $458,0004 bd3 ba2.2k sqft7851 Desert Wrangler Dr, Colorado Springs, CO 80908For SaleMLS ID #9804009, Tara Jones, Opendoor Brokerage LLC. elevateMLS
- $634,9003 bd3 ba2.6k sqft6007 Wendy Stream Way, Colorado Springs, CO 80924For SaleMLS ID #6669108, Caleb Leonard, Exp Realty LLC. elevateMLS
- $494,9003 bd3 ba1.6k sqft8047 School House Dr, Colorado Springs, CO 80908New ConstructionelevateMLS
- $600,0003 bd3 ba2.7k sqft6461 Stonefly Dr, Colorado Springs, CO 80924For SaleMLS ID #7405341, Elizabeth Cobb C2EX CRS DMSM , ERA Shields Real Estate. elevateMLS
- $545,0005 bd4 ba3.3k sqft8361 Colorado Spruce Ln, Colorado Springs, CO 80927For SaleMLS ID #4655344, Gil Bolibol ABR MRP SRS , Amaris Realty LLC. elevateMLS
- $579,9006 bd4 ba3.6k sqft4126 Fellsland Dr, Colorado Springs, CO 80922For SaleMLS ID #6265999, Mark Munoz, Acacia Realty. elevateMLS
