Enjoy year round relaxation as you sit on the deck and enjoy the beautiful view of Lake Monroe. There are so many lovely places to enjoy peace and quiet at this home. This beautiful octagon home features a wood burning stone fireplace, built in cabinetry and desks, murphy beds, heated floors, a wet bar in the main bedroom, an unfinished basement, hardwood floors, and so much more. The water heater was recently replaced and the roof replaced in 2016. Fridge, microwave, stove top, double ovens, dishwasher, washer, dryer, and deep freeze included. This is an estate sale and is being sold as is. Home does not have a deeded dock. Canoes and Kayaks can be stored in the storage area and launched from the Salt Creek docks. The docks have two weekend guest slips on a first come basis for a maximum of 3 days. New community sewer plant planned for 2027. New community water plant will be completed spring 2026. HOA dues include water, sewer, trash, & road maintenance. Short term rentals not allowed.
Active
$349,900
8529 E Alma St, Nashville, IN 47448
3beds
2,435sqft
Single Family Residence
Built in 1989
0.59 Acres Lot
$-- Zestimate®
$--/sqft
$544/mo HOA
What's special
Octagon homeWood burning stone fireplaceMurphy bedsHardwood floorsHeated floors
- 308 days |
- 3,009 |
- 138 |
Zillow last checked:
Listing updated:
Listed by:
Beth Walden Cell:812-327-0972,
Seasons of Indiana Real Estate LLC
Source: IRMLS,MLS#: 202536264
Loading...
Facts & features
Interior
Bedrooms & bathrooms
- Bedrooms: 3
- Bathrooms: 2
- Full bathrooms: 2
- Main level bedrooms: 2
Bedroom 1
- Level: Upper
Bedroom 2
- Level: Main
Kitchen
- Level: Main
- Area: 270
- Dimensions: 15 x 18
Living room
- Level: Main
- Area: 741
- Dimensions: 19 x 39
Heating
- Propane, Forced Air
Cooling
- Central Air
Appliances
- Included: Disposal, Dishwasher, Microwave, Refrigerator, Washer, Electric Cooktop, Dryer-Electric, Freezer, Exhaust Fan, Double Oven, Electric Water Heater
- Laundry: Electric Dryer Hookup, Main Level, Washer Hookup
Features
- 1st Bdrm En Suite, Bookcases, Built-in Desk, Ceiling-9+, Countertops-Ceramic, Entrance Foyer, Natural Woodwork, Open Floorplan, Double Vanity, Stand Up Shower, Tub and Separate Shower, Tub/Shower Combination, Great Room
- Flooring: Hardwood, Tile
- Windows: Window Treatments
- Basement: Crawl Space,Partial,Outside Entrance Only,Unfinished,Block
- Number of fireplaces: 1
- Fireplace features: Living Room
Interior area
- Total structure area: 2,821
- Total interior livable area: 2,435 sqft
- Finished area above ground: 2,435
- Finished area below ground: 0
Video & virtual tour
Property
Parking
- Total spaces: 2
- Parking features: Carport, Gravel
- Has garage: Yes
- Carport spaces: 2
- Has uncovered spaces: Yes
Features
- Levels: One and One Half
- Stories: 1.5
- Patio & porch: Deck, Enclosed
- Has spa: Yes
- Spa features: Jet Tub
- Fencing: None
- Has view: Yes
- View description: Water
- Has water view: Yes
- Water view: Water
- Waterfront features: Waterfront, Lake, Waterfront-High Bank, None
- Body of water: Lake Monroe
- Frontage length: Channel/Canal Frontage(0),Water Frontage(1)
Lot
- Size: 0.59 Acres
- Dimensions: 180X151
- Features: Many Trees, Rolling Slope, 0-2.9999, Wooded, Rural Subdivision
Details
- Parcel number: 530735201024.000014
Construction
Type & style
- Home type: SingleFamily
- Architectural style: Contemporary
- Property subtype: Single Family Residence
Materials
- Wood Siding
- Roof: Shingle
Condition
- New construction: No
- Year built: 1989
Utilities & green energy
- Electric: Duke Energy Indiana
- Sewer: Public Sewer
- Water: Public
Community & HOA
Community
- Subdivision: Salt Creek
HOA
- Has HOA: Yes
- HOA fee: $544 monthly
Location
- Region: Nashville
Financial & listing details
- Tax assessed value: $380,600
- Annual tax amount: $4,885
- Date on market: 9/9/2025
- Listing terms: Cash,Conventional
Estimated market value
Not available
Estimated sales range
Not available
Not available
Price history
| Date | Event | Price |
|---|---|---|
| 3/4/2026 | Price change | $349,900-11.4% |
Source:  IRMLS #202536264 Report a problem IRMLS #202536264 Report a problem | ||
| 9/9/2025 | Listed for sale | $394,900 |
Source: IRMLS #202536264 Report a problem | ||
Public tax history
| Year | Property taxes | Tax assessment |
|---|---|---|
| 2025 | $4,810 +8.2% | $380,600 -1.1% |
| 2024 | $4,447 +8.6% | $385,000 +15.4% |
| 2023 | $4,095 +4.7% | $333,500 +4.3% |
| 2022 | $3,913 +2.8% | $319,700 +5.3% |
| 2021 | $3,806 +5.9% | $303,600 +1.8% |
| 2020 | $3,595 -2.9% | $298,200 +8.1% |
| 2019 | $3,703 +15.8% | $275,800 +0.5% |
| 2018 | $3,199 +99.8% | $274,400 +14.6% |
| 2017 | $1,601 | $239,500 +0.8% |
| 2016 | $1,601 +1.3% | $237,500 |
| 2014 | $1,581 -3.6% | $237,500 |
| 2013 | $1,640 +11.3% | $237,500 +0.7% |
| 2012 | $1,473 -13.3% | $235,900 -4.1% |
| 2011 | $1,699 +14.3% | $245,900 |
| 2010 | $1,486 +2.1% | $245,900 -10.9% |
| 2009 | $1,456 -39.6% | $276,100 +12.4% |
| 2007 | $2,410 | $245,700 -37.7% |
| 2006 | -- | $394,300 +58% |
| 2005 | -- | $249,500 |
Find assessor info on the county website
Monthly payment
Est. payment
Payment breakdown
Explore the cost of this home by adjusting the details. Changes won't be saved.Climate risks
Neighborhood: 47448
Getting around
0 / 100
Car-DependentNearby schools
GreatSchools rating
- 9/10Unionville Elementary SchoolGrades: PK-6Distance: 10.3 mi
- 7/10Tri-North Middle SchoolGrades: 7-8Distance: 11.2 mi
- 9/10Bloomington High School NorthGrades: 9-12Distance: 12.2 mi
Schools provided by the listing agent
- Elementary: Unionville
- Middle: Tri-North
- High: Bloomington North
- District: Monroe County Community School Corp.
Source: IRMLS. This data may not be complete. We recommend contacting the local school district to confirm school assignments for this home.
- $69,000-- bd-- ba-- sqftAlma St, Nashville, IN 47448Off Market
- $617,4004 bd2 ba1.4k sqft8527 E Alma St, Nashville, IN 47448Off Market
- $1,271,3003 bd4 ba1.6k sqft8531 E Alma St, Nashville, IN 47448Off Market
- $882,0004 bd2 ba1.6k sqft8533 E Alma St, Nashville, IN 47448Off Market
- $633,6003 bd2 ba2k sqft8525 E Alma St, Nashville, IN 47448Off Market
- $697,8004 bd3 ba2k sqft8535 E Alma St, Nashville, IN 47448Off Market
- $1,962,7004 bd3 ba3.8k sqft8523 E Alma St, Nashville, IN 47448Off Market
- $1,196,7004 bd3 ba4.2k sqft8521 E Alma St, Nashville, IN 47448Off Market
A local agent can set up tours, give advice and negotiate with sellers.
Similar homes
- $385,0003 bd2 ba1.7k sqft1102 Brown Station Rd, Bedford, IN 47421For Sale
 MLS ID #202627332, Chelsea Kieffner, CK Realty Homes. IRMLS
 - $359,0003 bd2 ba2.7k sqft5569 S Fairfax Rd, Bloomington, IN 47401For Sale
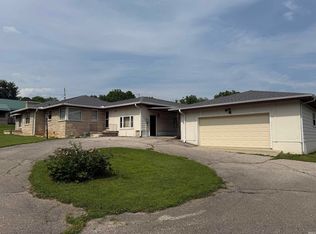 MLS ID #202615169, Dave J Blackwell, Blackwell Contractors Inc.. IRMLS
 - $325,0004 bd3 ba2k sqft4007 State Road 46 E, Nashville, IN 47448Active
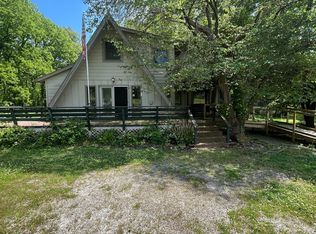 MLS ID #22071495, Thomas Prendergast, Carpenter Hills O'Brown. MIBOR as distributed by MLS GRID
 - $395,0004 bd3 ba2.2k sqft4113 S Clear View Dr, Bloomington, IN 47403For Sale
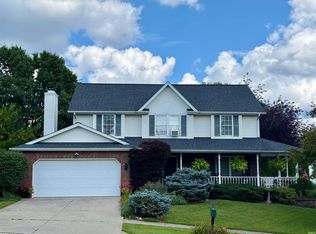 MLS ID #202627717, Kristie Weddle, 812RealEstate.com. IRMLS
 - $349,9003 bd2 ba1.5k sqft2590 W Double Downs Ct, Bloomington, IN 47403For SaleMLS ID #202624810, Laura Mitchell, Century 21 Scheetz - Bloomington. IRMLS
- $365,0003 bd3 ba1.8k sqft2116 Mount Liberty Rd, Nashville, IN 47448ActiveMLS ID #22097203, Kelly Sullivan, RE/MAX Real Estate Prof. MIBOR as distributed by MLS GRID
- $389,9004 bd3 ba2.3k sqft2925 E Carowinds Ct, Bloomington, IN 47401For SaleMLS ID #202610898, Hal Weaver, A Better Way Real Estate. IRMLS
- $272,0003 bd2 ba1.9k sqft3333 Mount Liberty Rd, Nashville, IN 47448For SaleMLS ID #202611848, Alexandra Fettig, Sweet Maple Realty. IRMLS
- $293,0003 bd2 ba1.7k sqft4343 E Sundance Ln, Bloomington, IN 47401For SaleMLS ID #202618925, Lindsey Martin, Choice Realty & Management. IRMLS
- $300,0003 bd3 ba2.1k sqft7207 S Bakersfield Rd, Bloomington, IN 47401For SaleMLS ID #202624322, Chris Berg, eXp Realty LLC. IRMLS
- $359,9003 bd2 ba2.2k sqft5529 Us Highway 50 E, Bedford, IN 47421For SaleMLS ID #202613902, Bobbi J Benish, Benish Real Estate Group. IRMLS
- $440,0003 bd2 ba1.6k sqft4666 N Pine Dr, Solsberry, IN 47459For SaleMLS ID #202627961, Lori A Todd, Choice Realty & Management. IRMLS
- $375,0002 bd2 ba1.9k sqft4452 W Popcorn Rd, Bloomington, IN 47462For SaleMLS ID #202624099, Juan Carlos Carrasquel CCIM, The JuanSells.com Realty Co. IRMLS
- $300,0003 bd2 ba2.4k sqft7239 W Holland Hill Ln, Bloomington, IN 47403For SaleMLS ID #202626098, Dawn Evans, Century 21 Scheetz - Bloomington. IRMLS
- $349,9003 bd2 ba2.2k sqft617 Mundell Church Rd, Heltonville, IN 47436For SaleMLS ID #202620037, Karen A Goodwine, Williams Carpenter Realtors. IRMLS
- $299,9003 bd3 ba1.8k sqft1129 W 20th St, Bloomington, IN 47404For SaleMLS ID #202627135, Marla Harris, Realty Professionals. IRMLS
- $369,0004 bd3 ba2.4k sqft7847 S Old State Road 37, Bloomington, IN 47403For SaleMLS ID #202622668, Mary B Norris, F.C. TUCKER EMGE. IRMLS
- $396,0004 bd3 ba2.7k sqft6720 Christianburg Rd, Columbus, IN 47201For Sale
 MLS ID #14725, Natasha Lutterbie, Coldwell Banker Lingle. East Central Indiana AOR
 - $389,9003 bd2 ba1.7k sqft1830 E Thornton Dr, Bloomington, IN 47401For SaleMLS ID #202626756, Lynne Chang, RE/MAX Acclaimed Properties. IRMLS
- $325,0003 bd2 ba2.5k sqft13305 E Hillview Ln, Solsberry, IN 47459For SaleMLS ID #202618803, Alice Chastain, RE/MAX Acclaimed Properties. IRMLS
