Move in Ready! Beautiful 4345 square foot 2 story home on a 1/2 lot with gorgeous trees all nestled in a beautiful wooded neighborhood right outside of Garden Ridge, TX in the highly acclaimed Comal ISD. This spacious home features double front doors, 5 bedrooms, 5 full baths and 2 half baths, large family room with oversized sliding glass doors and interior fireplace, and a 3 car garage and circular driveway. This home also features shutters at the front elevation with 4.5" louvers with clear line hidden tilt function, Enjoy family dinners in your chefs kitchen with double islands with omega stone countertops, gorgeous cabinetry, and a 48" double oven range with vent hood. Prepare your food in the prep kitchen which includes a sink and dishwasher and granite countertops. Also included is a beautiful upgraded lighting package and accent painted ceilings. You don't want to miss out on this beauty!
Pending
$979,800
8529 Benclare, San Antonio, TX 78266
5beds
4,345sqft
:
Get pre-qualified$6,653/mo
Single Family Residence
Built in 2025
0.5 Acres Lot
$972,400 Zestimate®
$226/sqft
$54/mo HOA
What's special
Interior fireplaceGorgeous treesLarge family roomGranite countertopsOmega stone countertopsAccent painted ceilingsCircular driveway
- 321 days |
- 269 |
- 10 |
Zillow last checked:
Listing updated:
Listed by:
Katie Craig TREC #836640 (210) 361-8635,
Chesmar Homes
Source: LERA MLS,MLS#: 1907280
Facts & features
Interior
Bedrooms & bathrooms
- Bedrooms: 5
- Bathrooms: 7
- Full bathrooms: 5
- 1/2 bathrooms: 2
Primary bedroom
- Features: Walk-In Closet(s), Ceiling Fan(s)
- Area: 272
- Dimensions: 17 x 16
Bedroom 2
- Area: 195
- Dimensions: 13 x 15
Bedroom 3
- Area: 144
- Dimensions: 12 x 12
Bedroom 4
- Area: 143
- Dimensions: 13 x 11
Bedroom 5
- Area: 272
- Dimensions: 17 x 16
Primary bathroom
- Features: Tub/Shower Separate, Separate Vanity, Soaking Tub
- Area: 198
- Dimensions: 18 x 11
Family room
- Area: 418
- Dimensions: 22 x 19
Kitchen
- Area: 300
- Dimensions: 15 x 20
Heating
- Central, Natural Gas
Cooling
- 16+ SEER AC, Ceiling Fan(s), Two Central
Appliances
- Included: Cooktop, Built-In Oven, Microwave, Range, Gas Cooktop, Disposal, Dishwasher, Plumbed For Ice Maker, Vented Exhaust Fan, Gas Water Heater, Plumb for Water Softener, ENERGY STAR Qualified Appliances, High Efficiency Water Heater
- Laundry: Washer Hookup, Dryer Connection
Features
- Three Living Area, Separate Dining Room, Eat-in Kitchen, Kitchen Island, Pantry, Study/Library, Game Room, Utility Room Inside, High Ceilings, Open Floorplan, Master Downstairs, Ceiling Fan(s), Chandelier, Programmable Thermostat
- Flooring: Carpet, Ceramic Tile
- Windows: Double Pane Windows, Low Emissivity Windows
- Has basement: No
- Number of fireplaces: 1
- Fireplace features: One, Family Room
Interior area
- Total interior livable area: 4,345 sqft
Video & virtual tour
Property
Parking
- Total spaces: 3
- Parking features: Three Car Garage, Attached, Garage Door Opener
- Attached garage spaces: 3
Features
- Levels: Two
- Stories: 2
- Patio & porch: Covered, Deck
- Exterior features: Sprinkler System
- Pool features: None
Lot
- Size: 0.5 Acres
- Features: Curbs, Street Gutters, Streetlights
- Residential vegetation: Mature Trees
Details
- Parcel number: 464786
Construction
Type & style
- Home type: SingleFamily
- Property subtype: Single Family Residence
Materials
- 4 Sides Masonry, Stone, Radiant Barrier
- Foundation: Slab
- Roof: Composition
Condition
- New Construction
- New construction: Yes
- Year built: 2025
Details
- Builder name: Chesmar Homes
Utilities & green energy
- Electric: CPS
- Gas: Center Point
- Sewer: JB Septic, Septic
- Water: SAWS, Water System
Green energy
- Green verification: HERS Index Score, HERS 0-85, ENERGY STAR Certified Homes
- Indoor air quality: Integrated Pest Management
Community & HOA
Community
- Features: None
- Security: Smoke Detector(s), Prewired
- Subdivision: Heimer Gardens
HOA
- Has HOA: Yes
- HOA fee: $650 annually
- HOA name: ALAMO MANAGEMENT GROUP
Location
- Region: San Antonio
Financial & listing details
- Price per square foot: $226/sqft
- Tax assessed value: $13,056
- Annual tax amount: $119
- Price range: $979.8K - $979.8K
- Date on market: 9/12/2025
- Cumulative days on market: 233 days
- Listing terms: Conventional,FHA,VA Loan,TX Vet,Cash
- Road surface type: Paved
Estimated market value
$972,400
$924,000 - $1.02M
$4,852/mo
Price history
| Date | Event | Price |
|---|---|---|
| 7/21/2026 | Pending sale | $979,800$226/sqft |
Source:  LERA MLS #1907280 Report a problem LERA MLS #1907280 Report a problem | ||
| 5/22/2026 | Listed for sale | $979,800$226/sqft |
Source: LERA MLS #1907280 Report a problem | ||
| 3/2/2026 | Pending sale | $979,800$226/sqft |
Source: LERA MLS #1907280 Report a problem | ||
| 2/19/2026 | Price change | $979,800-1%$226/sqft |
Source: LERA MLS #1907280 Report a problem | ||
| 2/12/2026 | Price change | $989,800-1%$228/sqft |
Source: LERA MLS #1907280 Report a problem | ||
| 2/3/2026 | Price change | $999,800-1%$230/sqft |
Source: LERA MLS #1907280 Report a problem | ||
| 1/27/2026 | Price change | $1,009,800-1%$232/sqft |
Source: LERA MLS #1907280 Report a problem | ||
| 1/16/2026 | Price change | $1,019,800-8%$235/sqft |
Source: LERA MLS #1907280 Report a problem | ||
| 11/5/2025 | Price change | $1,107,955+0.3%$255/sqft |
Source: LERA MLS #1907280 Report a problem | ||
| 9/12/2025 | Listed for sale | $1,104,200$254/sqft |
Source: LERA MLS #1907280 Report a problem | ||
Public tax history
| Year | Property taxes | Tax assessment |
|---|---|---|
| 2025 | $119 +22.6% | $8,088 +20% |
| 2024 | $97 -50.2% | $6,740 -49.9% |
| 2023 | $195 | $13,460 |
Find assessor info on the county website
Monthly payment
Est. payment
Payment breakdown
Explore the cost of this home by adjusting the details. Changes won't be saved.Climate risks
Neighborhood: 78266
Nearby schools
GreatSchools rating
- 9/10Garden Ridge Elementary SchoolGrades: PK-5Distance: 1.5 mi
- 7/10Danville MiddleGrades: 6-8Distance: 5 mi
- 6/10Davenport High SchoolGrades: 9-12Distance: 0.9 mi
Schools provided by the listing agent
- Elementary: Garden Ridge
- Middle: Danville Middle School
- High: Davenport
- District: Comal
Source: LERA MLS. This data may not be complete. We recommend contacting the local school district to confirm school assignments for this home.
- $13,05640.4 Acres8528 Benclare, San Antonio, TX 78266Off Market
- $6,740-- bd-- ba-- sqft8524 Benclare, San Antonio, TX 78266Off Market
- $704,260-- bd4 ba3k sqft8533 Benclare, San Antonio, TX 78266Off Market
- $967,0005 bd6 ba4.3k sqft8529 Benclare UNIT 107, San Antonio, TX 78266Off Market

- $6,740-- bd-- ba-- sqft8537 Benclare, San Antonio, TX 78266Off Market
- $--4 bd4 ba3.2k sqft8521 Benclare, San Antonio, TX 78266Sold
- $13,05640.4 Acres8520 Benclare, San Antonio, TX 78266Off Market
- from $781,9904 bd4 ba3k sqftKaylee Plan, Heimer Estates at Garden Ridge, San Antonio, TX 78266New Construction
A local agent can set up tours, give advice and negotiate with sellers.
Similar homes
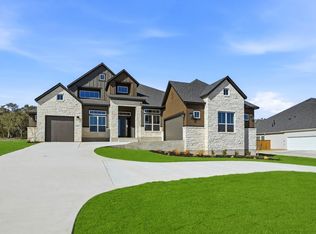
- from $982,9905 bd6 ba4.3k sqftMemphis Plan, Heimer Estates at Garden Ridge, San Antonio, TX 78266New Construction
 Chesmar Homes
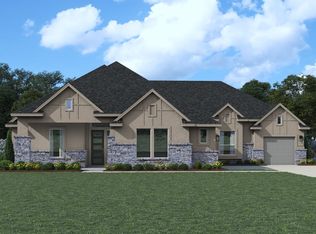
 - from $849,9904 bd4 ba3.4k sqftCalvin Plan, Heimer Estates at Garden Ridge, San Antonio, TX 78266New Construction
 Chesmar Homes
 - $1,224,9005 bd6 ba5.1k sqft8131 Swift Bear, San Antonio, TX 78266New Construction

 LERA MLS
 - $1,400,0004 bd4 ba3.5k sqft27619 Sunset Loop, San Antonio, TX 78266For Sale
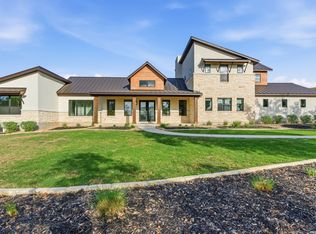 MLS ID #1957278, Douglas Curtis TREC #437750, Keller Williams Heritage. LERA MLS
 - $719,0004 bd3 ba2.6k sqft23218 Curvado, San Antonio, TX 78261For SaleMLS ID #1995834, Daniel Murphy TREC #521233, Home Team of America. LERA MLS
- from $951,9905 bd5 ba4k sqftFredericksburg Plan, Highland Estates, San Antonio, TX 78260New ConstructionBeazer Homes
- $1,200,0005 bd6 ba3.9k sqft541 CANTERA RIDGE, New Braunfels, TX 78132For SaleMLS ID #1943132, Amanda Ecklof TREC #723237, eXp Realty. LERA MLS
- $665,0004 bd4 ba3.2k sqft24740 Malka, San Antonio, TX 78261For SaleMLS ID #1964451, Carolyn Trevino TREC #749586, Orchard Brokerage. LERA MLS
- $839,9904 bd4 ba3.8k sqft10679 Chestnut Warbler, New Braunfels, TX 78132New ConstructionLERA MLS
- $1,250,0004 bd4 ba3.5k sqft25814 ECHO MTN, San Antonio, TX 78260For SaleMLS ID #1996580, JoDee Gilmore TREC #591373, eXp Realty. LERA MLS
- $674,9004 bd3 ba3.2k sqft3717 Cualquiera, San Antonio, TX 78261For SaleMLS ID #1956249, Damion Madison TREC #778171, LPT Realty, LLC. LERA MLS
- $901,6653 bd4 ba3k sqft9312 Steel Spur, Marion, TX 78124New ConstructionLERA MLS
- $845,0004 bd4 ba2.6k sqft4006 Balentine, San Antonio, TX 78257For SaleMLS ID #1998575, Teri Toth TREC #679601, Keller Williams Heritage. LERA MLS
- $615,0005 bd4 ba2.7k sqft25028 Las Pilas, San Antonio, TX 78261For SaleMLS ID #1960616, Samantha Vandenheuvel TREC #789547, Exquisite Properties, LLC. LERA MLS
- $664,9994 bd3 ba3.2k sqft24138 Sidehill Lie, San Antonio, TX 78261For SaleMLS ID #1836159, Gerardo Parra TREC #646086, Galvan Wheeler. LERA MLS
- $777,0004 bd6 ba3.8k sqft3314 Jons Way, Marion, TX 78124For SaleMLS ID #1943917, Ana Martinez TREC #728812, Kuper Sotheby's Int'l Realty. LERA MLS
- $964,0003 bd3 ba2.8k sqft6706 Bella Colina, San Antonio, TX 78256For SaleMLS ID #1958019, Jancee Sanchez TREC #708533, Phyllis Browning Company. LERA MLS
- $669,9004 bd3 ba2.8k sqft3716 Cualquiera, San Antonio, TX 78261For SaleMLS ID #1950795, Derrell Skillman TREC #639690, Redfin Corporation. LERA MLS
- $794,9995 bd5 ba3.9k sqft3018 Daplyn, Bulverde, TX 78163For SaleMLS ID #1949448, Tracey Montgomery TREC #814448, Real Broker, LLC. LERA MLS
- $649,9005 bd4 ba3.3k sqft28507 COLARES WAY, San Antonio, TX 78260For SaleMLS ID #1993422, Anthony Boelens TREC #658082, JPAR San Antonio. LERA MLS
