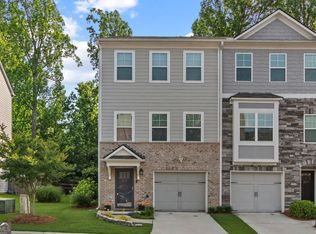
Down Payment Assistance Available * No Rental Restrictions * Gated Community * Prime Atlanta Location! An incredible opportunity for homeowners or investors! This beautiful 3-story townhome qualifies for Down Payment Assistance for eligible buyers and is located in the highly sought-after Cascades gated community. Designed with today's lifestyle in mind, this move-in-ready home features 4 bedrooms, 3.5 bathrooms, and an open-concept main level filled with natural light. The chef-inspired kitchen boasts an oversized island, quartz countertops, stainless steel appliances, abundant cabinetry, and overlooks the spacious family room with a cozy fireplace-perfect for entertaining family and friends. Retreat to the private upper level featuring a generous owner's suite with a walk-in closet and spa-like bathroom, along with a spacious secondary bedrooms and full baths. The terrace level offers a private bedroom and full bathroom, making it ideal for guests, a roommate, a home office, gym, or multi-generational living. Enjoy your morning coffee on the private deck or unwind on the patio overlooking the backyard. An attached garage adds everyday convenience. Residents enjoy outstanding amenities including gated access, a resort-style swimming pool, clubhouse, tennis courts, playground, parks, and sidewalks. With no rental restrictions, this property presents an outstanding opportunity for owner-occupants and investors seeking long-term rental potential. Conveniently located just minutes from Downtown Atlanta, Hartsfield-Jackson International Airport, I-285, I-20, shopping, dining, and entertainment, this home combines modern living, exceptional convenience, and outstanding value. Don't miss your opportunity!
Active
$279,900
853 Society Cir SW, Atlanta, GA 30331
4beds
1,780sqft
Townhouse
Built in 2021
871 Square Feet Lot
$-- Zestimate®
$157/sqft
$245/mo HOA
What's special
Attached garagePrivate deckOversized islandStainless steel appliancesSpa-like bathroomQuartz countertopsAbundant cabinetry
- 4 days |
- 350 |
- 35 |
Zillow last checked:
Listing updated:
Listed by:
Lettie Hill 770-363-5112,
Maximum One Realtor Partners
Source: GAMLS,MLS#: 10822569
Facts & features
Interior
Bedrooms & bathrooms
- Bedrooms: 4
- Bathrooms: 4
- Full bathrooms: 3
- 1/2 bathrooms: 1
Rooms
- Room types: Family Room, Other
Kitchen
- Features: Breakfast Bar, Pantry
Heating
- Electric, Forced Air
Cooling
- Ceiling Fan(s), Central Air
Appliances
- Included: Dishwasher, Dryer, Microwave, Refrigerator, Washer
- Laundry: In Hall, Upper Level
Features
- High Ceilings
- Flooring: Carpet, Hardwood, Vinyl
- Windows: Double Pane Windows, Window Treatments
- Basement: Full
- Number of fireplaces: 1
- Fireplace features: Living Room
- Common walls with other units/homes: 1 Common Wall
Interior area
- Total structure area: 1,780
- Total interior livable area: 1,780 sqft
- Finished area above ground: 1,400
- Finished area below ground: 380
Property
Parking
- Total spaces: 1
- Parking features: Garage, Garage Door Opener
- Has garage: Yes
Features
- Levels: Three Or More
- Stories: 3
- Patio & porch: Deck
- Fencing: Back Yard,Fenced,Wood
- Body of water: None
Lot
- Size: 871 Square Feet
- Features: Level
Details
- Parcel number: 14 0245 LL5493
Construction
Type & style
- Home type: Townhouse
- Architectural style: Traditional
- Property subtype: Townhouse
- Attached to another structure: Yes
Materials
- Brick, Vinyl Siding
- Foundation: Slab
- Roof: Composition
Condition
- Resale
- New construction: No
- Year built: 2021
Utilities & green energy
- Electric: 220 Volts
- Sewer: Public Sewer
- Water: Public
- Utilities for property: Cable Available, Electricity Available, Phone Available, Sewer Available, Underground Utilities, Water Available
Community & HOA
Community
- Features: Sidewalks, Street Lights
- Security: Smoke Detector(s)
- Subdivision: Cascades
HOA
- Has HOA: Yes
- Services included: Maintenance Structure
- HOA fee: $2,940 annually
Location
- Region: Atlanta
Financial & listing details
- Price per square foot: $157/sqft
- Annual tax amount: $3,183
- Date on market: 8/10/2026
- Cumulative days on market: 4 days
- Listing agreement: Exclusive Right To Sell
- Electric utility on property: Yes
Estimated market value
Not available
Estimated sales range
Not available
Not available
Price history
| Date | Event | Price |
|---|---|---|
| 8/10/2026 | Listed for sale | $279,900$157/sqft |
Source:  FMLS GA #7818424 Report a problem FMLS GA #7818424 Report a problem | ||
Public tax history
Tax history is unavailable.
Monthly payment
Est. payment
Payment breakdown
Explore the cost of this home by adjusting the details. Changes won't be saved.Climate risks
Neighborhood: Mays
Nearby schools
GreatSchools rating
- 3/10Miles Elementary SchoolGrades: PK-5Distance: 1.5 mi
- 3/10Young Middle SchoolGrades: 6-8Distance: 1.2 mi
- 2/10Mays High SchoolGrades: 9-12Distance: 1 mi
Schools provided by the listing agent
- Elementary: Jones
- Middle: Young
- High: Mays
Source: GAMLS. This data may not be complete. We recommend contacting the local school district to confirm school assignments for this home.
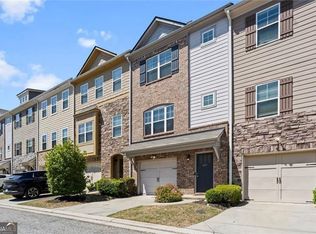
- $278,7254 bd4 ba1.7k sqft899 Society Cir SW, Atlanta, GA 30331Sold
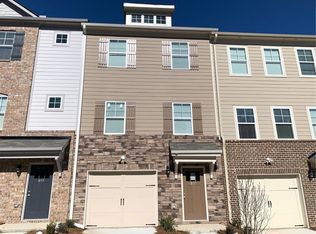
- $260,9004 bd4 ba1.6k sqft897 Society Cir #361, Atlanta, GA 30331Off Market
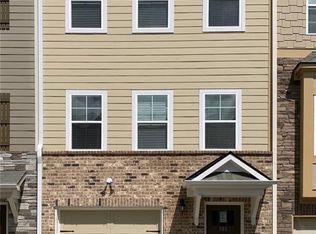
- $259,9004 bd4 ba1.6k sqft903 Society Cir SW #358, Atlanta, GA 30331Off Market
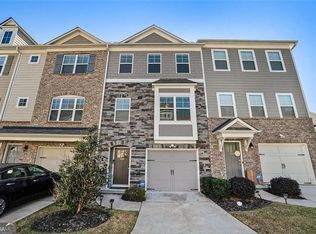
- $315,0004 bd4 ba400 sqft898 Society Cir SW, Atlanta, GA 30331Sold
- $---- bd-- ba-- sqft900 Society Cir SW #388, Atlanta, GA 30331Off Market
- $293,8004 bd3 ba-- sqft900 Society Cir SW, Atlanta, GA 30331Off Market
- $261,3004 bd4 ba1.6k sqft909 Society Cir SW #355, Atlanta, GA 30331Off Market
- $274,2004 bd4 ba1.6k sqft909 Society Cir SW, Atlanta, GA 30331Off Market
A local agent can set up tours, give advice and negotiate with sellers.
Similar homes
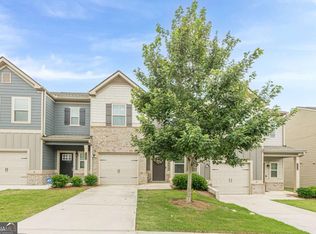
- $299,9004 bd4 ba1.6k sqft859 Society Cir SW, Atlanta, GA 30331Active
 MLS ID #10774955, Nicole Leatherman, Veribas Real Estate. GAMLS
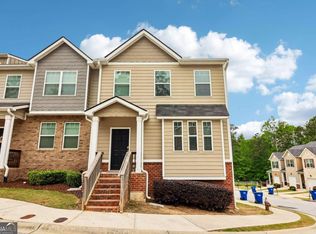
 - $299,9003 bd3 ba1.7k sqft7110 Chara Ln, Atlanta, GA 30331Active
 MLS ID #10806826, Leah Robinson-Christian, Engel & V?lkers Atlanta. GAMLS
 - $280,0003 bd3 ba2k sqft6253 Rockaway Rd, Atlanta, GA 30349Active
 MLS ID #10818800, Ahkima P Bigbee, Redfin Corporation. GAMLS
 - $335,0003 bd3 ba2k sqft4021 Princeton Lakes Pass SW, Atlanta, GA 30331Active Under Contract
 MLS ID #10796500, Angelo Mirville, Real Broker, LLC. GAMLS
 - $313,5003 bd3 ba2k sqft9899 Vista Cir, Union City, GA 30291ActiveMLS ID #10823938, Shavonda Gray, Keller Williams Atlanta Classic. GAMLS
- $287,0003 bd2 ba1.1k sqft1482 Andrews St NW, Atlanta, GA 30314ActiveMLS ID #10809806, Tracy Mazyck, Compass. GAMLS
- $295,0003 bd3 ba1.4k sqft200 Mountain Rest Ct SE, Mableton, GA 30126ActiveMLS ID #10783786, Raphael Kirby, Keller Williams West Atlanta. GAMLS
- $338,9003 bd3 ba1.9k sqft3166 Imperial Cir SW, Atlanta, GA 30311ActiveMLS ID #10818811, Paul White, Keller Williams Realty. GAMLS
- $250,0003 bd4 ba1.7k sqft3034 Lauren Parc Rd, Decatur, GA 30032ActiveMLS ID #10820704, Raphael Kirby, Keller Williams West Atlanta. GAMLS
- $295,0002 bd3 ba1.3k sqft1140 Liberty Pkwy NW, Atlanta, GA 30318ActiveMLS ID #10801638, Anna Callaway, Compass. GAMLS
- $265,0003 bd3 ba1.3k sqft585 McWilliams Rd SE Unit 1004, Atlanta, GA 30315ActiveMLS ID #10773531, Shirley Simmons, BHHS Georgia Properties. GAMLS
- $325,0003 bd4 ba1.9k sqft7345 Cardigan Cir, Sandy Springs, GA 30328For Sale
 MLS ID #7818842, Rachael Blatt, Atlanta Fine Homes Sotheby's International. FMLS GA
 - $293,0003 bd3 ba1.8k sqft7805 Rock Rose Ln, Fairburn, GA 30213ActiveMLS ID #10813550, Tracy Mazyck, Compass. GAMLS
- $314,9003 bd4 ba1.3k sqft1057 Liberty Pkwy NW, Atlanta, GA 30318ActiveMLS ID #10698762, Jamie Lee Yawn, Atlanta Communities. GAMLS
- $265,0003 bd3 ba1.4k sqft5960 Garden Cir, Douglasville, GA 30135ActiveMLS ID #10820078, Christie VandeZande, LOCAL Realty. GAMLS
- $274,9003 bd3 ba1.5k sqft5508 Warwick Pass St, Douglasville, GA 30135New ConstructionFMLS GA
- $290,0004 bd3 ba2.1k sqft3187 Sable Run Rd, Atlanta, GA 30349ActiveMLS ID #10815865, Eric Helm, Keller Williams West Atlanta. GAMLS
- $210,0003 bd2 ba906 sqft2608 Barge Rd SW, Atlanta, GA 30331ActiveMLS ID #10733990, Babusak Realty Group, BHHS Georgia Properties. GAMLS
- $325,0004 bd2 ba1.6k sqft1235 Ladd St SW, Atlanta, GA 30310ActiveMLS ID #10778096, Donovan Reynolds, Redfin Corporation. GAMLS
- $299,9002 bd2 ba1.1k sqft1035 McGill Park Ave NE, Atlanta, GA 30312For SaleMLS ID #7813125, Daniel Martini, HomeSmart. FMLS GA
