Stunning 8.6acre mini-farm on Grant Mtn! Less than 10 mins to Lake Guntersville & 35 mins to Huntsville. Immaculate 5BR/5BA home blends luxury & rural living. 19th-c. antique double wood doors w/storm doors. Vaulted Cypress lined ceilings in the foyer & living, isolated primary suite w/walk-in dual-head tile shower, & large closet. Massive upstairs with bonus rm, office, bedroom & bath. Chef's kitchen w/custom shaker cabinets, quartz & maple wood countertop island, & Pella windows opening to the porch. 720sqft of covered porches w/outdoor bar & sink. 20x30 5-stall barn, approx. 2 acre fenced pasture w/a small pond, chicken coop, fruit trees, & treehouse w/zipline.
For sale
$799,500
8530 Simpson Point Rd, Grant, AL 35747
5beds
3,632sqft
Single Family Residence
Built in 2017
8.6 Acres Lot
$-- Zestimate®
$220/sqft
$-- HOA
What's special
- 10 hours
- 177
- 19
Zillow last checked:
Listing updated:
Listed by:
Rhiannon Pruitt 256-513-1225,
256 Realty
Source: ValleyMLS,MLS#: 21932794
Facts & features
Interior
Bedrooms & bathrooms
- Bedrooms: 5
- Bathrooms: 5
- Full bathrooms: 3
- 3/4 bathrooms: 1
- 1/2 bathrooms: 1
Rooms
- Room types: Foyer, Master Bedroom, Living Room, Bedroom 2, Dining Room, Bedroom 3, Kitchen, Bedroom 4, Bonus Room, Office/Study, Utility Room, Bath:GlamFull
Primary bedroom
- Features: 9’ Ceiling, Crown Molding, Isolate, Recessed Lighting, Smooth Ceiling, Wood Floor
- Level: First
- Area: 330
- Dimensions: 22 x 15
Bedroom 2
- Features: 9’ Ceiling, Smooth Ceiling, Wood Floor
- Level: First
- Area: 100
- Dimensions: 10 x 10
Bedroom 3
- Features: 9’ Ceiling, Ceiling Fan(s), Smooth Ceiling, Wood Floor
- Level: First
- Area: 156
- Dimensions: 13 x 12
Bedroom 4
- Features: 9’ Ceiling, Ceiling Fan(s), Isolate, Smooth Ceiling, Wood Floor
- Level: First
- Area: 156
- Dimensions: 13 x 12
Bedroom 5
- Features: Ceiling Fan(s), Isolate, Recessed Lighting, Smooth Ceiling, Vaulted Ceiling(s), Wood Floor, Walk-In Closet(s)
- Level: Second
- Area: 286
- Dimensions: 22 x 13
Bathroom 1
- Features: Crown Molding, Double Vanity, Isolate, Recessed Lighting, Smooth Ceiling, Tile, Walk-In Closet(s), Quartz
- Level: First
- Area: 147
- Dimensions: 21 x 7
Dining room
- Features: Crown Molding, Smooth Ceiling, Wood Floor
- Level: First
- Area: 140
- Dimensions: 14 x 10
Kitchen
- Features: 9’ Ceiling, Crown Molding, Kitchen Island, Pantry, Smooth Ceiling, Wood Floor, Quartz
- Level: First
- Area: 242
- Dimensions: 22 x 11
Living room
- Features: Ceiling Fan(s), Fireplace, Recessed Lighting, Vaulted Ceiling(s), Wood Floor, Built-in Features
- Level: First
- Area: 418
- Dimensions: 22 x 19
Office
- Features: Wood Floor
- Level: Second
- Area: 117
- Dimensions: 13 x 9
Bonus room
- Features: Ceiling Fan(s), Recessed Lighting, Smooth Ceiling, Vaulted Ceiling(s), Wood Floor
- Level: Second
- Area: 323
- Dimensions: 19 x 17
Utility room
- Features: 9’ Ceiling, Smooth Ceiling, Wood Floor, Utility Sink
- Level: First
Heating
- Central 2+, Electric, Natural Gas
Cooling
- Central 2, Electric
Appliances
- Included: Dishwasher, Microwave Drawer, Water Heater, Gas Oven, Gas Water Heater, Tankless Water Heater
Features
- Basement: Crawl Space
- Number of fireplaces: 1
- Fireplace features: Gas Log, One
Interior area
- Total interior livable area: 3,632 sqft
Property
Parking
- Parking features: Garage-Two Car, Garage-Attached, Garage Door Opener, Garage Faces Side, Driveway-Concrete, Driveway-Paved/Asphalt
Features
- Levels: One and One Half
- Stories: 1
- Patio & porch: Front Porch, Covered Porch
- Waterfront features: Pond, Lake/Pond
Lot
- Size: 8.6 Acres
- Features: Cleared, No Deed Restrictions
Details
- Additional structures: Barn/Stable, Outbuilding
- Parcel number: 0506240000040.002
Construction
Type & style
- Home type: SingleFamily
- Property subtype: Single Family Residence
Condition
- New construction: No
- Year built: 2017
Utilities & green energy
- Sewer: Septic Tank
- Water: Public
Community & HOA
Community
- Subdivision: Metes And Bounds
HOA
- Has HOA: No
Location
- Region: Grant
Financial & listing details
- Price per square foot: $220/sqft
- Tax assessed value: $503,600
- Annual tax amount: $1,803
- Date on market: 10/28/2026
Estimated market value
Not available
Estimated sales range
Not available
Not available
Price history
| Date | Event | Price |
|---|---|---|
| 10/28/2026 | Listed for sale | $799,500+56.8%$220/sqft |
Source:  ValleyMLS #21932794 Report a problem | ||
| 10/23/2020 | Sold | $510,000$140/sqft |
Source: ValleyMLS #1146274 Report a problem | ||
Public tax history
| Year | Property taxes | Tax assessment |
|---|---|---|
| 2025 | $1,803 +6.9% | $47,880 +7% |
| 2024 | $1,686 +1.4% | $44,760 +1.4% |
| 2023 | $1,663 +1.7% | $44,160 +1.7% |
| 2022 | $1,636 +5.8% | $43,440 +5.8% |
| 2021 | $1,546 +24.7% | $41,040 +24.8% |
| 2020 | $1,240 | $32,880 -47% |
| 2017 | $1,240 | $62,020 |
Find assessor info on the county website
Monthly payment
Est. payment
Payment breakdown
Explore the cost of this home by adjusting the details. Changes won't be saved.Climate risks
Neighborhood: 35747
Nearby schools
Schools provided by the listing agent
- Elementary: Dar
- Middle: Dar
- High: Dar
Source: ValleyMLS. This data may not be complete. We recommend contacting the local school district to confirm school assignments for this home.

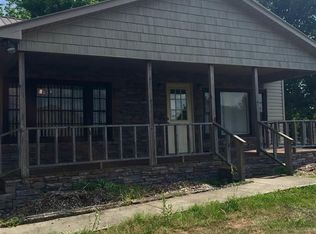

Similar homes
- $899,0004 bd4 ba3.6k sqft92 Dogwood Ln, Grant, AL 35747For Sale
 MLS ID #21932256, Jen Lockwood. ValleyMLS
- $574,0005 bd4 ba3.4k sqft258 Ayers Rd, Grant, AL 35747For Sale
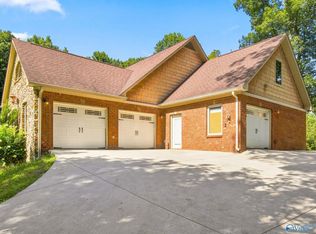 MLS ID #21928369, Mikaila Sutton. ValleyMLS
- $679,5004 bd3 ba2.6k sqft1950 White Elephant Rd, Grant, AL 35747For Sale
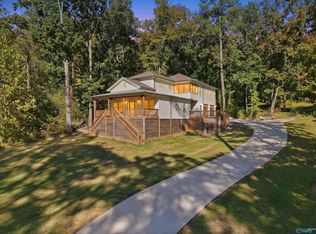 MLS ID #21931106, Shane Vandergriff. ValleyMLS
- $849,9004 bd4 ba2.9k sqft2351 Sunset Dr, Guntersville, AL 35976For Sale
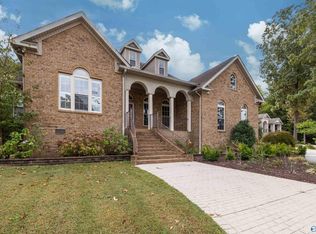 MLS ID #21932557, Milly Kennamer. ValleyMLS
