If unobstructed views, thoughtful design, and privacy are at the top of your list, this is the home for you.
Perched against protected land, this custom home offers a rare sense of privacy and a backdrop you'll never have to worry about losing. Expansive windows and a thoughtfully designed floor plan take full advantage of the surrounding views, bringing the beauty of Southern Utah into nearly every space.
The open-concept living area creates an effortless flow for everyday living and entertaining, while the custom details throughout give the home a distinctly elevated feel.
The private primary suite is its own retreat, complete with a dedicated office space that makes working from home both comfortable and inspiring.
And the floor plan doesn't stop there. A separate living area designed for guests or children offers added privacy and flexibility, along with its own laundry space.
Beyond the home itself, the community offers amenities that make everyday living feel a little more like a getaway. Residents enjoy access to a community pool, hot tub, and pickleball courts, all for a low HOA fee.
Unique, modern, and exceptionally well positioned, this is a home that truly needs to be experienced in person. Come see what makes this one so special.
For sale
$1,480,000
854 W Scenario St, Washington, UT 84780
3beds
4baths
2,655sqft
Single Family Residence
Built in 2020
6,534 Square Feet Lot
$755,600 Zestimate®
$557/sqft
$160/mo HOA
What's special
Unobstructed viewsPerched against protected landPrivate primary suiteCustom details throughoutExpansive windowsOwn laundry spaceDedicated office space
- 7 hours
- 72
- 9
Zillow last checked:
Listing updated:
Listed by:
McKENZIE RAMIREZ 435-494-9765,
RED ROCK REAL ESTATE
Source: WCBR,MLS#: 26-277293
Facts & features
Interior
Bedrooms & bathrooms
- Bedrooms: 3
- Bathrooms: 4
Primary bedroom
- Level: Main
Bedroom 2
- Level: Main
Bedroom 3
- Level: Main
Bathroom
- Level: Main
Bathroom
- Level: Main
Bathroom
- Level: Main
Bathroom
- Level: Main
Heating
- Natural Gas
Cooling
- Central Air, None
Interior area
- Total structure area: 2,655
- Total interior livable area: 2,655 sqft
- Finished area above ground: 2,655
Property
Parking
- Total spaces: 3
- Parking features: Attached
- Attached garage spaces: 3
Accessibility
- Accessibility features: Accessible Bedroom, Accessible Central Living Area, Accessible Common Area, Accessible Doors, Accessible Entrance, Accessible Full Bath, Accessible Hallway(s), Accessible Kitchen Appliances, Accessible Washer/Dryer, Central Living Area
Features
- Stories: 1
- Has view: Yes
- View description: City, Mountain(s), Valley
Lot
- Size: 6,534 Square Feet
- Features: Level
Details
- Parcel number: WVIGS2539
- Zoning description: Residential
Construction
Type & style
- Home type: SingleFamily
- Property subtype: Single Family Residence
Materials
- Stucco
- Foundation: Slab
- Roof: Flat
Condition
- Built & Standing
- Year built: 2020
Utilities & green energy
- Water: Culinary
- Utilities for property: Electricity Connected, Natural Gas Connected
Community & HOA
Community
- Subdivision: VILLAS AT GREEN SPRING
HOA
- Has HOA: Yes
- Services included: Pickleball Court, Common Area Maintenance
- HOA fee: $160 monthly
Location
- Region: Washington
Financial & listing details
- Price per square foot: $557/sqft
- Tax assessed value: $723,700
- Annual tax amount: $2,618
- Date on market: 10/22/2026
- Cumulative days on market: 2 days
- Listing terms: Conventional,Cash,1031 Exchange
- Inclusions: Water Softner, Owned, Walk-in Closet(s), Sprinkler, Auto, Skylight, Second Kitchen, Refrigerator, Range Hood, Patio, Covered, Oven/Range, Freestnd, Oven/Range, Built-in, Outdoor Lighting, Microwave, Landscaped, Full, Freezer, Fenced, Full, Dishwasher, Deck, Covered, Ceiling Fan(s), Alarm/Security Sys
- Electric utility on property: Yes
- Road surface type: Paved
Estimated market value
$755,600
$718,000 - $801,000
$3,959/mo
Price history
| Date | Event | Price |
|---|---|---|
| 10/22/2026 | Listed for sale | $1,480,000$557/sqft |
Source: WCBR #26-277293 Report a problem | ||
Public tax history
| Year | Property taxes | Tax assessment |
|---|---|---|
| 2025 | $2,618 +2.7% | $398,035 +5.8% |
| 2024 | $2,550 -0.9% | $376,200 -2.6% |
| 2023 | $2,574 -0.3% | $386,320 +6% |
| 2022 | $2,582 -2.2% | $364,595 +19.5% |
| 2021 | $2,640 +59.4% | $304,975 +68.5% |
| 2020 | $1,656 +73.3% | $180,950 +77.4% |
| 2019 | $956 | $102,000 |
Find assessor info on the county website
Monthly payment
Est. payment
Payment breakdown
Explore the cost of this home by adjusting the details. Changes won't be saved.Climate risks
Neighborhood: 84780
Nearby schools
Schools provided by the listing agent
- Elementary: Sandstone Elementary
- High: Pine View High
Source: WCBR. This data may not be complete. We recommend contacting the local school district to confirm school assignments for this home.
Similar homes
- $1,230,0004 bd3 ba2.9k sqftSunny Point Dr, Washington, UT 84780New Construction
 MLS ID #26-276885, SADIE N LEWIS, EQUITY REAL ESTATE (ST GEORGE). WCBR
- $1,077,0004 bd4 ba2.6k sqft2054 N Red Sky Dr, Washington, UT 84780For Sale
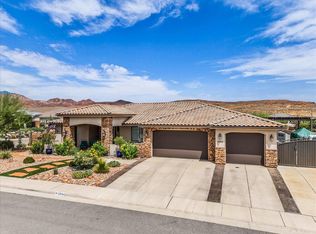 MLS ID #26-275503, Stan B Bray, RED ROCK REAL ESTATE. WCBR
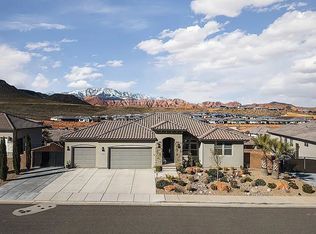
- $1,225,0004 bd4 ba3.7k sqft2002 N Park Grove Dr, Washington, UT 84780For Sale By Owner
- $939,9004 bd4 ba2.5k sqft717 W Osprey Dr, Washington, UT 84780For Sale
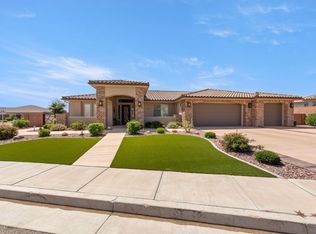 MLS ID #26-274396, ROBIN J ERICKSON, FATHOM REALTY SG. WCBR
