This home is under construction and will be complete in August! This thoughtfully designed split-level home offers 986 square feet of comfortable living space, highlighted by a finished walkout basement and spacious 3-car garage. Step inside to an open concept layout that seamlessly connects the modern kitchen—complete with sleek stainless steel appliances—to the inviting dining area and expansive Great Room, ideal for gatherings or relaxing evenings at home. The primary floor features two well-appointed bedrooms, including a luxurious owner’s suite with a generous bedroom, full bath and a walk-in closet for added convenience. The finished lower level offers an additional two secondary bedrooms, full bath, and recreation room. With all the must-have features and a smart, efficient layout, this home is sure to attract attention—act quickly before it’s gone!
Pending
$379,880
8540 Farmstead Ave NE, Monticello, MN 55362
4beds
1,720sqft
Single Family
Built in 2026
8,712 Square Feet Lot
$-- Zestimate®
$221/sqft
$-- HOA
What's special
Inviting dining areaOpen concept layoutExpansive great roomAdditional two secondary bedroomsTwo well-appointed bedroomsSleek stainless steel appliancesModern kitchen
- 125 days
- 7
- 0
Likely to sell faster than
Zillow last checked:
Listing updated:
Listed by:
Kiersten Severtson 763-234-1897,
Lennar Sales Corp
Source: NorthstarMLS as distributed by MLS GRID,MLS#: 7069062
Facts & features
Interior
Bedrooms & bathrooms
- Bedrooms: 4
- Bathrooms: 2
- Full bathrooms: 2
Bedroom
- Level: Main
- Area: 156 Square Feet
- Dimensions: 12x13
Bedroom 2
- Level: Main
- Area: 100 Square Feet
- Dimensions: 10x10
Bedroom 3
- Level: Lower
- Area: 110 Square Feet
- Dimensions: 11x10
Bedroom 4
- Level: Lower
- Area: 100 Square Feet
- Dimensions: 10x10
Great room
- Level: Main
- Area: 132 Square Feet
- Dimensions: 12x11
Informal dining room
- Level: Main
- Area: 77 Square Feet
- Dimensions: 7x11
Kitchen
- Level: Main
- Area: 110 Square Feet
- Dimensions: 11x10
Recreation room
- Level: Lower
- Area: 276 Square Feet
- Dimensions: 12x23
Heating
- Forced Air
Cooling
- Central Air
Appliances
- Included: Air-To-Air Exchanger, Dishwasher, Disposal, Humidifier, Microwave, Range, Refrigerator, Stainless Steel Appliance(s), Tankless Water Heater
Features
- Basement: Finished,Walk-Out Access
Interior area
- Total structure area: 1,972
- Total interior livable area: 1,720 sqft
- Finished area above ground: 986
- Finished area below ground: 734
Property
Parking
- Total spaces: 3
- Parking features: Attached, Asphalt, Garage Door Opener
- Attached garage spaces: 3
- Has uncovered spaces: Yes
Accessibility
- Accessibility features: None
Features
- Levels: Multi/Split
- Patio & porch: Porch
- Pool features: None
- Fencing: None
Lot
- Size: 8,712 Square Feet
- Features: Sod Included in Price
Details
- Foundation area: 986
- Parcel number: TBD
- Zoning description: Residential-Single Family
Construction
Type & style
- Home type: SingleFamily
- Property subtype: Single Family
Materials
- Concrete, Frame
- Roof: Age 8 Years or Less,Asphalt
Condition
- New construction: Yes
- Year built: 2026
Details
- Builder name: LENNAR
Utilities & green energy
- Electric: 200+ Amp Service
- Gas: Natural Gas
- Sewer: City Sewer/Connected
- Water: City Water/Connected
- Utilities for property: Underground Utilities
Community & HOA
Community
- Subdivision: Haven Ridge
HOA
- Has HOA: No
Location
- Region: Monticello
Financial & listing details
- Price per square foot: $221/sqft
- Date on market: 5/6/2026
- Cumulative days on market: 101 days
- Date available: 08/21/2026
- Road surface type: Paved
Estimated market value
Not available
Estimated sales range
Not available
Not available
Price history
| Date | Event | Price |
|---|---|---|
| 6/1/2026 | Pending sale | $379,880$221/sqft |
Source:  NorthstarMLS as distributed by MLS GRID #7069062 Report a problem NorthstarMLS as distributed by MLS GRID #7069062 Report a problem | ||
| 5/19/2026 | Price change | $379,880-4.3%$221/sqft |
Source: NorthstarMLS as distributed by MLS GRID #7069062 Report a problem | ||
| 5/6/2026 | Listed for sale | $396,880$231/sqft |
Source: NorthstarMLS as distributed by MLS GRID #7069062 Report a problem | ||
Public tax history
Tax history is unavailable.
Monthly payment
Est. payment
Payment breakdown
Explore the cost of this home by adjusting the details. Changes won't be saved.Climate risks
Neighborhood: 55362
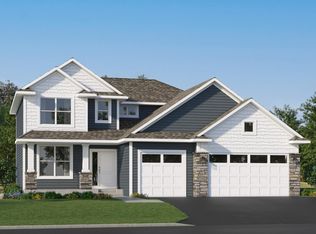
- $488,6804 bd3 ba2.2k sqft8595 Farmstead Ave NE, Monticello, MN 55362New Construction
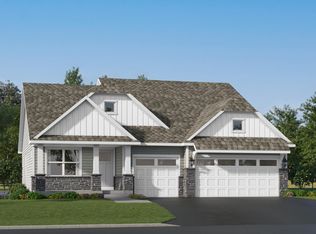
- $399,7703 bd2 ba1.5k sqft8570 Farmstead Ave NE, Monticello, MN 55362New Construction
- $431,9653 bd2 ba-- sqft8510 Farmstead Ave NE, Monticello, MN 55362Sold
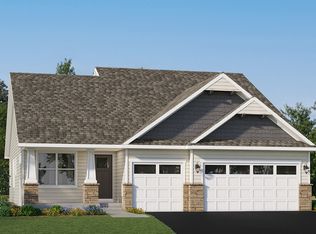
- $444,8524 bd2 ba2.2k sqft8535 Farmstead Ave NE, Monticello, MN 55362New Construction
Similar homes
- $409,9994 bd2 ba1.7k sqft5020 87th St NE, Monticello, MN 55362For Sale

 MLS ID #7113118, Shelby Burgess, Lennar Sales Corp. NorthstarMLS as distributed by MLS GRID
 - $444,9005 bd3 ba2.2k sqft4678 89th St NE, Monticello, MN 55362New Construction
 NorthstarMLS as distributed by MLS GRID
 - $484,9004 bd3 ba2.5k sqft8582 Edmonson Way NE, Monticello, MN 55362For Sale
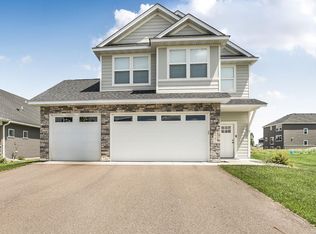 MLS ID #7121160, Scott Lynch, Agency North Real Estate, Inc. NorthstarMLS as distributed by MLS GRID
 - from $353,9902 bd1 ba986 sqftEmily Plan, Haven Ridge, Monticello, MN 55362New Construction
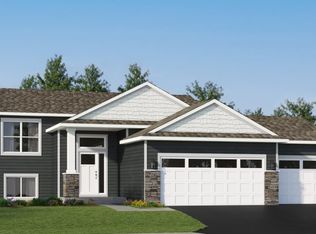 Lennar Homes
 - $459,9004 bd4 ba2.2k sqft4602 89th St NE, Monticello, MN 55362New ConstructionNorthstarMLS as distributed by MLS GRID
- $329,9003 bd3 ba1.7k sqft8837 Riverstone Ave NE, Monticello, MN 55362New ConstructionMLS ID #7119299, Allison Hein, JPW Realty. NorthstarMLS as distributed by MLS GRID
- $407,9004 bd3 ba1.8k sqft8037 Lander Ave NE, Otsego, MN 55330For SaleMLS ID #7122728, Thida King, Coldwell Banker Realty. NorthstarMLS as distributed by MLS GRID
- $459,9002 bd2 ba1.6k sqft9057 Orchard Cir, Monticello, MN 55362New ConstructionMLS ID #7109273, Jena Horn, eXp Realty. NorthstarMLS as distributed by MLS GRID
- $389,9903 bd3 ba1.8k sqft919 Greenlawn Ave W, Delano, MN 55328New ConstructionNorthstarMLS as distributed by MLS GRID
- $365,0004 bd3 ba2.3k sqft3227 Kady Ave NE, Saint Michael, MN 55376For SaleMLS ID #7087549, Benjamin Troxel, JPW Realty. NorthstarMLS as distributed by MLS GRID
- $309,9003 bd3 ba1.7k sqft8855 Riverstone Ave NE, Monticello, MN 55328New ConstructionMLS ID #7107130, Allison Hein, JPW Realty. NorthstarMLS as distributed by MLS GRID
- $389,9003 bd3 ba2.1k sqft8887 152nd Ln NW, Ramsey, MN 55303For SaleMLS ID #7092943, Karah Eisenschenk, Real Broker, LLC. NorthstarMLS as distributed by MLS GRID
- $394,9943 bd2 ba1.2k sqft2425 Jandell Ave NE, Saint Michael, MN 55341New ConstructionMLS ID #7087216, Lennar Sales Corp. NorthstarMLS as distributed by MLS GRID
- $450,0004 bd4 ba2.2k sqft12270 77th St NE, Otsego, MN 55330New ConstructionMLS ID #7136569, Joel DeMaris, D.R. Horton, Inc.. NorthstarMLS as distributed by MLS GRID
- $450,0004 bd3 ba2.5k sqft11493 82nd St NE, Otsego, MN 55330For SaleMLS ID #7117948, Madeline Wittman, Pemberton RE. NorthstarMLS as distributed by MLS GRID
- $360,0003 bd3 ba1.8k sqft7161 Walnut Grove Way N, Maple Grove, MN 55311For SaleMLS ID #7140525, Connor Cisewski, Coldwell Banker Realty. NorthstarMLS as distributed by MLS GRID
- $449,0004 bd3 ba2.3k sqft105 2nd St SW, Delano, MN 55328For SaleMLS ID #7105072, Jesse J Forsell, Coldwell Banker Realty - Lakes. NorthstarMLS as distributed by MLS GRID
