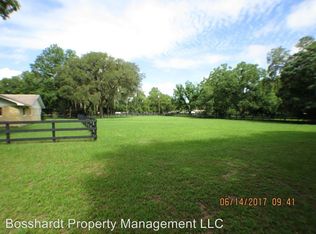
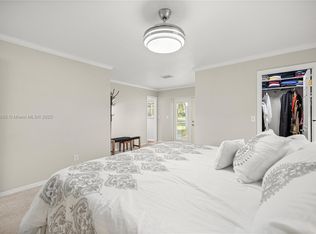
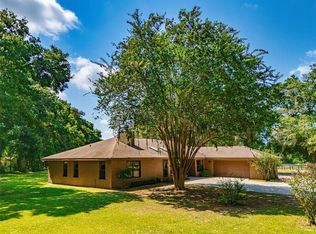
COUNTRY CHARM, SPACE & ENDLESS POSSIBILITIES Welcome to your own slice of country living, where peaceful country roads meet incredible convenience! This charming 3-bedroom, 3-bath home sits on 2.34 acres shaded by mature oaks and offers approximately 1,850 square feet of living space, a 2-car garage, in-ground pool, screened outdoor living, impressive detached barn/workshop, and a separate auxiliary living area with incredible possibilities. Start your mornings or unwind at the end of the day on the covered front porch—the perfect spot to relax, visit, and enjoy the peaceful surroundings. Inside, the main living areas feature luxury vinyl plank flooring, while all three bedrooms have newer wall-to-wall carpeting. The updated kitchen includes new cabinets and quartz countertops, with the dishwasher, stove, and microwave updated in 2022. The living room features a cozy fireplace with an electric insert, while the existing gas line remains for those who may want to convert it back to gas. The chimney was completely rebuilt in 2023 when the new roof was installed. Glass sliders lead from the living room to an expansive covered and screened lanai, extending the home's living space and leading to the screen-enclosed in-ground pool. The pool screen was fully replaced in 2023, and the pool deck has been freshly power washed—perfect for relaxing, entertaining, or enjoying Florida's beautiful weather. Outside is where the possibilities really shine. The 2.34 acres provide plenty of room for a mini farm, hobby property, garden, workshop, equipment, or simply space to spread out. A detached shed adds storage, while the impressive larger garage/workshop offers two parking spaces plus a dedicated work area for hobbies, projects, equipment, or a small business. Another unique feature is the auxiliary living area, currently set up with a bedroom, bathroom, kitchen/living space, plus two additional rooms and another bathroom currently used as offices. This flexible space could potentially become an in-law suite, expanded guest quarters, multigenerational space, home office, or income-producing short- or long-term rental, subject to applicable approvals and requirements. Extra flooring matching the home's existing flooring is included, making future updates even easier. The bathrooms are the only areas not fully renovated, giving the next owner an opportunity to personalize them rather than paying for someone else's choices. Best of all, enjoy country living without sacrificing convenience. No HOA means fewer restrictions and more freedom to enjoy your property your way. If you've been dreaming of acreage, a pool, workshop space, flexible living areas, and room for a mini farm—this property deserves a closer look. There is also a gas tank that is used for the grill and the dryer. Country roads, take me home!
For sale
$599,000
8540 SW 73RD AVENUE, OCALA, FL 34476
4beds
1,850sqft
Farm
Built in 1986
2.33 Acres Lot
$-- Zestimate®
$324/sqft
$-- HOA
What's special
In-ground poolScreen-enclosed in-ground poolLuxury vinyl plank flooringDetached shed adds storageScreened outdoor living
- 7 days
- 763
- 115
Likely to sell faster than
Zillow last checked:
Listing updated:
Listed by:
Stacey Raisch 845-546-1022,
PREFERRED RE BROKERS III 407-440-4900
Source: Stellar MLS,MLS#: OM732832 Originating MLS: Lake and Sumter
Originating MLS: Lake and Sumter
Facts & features
Interior
Bedrooms & bathrooms
- Bedrooms: 4
- Bathrooms: 5
- Full bathrooms: 4
- 1/2 bathrooms: 1
Rooms
- Room types: Family Room, Florida Room, Garage Apartment
Primary bedroom
- Features: Walk-In Closet(s)
- Level: First
Bedroom 1
- Features: Built-in Closet
- Level: First
Kitchen
- Level: First
Living room
- Features: Coat Closet
- Level: First
Heating
- Central
Cooling
- Central Air
Appliances
- Included: Dishwasher, Microwave, Range, Refrigerator, Washer, Water Softener
- Laundry: Inside, Laundry Room
Features
- Ceiling Fan(s), Kitchen/Family Room Combo, Primary Bedroom Main Floor, Split Bedroom, Stone Counters, Walk-In Closet(s)
- Flooring: Carpet, Luxury Vinyl
- Doors: Sliding Doors
- Windows: Window Treatments
- Has fireplace: Yes
- Fireplace features: Electric, Gas
Interior area
- Total structure area: 3,260
- Total interior livable area: 1,850 sqft
Video & virtual tour
Property
Parking
- Total spaces: 2
- Parking features: Garage Door Opener, Under Building, Workshop in Garage
- Attached garage spaces: 2
Features
- Levels: One
- Stories: 1
- Patio & porch: Enclosed, Front Porch, Porch, Rear Porch, Screened
- Exterior features: Private Entrance, Private Yard, Rain Gutters, Storage
- Has private pool: Yes
- Pool features: In Ground, Screen Enclosure
- Fencing: Board,Fenced
- Has view: Yes
- View description: Pool, Trees/Woods
Lot
- Size: 2.33 Acres
- Dimensions: 326 x 311
- Features: Cleared, Farm, Landscaped, Pasture, Zoned for Horses
- Residential vegetation: Mature Landscaping, Oak Trees, Trees/Landscaped
Details
- Additional structures: Barn(s), Corral(s), Guest House, Shed(s), Workshop
- Parcel number: 3564030000
- Zoning: A1
- Special conditions: None
Construction
Type & style
- Home type: SingleFamily
- Architectural style: Ranch
- Property subtype: Farm
Materials
- HardiPlank Type
- Foundation: Slab
- Roof: Shingle
Condition
- Completed
- New construction: No
- Year built: 1986
Utilities & green energy
- Sewer: Septic Tank
- Water: Well
- Utilities for property: Electricity Connected, Water Connected
Community & HOA
Community
- Features: Horses Allowed
- Pet fee: $0 monthly
- Subdivision: GREEN TURF ACRES 30
HOA
- Has HOA: No
Location
- Region: Ocala
Financial & listing details
- Price per square foot: $324/sqft
- Tax assessed value: $325,214
- Annual tax amount: $2,800
- Date on market: 9/25/2026
- Cumulative days on market: 7 days
- Listing terms: Cash,Conventional
- Ownership: Fee Simple
- Total actual rent: 0
- Electric utility on property: Yes
- Road surface type: Unimproved, Dirt
Estimated market value
Not available
Estimated sales range
Not available
Not available
Price history
| Date | Event | Price |
|---|---|---|
| 9/25/2026 | Listed for sale | $599,000+551.1%$324/sqft |
Source:  Stellar MLS #OM732832 Report a problem Stellar MLS #OM732832 Report a problem | ||
| 10/11/2000 | Sold | $92,000$50/sqft |
Source: Public Record Report a problem | ||
Public tax history
| Year | Property taxes | Tax assessment |
|---|---|---|
| 2025 | $2,909 +9.5% | $199,950 +2.9% |
| 2024 | $2,657 -0.4% | $194,315 +3% |
| 2023 | $2,667 +2.8% | $188,655 +3% |
| 2022 | $2,594 +0.1% | $183,160 +3% |
| 2021 | $2,590 -15.8% | $177,825 +6.7% |
| 2020 | $3,075 +3.1% | $166,595 +4.6% |
| 2019 | $2,982 | $159,250 +4.1% |
| 2018 | $2,982 +8% | $153,050 +0.6% |
| 2017 | $2,760 +9.7% | $152,141 +8% |
| 2016 | $2,516 | $140,933 +4.9% |
| 2015 | $2,516 +4.7% | $134,327 -0.1% |
| 2014 | $2,404 +4% | $134,525 +3.2% |
| 2013 | $2,311 -4.5% | $130,341 -5.5% |
| 2012 | $2,420 +2.4% | $137,873 +3% |
| 2011 | $2,363 -7.5% | $133,899 -8.1% |
| 2010 | $2,555 -7.7% | $145,718 -11.3% |
| 2009 | $2,767 -5.3% | $164,221 -7.6% |
| 2008 | $2,920 -0.3% | $177,740 +0% |
| 2007 | $2,928 -1.6% | $177,720 +9% |
| 2006 | $2,976 +53.1% | $163,033 +36.1% |
| 2005 | $1,945 | $119,832 +26.1% |
| 2004 | $1,945 +5.5% | $95,023 +16.9% |
| 2002 | $1,843 +17.8% | $81,316 +16.9% |
| 2001 | $1,565 | $69,550 |
| 2000 | $1,565 | $69,550 |
Find assessor info on the county website
Monthly payment
Est. payment
Payment breakdown
Explore the cost of this home by adjusting the details. Changes won't be saved.Climate risks
Neighborhood: 34476
Similar homes
- $698,0004 bd2 ba1.8k sqft7555 SW 77TH PLACE, OCALA, FL 34476For Sale

 MLS ID #OM729431, Amy Agricola, WATERMARK ESTATES INC. Stellar MLS
 - $699,9993 bd3 ba2.1k sqftCountryside Farms Of Ocala, Ocala, FL 34476For Sale
 MLS ID #A11907695, Maria Domizioli, Professional Realty of Ocala. MIAMI
 - $329,0003 bd3 ba2.2k sqft7430 SW 100TH PLACE, OCALA, FL 34476For Sale
 MLS ID #OM733344, Ashley Yates, PA, ASHLEY YATES REALTY. Stellar MLS
 - $859,0003 bd3 ba2.3k sqft9901 SW 67TH TERRACE, OCALA, FL 34476For Sale
 MLS ID #OM708424, Desiree Barbazon, DESIREE BARBAZON REALTY. Stellar MLS
 - $335,0003 bd2 ba2.2k sqft5885 SW 87TH STREET, OCALA, FL 34476For SaleMLS ID #OM732133, Christopher Holl, ON TOP OF THE WORLD REAL EST. Stellar MLS
- $339,0003 bd2 ba2.1k sqft7767 SW 80TH PLACE ROAD, OCALA, FL 34476For SaleMLS ID #OM728902, Teri McKeon LLC, RE/MAX PREMIER REALTY HWY 200. Stellar MLS
- $400,0004 bd3 ba2.6k sqft7957 SW 103RD LOOP, OCALA, FL 34476For SaleMLS ID #OM728307, Quincy Beckham, TOUCH OF CLASS REALTY GROUP. Stellar MLS
- $324,9004 bd2 ba1.9k sqft6067 SW 81ST STREET, OCALA, FL 34476For SaleMLS ID #OM731346, Scott Whitten, RE/MAX PREMIER REALTY. Stellar MLS
- $299,9003 bd2 ba2k sqft8298 SW 79TH CIRCLE, OCALA, FL 34476For SaleMLS ID #OM730628, Kathy Joshi, ON TOP OF THE WORLD REAL EST. Stellar MLS
- $364,9003 bd2 ba2.4k sqft8802 SW 83RD CIRCLE, OCALA, FL 34481For SaleMLS ID #G5118229, Crystal Burbage, REALTY EXECUTIVES IN THE VILLAGES. Stellar MLS
- $318,0003 bd2 ba1.8k sqft8221 SW 78TH TERRACE ROAD, OCALA, FL 34476For SaleMLS ID #OM730549, Carlos Acosta, ON TOP OF THE WORLD REAL EST. Stellar MLS
- $324,9003 bd2 ba1.8k sqft6089 SW 90TH STREET, OCALA, FL 34476For SaleMLS ID #OM732863, Lucas Isaza, ALL FLORIDA HOMES REALTY LLC. Stellar MLS
- $300,0004 bd2 ba2k sqft6474 SW 89TH LOOP, OCALA, FL 34476For SaleMLS ID #OM730821, Julie Castro, COLDWELL BANKER ELLISON REALTY O. Stellar MLS
- $394,5503 bd2 ba2.2k sqft8830 SW 82ND COURT ROAD, OCALA, FL 34481For SaleMLS ID #OM732565, Shelby Correia, ON TOP OF THE WORLD REAL EST. Stellar MLS
- $334,9004 bd2 ba1.8k sqft8566 SW 79TH AVENUE, OCALA, FL 34476For SaleMLS ID #OM721595, Alair Boshela, ENGEL & VOLKERS OCALA. Stellar MLS
- $299,9003 bd2 ba2k sqft8017 SW 81ST LOOP, OCALA, FL 34476For SaleMLS ID #OM732029, Colleen Skeffington, FLORIDA ADVANTAGE REALTY GROUP. Stellar MLS
- $320,0004 bd2 ba2k sqft6457 SW 89TH LOOP, OCALA, FL 34476For SaleMLS ID #O6436395, Mary Abbott, REALTY ONE GROUP MVP. Stellar MLS
- $490,0004 bd3 ba2.5k sqft5795 SW 80TH LANE, OCALA, FL 34476For SaleMLS ID #O6419104, Jason Buelow, RE/MAX ASSURED. Stellar MLS
