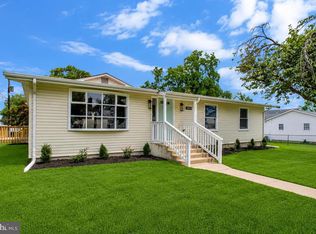
This home will WOW you from the moment you arrive! Located in The Highlands community of Chesapeake Beach, this beautifully remodeled home offers over 2,500 square feet of finished living space on more than 1/2 acre. Turn Key and Move right IN! Featuring 4 bedrooms, 3 full bathrooms, and a stunning list of updates, this is the home with all the FLASH your buyers have been waiting for! The beautifully renovated kitchen is the heart of the home, showcasing a gas range, oversized island, elegant quartzite countertops, and modern finishes throughout. Walk in Pantry * Built Ins * And a Primary Suite to Die For * Spa Like BA * Ceiling Fans * And Style the Likes of HGTV * The fully finished lower level provides additional living space and features a cozy pellet stove — perfect for relaxing evenings, movie nights, or entertaining guests. **See Doc Section for FULL LIST of UPDATES AND UPGRADES ** Step outside and enjoy the spacious composite deck overlooking the private yard, ideal for gatherings, grilling, and enjoying the peaceful surroundings. The exterior stands out with 4 garage spaces — including 2 attached garages plus an oversized detached garage/workshop offering endless possibilities for vehicles, hobbies, and storage. Nestled in a fantastic neighborhood with walking/riding paths, tot lot, Sport Courts, this home offers the perfect blend of comfort, convenience, and coastal living. HOA is only $85/Year * All THIS and Located less than a mile from the Chesapeake Bay and all that the Twin Beaches have to offer, enjoy nearby restaurants, shopping, excellent schools, public beaches, boardwalks, fishing piers, marinas, and Rod N Reel Resort & Spa. Live the Salt Life year-round while still enjoying an easy commute to Washington, DC, Annapolis, and Baltimore. Don’t miss this incredible opportunity to own a beautifully updated home in one of Chesapeake Beach’s most desirable communities!
For sale
$590,000
8541 Saint Andrews Dr, Chesapeake Beach, MD 20732
4beds
2,530sqft
:
Get pre-qualified$3,919/mo
Single Family Residence
Built in 1985
0.51 Acres Lot
$583,200 Zestimate®
$233/sqft
$7/mo HOA
What's special
Oversized islandCozy pellet stovePrivate yardBeautifully renovated kitchenModern finishes throughoutSpacious composite deckBeautifully remodeled home
- 4 days |
- 519 |
- 35 |
Zillow last checked:
Listing updated:
Listed by:
Lara Owings 301-904-2461,
RE/MAX United Real Estate 301-702-4200
Source: Bright MLS,MLS#: MDCA2029682
Facts & features
Interior
Bedrooms & bathrooms
- Bedrooms: 4
- Bathrooms: 3
- Full bathrooms: 3
- Main level bathrooms: 2
- Main level bedrooms: 2
Basement
- Area: 1480
Heating
- Heat Pump, Electric
Cooling
- Central Air, Ceiling Fan(s), Electric
Appliances
- Included: Dishwasher, Exhaust Fan, Extra Refrigerator/Freezer, Microwave, Refrigerator, Cooktop, Electric Water Heater
Features
- Bar, Bathroom - Walk-In Shower, Built-in Features, Butlers Pantry, Ceiling Fan(s), Combination Kitchen/Living, Open Floorplan, Kitchen Island, Pantry, Upgraded Countertops, Walk-In Closet(s)
- Flooring: Ceramic Tile, Luxury Vinyl, Carpet
- Basement: Finished,Full,Heated,Improved,Interior Entry,Concrete,Walk-Out Access,Windows
- Number of fireplaces: 1
- Fireplace features: Pellet Stove
Interior area
- Total structure area: 2,530
- Total interior livable area: 2,530 sqft
- Finished area above ground: 1,050
- Finished area below ground: 1,480
Property
Parking
- Total spaces: 14
- Parking features: Garage Faces Rear, Garage Faces Front, Garage Door Opener, Attached, Detached, Driveway
- Attached garage spaces: 4
- Uncovered spaces: 10
Accessibility
- Accessibility features: None
Features
- Levels: Split Foyer,Two
- Stories: 2
- Patio & porch: Deck
- Exterior features: Extensive Hardscape
- Pool features: None
Lot
- Size: 0.51 Acres
Details
- Additional structures: Above Grade, Below Grade
- Parcel number: 0503108392
- Zoning: R
- Special conditions: Standard
Construction
Type & style
- Home type: SingleFamily
- Property subtype: Single Family Residence
Materials
- Vinyl Siding, Brick
- Foundation: Concrete Perimeter
Condition
- Excellent
- New construction: No
- Year built: 1985
- Major remodel year: 2022
Utilities & green energy
- Sewer: Private Septic Tank
- Water: Public
Community & HOA
Community
- Subdivision: The Highlands
HOA
- Has HOA: Yes
- HOA fee: $85 annually
Location
- Region: Chesapeake Beach
Financial & listing details
- Price per square foot: $233/sqft
- Tax assessed value: $405,667
- Annual tax amount: $4,619
- Date on market: 7/31/2026
- Listing agreement: Exclusive Right To Sell
- Ownership: Fee Simple
Estimated market value
$583,200
$554,000 - $612,000
$2,727/mo
Price history
| Date | Event | Price |
|---|---|---|
| 7/31/2026 | Listed for sale | $590,000+38.8%$233/sqft |
Source:  Bright MLS #MDCA2029682 Report a problem Bright MLS #MDCA2029682 Report a problem | ||
| 10/29/2021 | Sold | $425,000-0.9%$168/sqft |
Source: Bright MLS #MDCA2001546 Report a problem | ||
| 9/28/2021 | Pending sale | $429,000$170/sqft |
Source:  RE/MAX International #MDCA2001546 Report a problem RE/MAX International #MDCA2001546 Report a problem | ||
| 9/27/2021 | Listing removed | -- |
Source: RE/MAX International Report a problem | ||
| 9/18/2021 | Listed for sale | $429,000$170/sqft |
Source: RE/MAX International #MDCA2001546 Report a problem | ||
Public tax history
| Year | Property taxes | Tax assessment |
|---|---|---|
| 2025 | $4,209 +9.7% | $390,100 +9.7% |
| 2024 | $3,838 +15% | $355,667 +10.7% |
| 2023 | $3,338 +12% | $321,233 +12% |
| 2022 | $2,980 +2.8% | $286,800 +2.8% |
| 2021 | $2,898 +2.4% | $278,900 +2.9% |
| 2020 | $2,829 +2.5% | $271,000 +3% |
| 2019 | $2,760 +1.5% | $263,100 +1.5% |
| 2018 | $2,719 +0.1% | $259,200 +1.5% |
| 2017 | $2,716 -2.2% | $255,300 +1.6% |
| 2016 | $2,777 | $251,400 |
| 2015 | $2,777 | $251,400 |
| 2014 | $2,777 | $251,400 -5.2% |
| 2013 | -- | $265,300 |
| 2012 | -- | $265,300 |
| 2011 | -- | $265,300 -22.8% |
| 2010 | -- | $343,690 +9.3% |
| 2009 | -- | $314,432 +10.3% |
| 2008 | -- | $285,176 +11.4% |
| 2007 | -- | $255,920 +11.7% |
| 2006 | -- | $229,060 +13.3% |
| 2005 | -- | $202,200 +15.3% |
| 2004 | -- | $175,340 +6.9% |
| 2003 | -- | $163,952 +7.5% |
| 2002 | -- | $152,566 +8.1% |
| 2001 | -- | $141,180 |
Find assessor info on the county website
Monthly payment
Est. payment
Payment breakdown
Explore the cost of this home by adjusting the details. Changes won't be saved.Climate risks
Neighborhood: 20732
Nearby schools
GreatSchools rating
- 7/10Windy Hill Elementary SchoolGrades: PK-5Distance: 1.3 mi
- 7/10Windy Hill Middle SchoolGrades: 6-8Distance: 1.4 mi
- 9/10Northern High SchoolGrades: 9-12Distance: 5.3 mi
Schools provided by the listing agent
- District: Calvert County Public Schools
Source: Bright MLS. This data may not be complete. We recommend contacting the local school district to confirm school assignments for this home.
- $365,100-- bd1 ba928 sqft8535 Saint Andrews Dr, Chesapeake Beach, MD 20732Off Market
- $383,900-- bd1 ba1k sqft2906 Galway Ln, Chesapeake Beach, MD 20732Off Market
- $482,3003 bd2 ba2.6k sqft2907 Londonderry Ln, Chesapeake Beach, MD 20732Off Market
- $527,8003 bd3 ba1.9k sqft8545 Saint Andrews Dr, Chesapeake Beach, MD 20732Off Market

- $567,7003 bd3 ba3.4k sqft2908 Londonderry Ln, Chesapeake Beach, MD 20732Off Market
- $386,500-- bd1 ba928 sqft8530 Saint Andrews Dr, Chesapeake Beach, MD 20732Off Market
- $484,7003 bd2 ba1.3k sqft8515 Saint Andrews Dr, Chesapeake Beach, MD 20732Off Market
- $415,100-- bd2 ba1.1k sqft2888 Londonderry Ct, Chesapeake Beach, MD 20732Off Market
A local agent can set up tours, give advice and negotiate with sellers.
Similar homes
- $579,0003 bd2 ba1.6k sqft3800 28th St, Chesapeake Beach, MD 20732For Sale
 MLS ID #MDCA2029766, Christopher Underwood, Curtis Real Estate Company. Bright MLS
 - $589,9004 bd3 ba2.8k sqft9017 Megan Cir, Owings, MD 20736For Sale
 MLS ID #MDCA2028086, Sam Barbieri, RE/MAX United Real Estate. Bright MLS
 - $514,5004 bd2 ba1.9k sqft2901 5th St, Owings, MD 20736For Sale
 MLS ID #MDCA2029662, Greg Cocimano, RE/MAX Realty Group. Bright MLS
 - $659,9004 bd3 ba2.7k sqft3611 Karen Dr, Chesapeake Beach, MD 20732For Sale
 MLS ID #MDCA2026876, Denis Guma, RE/MAX Advantage Realty. Bright MLS
 - $659,9004 bd3 ba3.5k sqft2425 Harrison Ct, Chesapeake Beach, MD 20732For SaleMLS ID #MDCA2027700, Dottie Bistransin, Redfin Corp. Bright MLS
- $574,5004 bd2 ba1.9k sqft7009 Dover Ave, North Beach, MD 20714For SaleMLS ID #MDAA2152214, Emily McGann, Compass. Bright MLS
- $465,0003 bd2 ba1.7k sqft2811 Glasgow Way, Chesapeake Beach, MD 20732For SaleMLS ID #MDCA2027878, Lara Owings, RE/MAX United Real Estate. Bright MLS
- $645,0004 bd4 ba3.4k sqft9021 Tonyas Ter, Owings, MD 20736For SaleMLS ID #MDCA2027224, Sergey Taksis, Long & Foster Real Estate, Inc.. Bright MLS
- $625,0005 bd4 ba3.3k sqft8827 Lafayette Dr, Owings, MD 20736For SaleMLS ID #MDCA2027968, Kevin Bobrow, The Cornerstone Agency, LLC. Bright MLS
- $719,9005 bd4 ba3k sqft4416 Snowy Egret Ct, Chesapeake Beach, MD 20732For SaleMLS ID #MDCA2027972, Heather Heath, Deep Roots Real Estate. Bright MLS
- $550,0004 bd2 ba2.7k sqft15471 Westchester Dr, Hughesville, MD 20637For SaleMLS ID #MDCH2057960, Terry Davis, RE/MAX Realty Group. Bright MLS
- $699,9003 bd4 ba3.1k sqft1401 Emmanuel Church Rd, Huntingtown, MD 20639For SaleMLS ID #MDCA2029690, Eileen O'Connor, Home Towne Real Estate. Bright MLS
- $569,9004 bd3 ba1.9k sqft1106 Pennypacker Ln, Bowie, MD 20716For SaleMLS ID #MDPG2210910, Vawn Brown, Samson Properties. Bright MLS
- $735,0005 bd4 ba3.7k sqft3830 Carson Ct, Huntingtown, MD 20639For SaleMLS ID #MDCA2029788, Scott McInerney, RE/MAX One. Bright MLS
- $499,7005 bd3 ba2.2k sqft4122 Birch Dr, Huntingtown, MD 20639For SaleMLS ID #MDCA2029476, Cris Mansai, EXP Realty, LLC. Bright MLS
- $575,0004 bd3 ba2.4k sqft6705 Tilghman Island Rd, Sherwood, MD 21665For SaleMLS ID #MDTA2013270, Kimberly Crouch, Benson & Mangold, LLC. Bright MLS
- $609,9004 bd3 ba1.9k sqft1582 Snug Harbor Rd, Shady Side, MD 20764For SaleMLS ID #MDAA2148800, Mr. Steven M Songer JR., Maryland Waterfront Properties LLC. Bright MLS
- $525,0004 bd3 ba1.7k sqft3112 Squire Rd, Upper Marlboro, MD 20772For SaleMLS ID #MDPG2212746, Linda Hurd, Samson Properties. Bright MLS
- $575,0004 bd3 ba2.8k sqft9202 Southmoor Ct, Upper Marlboro, MD 20772For SaleMLS ID #MDPG2208744, Jonathan Benya, EXP Realty, LLC. Bright MLS
- $524,9004 bd2 ba3.6k sqft4985 Solomons Island Rd, Huntingtown, MD 20639For SaleMLS ID #MDCA2027004, Deanna Rothstein, RE/MAX One. Bright MLS
