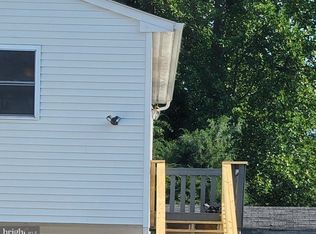
***Seller Offering Closing Help w/Accepted Offer***Welcome to coastal living at its finest! This beautifully updated 3BD/2BA home blends modern luxury with everyday comfort. The large kitchen features upgraded quartz countertops, stainless steel appliances, and island, flowing seamlessly into the spacious living room with lots of natural light and luxury vinyl plank flooring throughout. Unwind in the spa-inspired bathrooms or relax on the private screened porch after a day at the beach. Situated on a large double corner lot, this home offers a fully fenced yard with plenty of room for outdoor living, entertaining, pets, or play. Ideally located just minutes from the boardwalk, restaurants, shopping, and entertainment, this home offers the perfect combination of luxury, convenience, and coastal charm. Whether you're searching for a full-time residence, vacation getaway, or an investment opportunity, this is one you won't want to miss!!
Pending
Price cut: $10K (9/25)
$539,900
3800 28th St, Chesapeake Beach, MD 20732
3beds
1,657sqft
Single Family Residence
Built in 1972
10,437 Square Feet Lot
$532,800 Zestimate®
$326/sqft
$-- HOA
What's special
Stainless steel appliancesLarge kitchenLarge double corner lotPrivate screened porchSpa-inspired bathroomsUpgraded quartz countertops
- 74 days
- 492
- 16
Zillow last checked:
Listing updated:
Listed by:
Christopher Underwood 301-821-7900,
Curtis Real Estate Company 410-268-8696,
Co-Listing Agent: Rene Geist 443-223-1317,
Curtis Real Estate Company
Source: Bright MLS,MLS#: MDCA2029766
Facts & features
Interior
Bedrooms & bathrooms
- Bedrooms: 3
- Bathrooms: 2
- Full bathrooms: 2
- Main level bathrooms: 2
- Main level bedrooms: 3
Basement
- Area: 0
Heating
- Forced Air, Heat Pump, Electric
Cooling
- Central Air, Electric
Appliances
- Included: Dishwasher, Disposal, Dryer, Microwave, Refrigerator, Cooktop, Washer, Electric Water Heater
- Laundry: Main Level
Features
- Attic, Bathroom - Walk-In Shower, Dining Area, Entry Level Bedroom, Kitchen Island, Kitchen - Table Space
- Flooring: Luxury Vinyl
- Has basement: No
- Number of fireplaces: 1
- Fireplace features: Electric
Interior area
- Total structure area: 1,657
- Total interior livable area: 1,657 sqft
- Finished area above ground: 1,657
- Finished area below ground: 0
Property
Parking
- Parking features: Off Street, On Street
- Has uncovered spaces: Yes
Accessibility
- Accessibility features: None
Features
- Levels: One
- Stories: 1
- Patio & porch: Screened
- Pool features: None
Lot
- Size: 10,437 Square Feet
Details
- Additional structures: Above Grade, Below Grade
- Parcel number: 0503047229
- Zoning: R
- Special conditions: Standard
Construction
Type & style
- Home type: SingleFamily
- Architectural style: Ranch/Rambler
- Property subtype: Single Family Residence
Materials
- Vinyl Siding
- Foundation: Crawl Space
- Roof: Architectural Shingle
Condition
- Excellent
- New construction: No
- Year built: 1972
- Major remodel year: 2026
Utilities & green energy
- Sewer: Public Sewer
- Water: Public
Community & HOA
Community
- Subdivision: None Available
HOA
- Has HOA: No
Location
- Region: Chesapeake Beach
- Municipality: Chesapeake Beach
Financial & listing details
- Price per square foot: $326/sqft
- Tax assessed value: $312,233
- Annual tax amount: $3,576
- Date on market: 7/30/2026
- Listing agreement: Exclusive Right To Sell
- Listing terms: Cash,Conventional,FHA,VA Loan
- Ownership: Fee Simple
Estimated market value
$532,800
$506,000 - $559,000
$2,644/mo
Price history
| Date | Event | Price |
|---|---|---|
| 10/6/2026 | Pending sale | $539,900$326/sqft |
Source:  Bright MLS #MDCA2029766 Report a problem Bright MLS #MDCA2029766 Report a problem | ||
| 9/25/2026 | Price change | $539,900-1.8%$326/sqft |
Source: Bright MLS #MDCA2029766 Report a problem | ||
| 8/31/2026 | Price change | $549,900-2.7%$332/sqft |
Source: Bright MLS #MDCA2029766 Report a problem | ||
| 8/14/2026 | Price change | $564,900-2.4%$341/sqft |
Source: Bright MLS #MDCA2029766 Report a problem | ||
| 7/30/2026 | Listed for sale | $579,000+93%$349/sqft |
Source: Bright MLS #MDCA2029766 Report a problem | ||
| 4/15/2026 | Sold | $300,000-7.7%$181/sqft |
Source: Bright MLS #MDCA2025240 Report a problem | ||
| 4/10/2026 | Pending sale | $324,900$196/sqft |
Source: Bright MLS #MDCA2025240 Report a problem | ||
| 4/2/2026 | Contingent | $324,900$196/sqft |
Source: Bright MLS #MDCA2025240 Report a problem | ||
| 3/12/2026 | Price change | $324,900-7.1%$196/sqft |
Source: Bright MLS #MDCA2025240 Report a problem | ||
| 2/23/2026 | Listed for sale | $349,900$211/sqft |
Source: Bright MLS #MDCA2025240 Report a problem | ||
Public tax history
| Year | Property taxes | Tax assessment |
|---|---|---|
| 2026 | $3,334 +0.2% | $312,233 +2.6% |
| 2025 | $3,328 +11.3% | $304,200 +5.9% |
| 2024 | $2,990 +10.5% | $287,333 +6.2% |
| 2023 | $2,707 +4.7% | $270,467 +6.7% |
| 2022 | $2,584 +3.1% | $253,600 +3.8% |
| 2021 | $2,506 +2.7% | $244,267 +4% |
| 2020 | $2,441 +2.8% | $234,933 +4.1% |
| 2019 | $2,374 +0.3% | $225,600 |
| 2018 | $2,367 -57.7% | $225,600 |
| 2017 | $5,590 +110.4% | $225,600 -1.1% |
| 2016 | $2,657 | $228,000 |
| 2015 | $2,657 | $228,000 |
| 2014 | $2,657 | $228,000 -7% |
| 2013 | -- | $245,100 |
| 2012 | -- | $245,100 |
| 2011 | -- | $245,100 -22.3% |
| 2010 | -- | $315,320 +7.7% |
| 2009 | -- | $292,740 +8.4% |
| 2008 | -- | $270,160 +9.1% |
| 2007 | -- | $247,580 +13.7% |
| 2006 | -- | $217,712 +15.9% |
| 2005 | -- | $187,846 +18.9% |
| 2004 | -- | $157,980 +5.2% |
| 2003 | -- | $150,126 +2.4% |
| 2002 | -- | $146,546 +9% |
| 2001 | -- | $134,420 |
Find assessor info on the county website
Monthly payment
Est. payment
Payment breakdown
Explore the cost of this home by adjusting the details. Changes won't be saved.Climate risks
Neighborhood: 20732
Nearby schools
Schools provided by the listing agent
- District: Calvert County Public Schools
Source: Bright MLS. This data may not be complete. We recommend contacting the local school district to confirm school assignments for this home.
Similar homes
- $579,9004 bd3 ba2.2k sqft2630 Richfield Ln, Chesapeake Beach, MD 20732For Sale
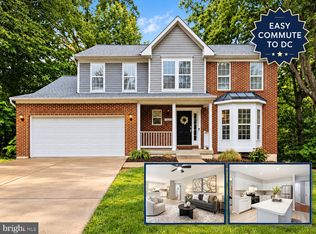
 MLS ID #MDCA2030996, Jenna Bare-Anderkovitch, CENTURY 21 New Millennium. Bright MLS
 - $489,9004 bd3 ba1.9k sqft5060 Christiana Parran Rd, Chesapeake Beach, MD 20732For Sale
 MLS ID #MDCA2030670, Natalie Moore, Samson Properties. Bright MLS
 - $574,5004 bd2 ba1.9k sqft7009 Dover Ave, North Beach, MD 20714For Sale
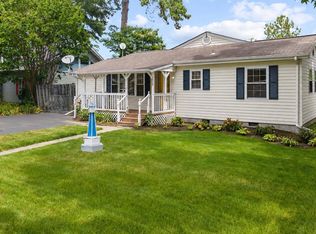 MLS ID #MDAA2152214, Emily McGann, Compass. Bright MLS
 - $525,0004 bd3 ba2.1k sqft2425 Fawn Ct, Prince Frederick, MD 20678For Sale
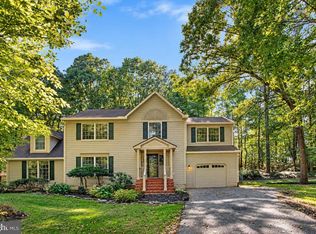 MLS ID #MDCA2030602, Marcie Gatton, Redfin Corp. Bright MLS
 - $520,0003 bd2 ba1.3k sqft333 Bay Ave, Prince Frederick, MD 20678For SaleMLS ID #MDCA2030176, Nick Poliansky, Keller Williams Preferred Properties. Bright MLS
- $539,0004 bd3 ba1.5k sqft1900 Page Ct, Bowie, MD 20716For SaleMLS ID #MDPG2222160, Bonnie Gregorio, RE/MAX Professionals. Bright MLS
- $499,9004 bd3 ba2.4k sqft8618 Lantern Ln, Clinton, MD 20735For SaleMLS ID #MDPG2221950, Jenny Canales, Redfin Corporation. Bright MLS
- $475,0004 bd3 ba2k sqft5943 Sneed Dr, Deale, MD 20751For SaleMLS ID #MDAA2157118, Kevin Brown, Samson Properties. Bright MLS
- $450,0003 bd2 ba1.4k sqft613 Charles Ave, Deale, MD 20751For SaleMLS ID #MDAA2158024, Marie Beatty, Schwartz Realty, Inc.. Bright MLS
- $406,0004 bd2 ba1.4k sqft9030 Southern Maryland Blvd, Owings, MD 20736For SaleMLS ID #MDCA2030194, Teri Nielsen, Home Towne Real Estate. Bright MLS
- $455,0003 bd2 ba1.3k sqft2824 Bay Blvd, Huntingtown, MD 20639For SaleMLS ID #MDCA2028946, Ginnie Roberts, Douglas Realty, LLC. Bright MLS
- $550,0003 bd3 ba2.3k sqft5401 Cove View Dr, Saint Leonard, MD 20685For SaleMLS ID #MDCA2029646, Becky King, Home Towne Real Estate. Bright MLS
- $520,0004 bd3 ba1.6k sqft1365 Moyer Rd, Annapolis, MD 21403For SaleMLS ID #MDAA2156776, Ryan Dacy, Cummings & Co. Realtors. Bright MLS
- $599,9993 bd3 ba2.2k sqft621 E Marshall Ave, Deale, MD 20751For SaleMLS ID #MDAA2157184, Melissa Haner, CENTURY 21 New Millennium. Bright MLS
- $544,9004 bd3 ba1.9k sqft1106 Pennypacker Ln, Bowie, MD 20716For SaleMLS ID #MDPG2210910, Vawn Brown, Samson Properties. Bright MLS
- $465,0004 bd3 ba2.3k sqft4005 Cassell Blvd, Prince Frederick, MD 20678For SaleMLS ID #MDCA2030034, Chrystal Dove, CENTURY 21 New Millennium. Bright MLS
- $530,0003 bd2 ba2k sqft16016 Philmont Ln, Bowie, MD 20716For SaleMLS ID #MDPG2212072, Will Stein, Compass. Bright MLS
- $495,0002 bd2 ba1.1k sqftBaywalk Condo, North Beach, MD 20714For SaleMLS ID #MDCA2029628, Linda L Stock, Shine Realty Group. Bright MLS
- $599,9004 bd3 ba1.9k sqft1582 Snug Harbor Rd, Shady Side, MD 20764For SaleMLS ID #MDAA2148800, Mr. Steven M Songer JR., Maryland Waterfront Properties LLC. Bright MLS
- $424,9003 bd2 ba1.6k sqft5604 Dover St, Churchton, MD 20733For SaleMLS ID #MDAA2151570, Rick Gloekler, RE/MAX Executive. Bright MLS
