GOLF COURSE LOT! This nearly new home offers 3 Bedrooms, 2 Bathrooms, Den, large laundry room, 2,087 square feet of air conditioned living space, and a 2-Car Garage. Price reflects FREE rare wider $96k premium golf course home site with no homes directly across the street — just a picturesque quaint tree-lined nature trail. Enjoy peaceful private backyard views with no rear neighbors overlooking the golf course. Selected for its golf course location, views, and mature trees, this is an opportunity that can no longer be duplicated with new construction. Over $50k in after build improvements which includes porcelain tile flooring throughout the home, window blinds, elegant crown molding, higher profile baseboards, quartz counter-tops, designer tile kitchen back-splashes, under kitchen cabinet lighting, stainless steel appliances, ceiling lighting, ceiling fans, interior french doors, and upgraded plumbing fixtures. Builder upgrades include front bay bedroom windows, rounded wall corners, a four-foot garage extension for added storage or larger vehicles, and roof rain gutters. Other after-built improvements include SECO-installed whole house power surge protector, a screened lanai, an outdoor pavered patio, epoxy-coated lanai and garage floor and entrance walkway, and a fenced backyard—perfect for enjoying the view while giving your pets a safe place to roam. Stone Creek offers an exceptional amenity-rich lifestyle designed for recreation, relaxation, and connection.
For sale
Price cut: $5.1K (8/28)
$469,900
8542 SW 55TH STREET ROAD, OCALA, FL 34481
3beds
2,087sqft
Single Family Residence
Built in 2023
7,841 Square Feet Lot
$-- Zestimate®
$225/sqft
$320/mo HOA
What's special
Golf course lotScreened lanaiFront bay bedroom windowsQuartz counter-topsMature treesCeiling fansInterior french doors
- 34 days
- 280
- 6
Zillow last checked:
Listing updated:
Listed by:
Matt Buttner 352-385-7636,
LIST NOW REALTY, LLC 352-385-7636
Source: Stellar MLS,MLS#: G5116416 Originating MLS: Lake and Sumter
Originating MLS: Lake and Sumter
Facts & features
Interior
Bedrooms & bathrooms
- Bedrooms: 3
- Bathrooms: 2
- Full bathrooms: 2
Rooms
- Room types: Attic, Den/Library/Office, Great Room
Primary bedroom
- Features: Dual Sinks, En Suite Bathroom, Shower No Tub, Stone Counters, Walk-In Closet(s)
- Level: First
- Area: 224 Square Feet
- Dimensions: 14x16
Kitchen
- Features: Kitchen Island, Stone Counters, Pantry
- Level: First
- Area: 240 Square Feet
- Dimensions: 15x16
Living room
- Features: Ceiling Fan(s)
- Level: First
- Area: 247 Square Feet
- Dimensions: 13x19
Heating
- Central, Electric, Heat Pump
Cooling
- Central Air
Appliances
- Included: Dishwasher, Disposal, Electric Water Heater, Exhaust Fan, Ice Maker, Microwave, Range, Refrigerator
- Laundry: Inside, Laundry Room
Features
- Ceiling Fan(s), Crown Molding, High Ceilings, Open Floorplan, Solid Wood Cabinets, Stone Counters, Walk-In Closet(s)
- Flooring: Porcelain Tile
- Doors: Sliding Doors
- Windows: Hurricane Shutters
- Has fireplace: No
Interior area
- Total structure area: 2,762
- Total interior livable area: 2,087 sqft
Video & virtual tour
Property
Parking
- Total spaces: 2
- Parking features: Garage Door Opener, Oversized
- Attached garage spaces: 2
- Details: Garage Dimensions: 20x24
Accessibility
- Accessibility features: Accessible Doors
Features
- Levels: One
- Stories: 1
- Patio & porch: Covered, Front Porch, Patio, Screened
- Exterior features: Courtyard, Irrigation System, Lighting, Rain Gutters
- Fencing: Fenced
- Has view: Yes
- View description: Golf Course, Trees/Woods
Lot
- Size: 7,841 Square Feet
- Dimensions: 63 x 125
- Features: Level, On Golf Course, Unincorporated
- Residential vegetation: Trees/Landscaped
Details
- Parcel number: 3489185004
- Zoning: PUD
- Special conditions: None
Construction
Type & style
- Home type: SingleFamily
- Property subtype: Single Family Residence
Materials
- Block, Stucco
- Foundation: Slab
- Roof: Shingle
Condition
- Completed
- New construction: No
- Year built: 2023
Utilities & green energy
- Sewer: Public Sewer
- Water: Public
- Utilities for property: BB/HS Internet Available, Cable Connected, Electricity Connected, Sewer Connected, Street Lights, Underground Utilities, Water Connected
Community & HOA
Community
- Features: Clubhouse, Deed Restrictions, Dog Park, Fitness Center, Gated Community - Guard, Golf Carts OK, Golf, Pool, Racquetball, Restaurant, Sidewalks, Special Community Restrictions, Tennis Court(s)
- Security: Gated Community, Security System Owned, Smoke Detector(s)
- Pet fee: $0 monthly
- Senior community: Yes
- Subdivision: STONE CREEK BY DEL WEBB SUNDANCE
HOA
- Has HOA: Yes
- Amenities included: Basketball Court, Clubhouse, Fence Restrictions, Gated, Golf Course, Pickleball Court(s), Pool, Racquetball, Recreation Facilities, Sauna, Security, Spa/Hot Tub, Storage, Tennis Court(s), Trail(s), Vehicle Restrictions
- Services included: 24-Hour Guard, Cable TV, Community Pool, Reserve Fund, Internet, Manager, Private Road, Trash
- HOA fee: $320 monthly
- HOA name: First Residential - Rachel Mayer
- HOA phone: 352-237-8418
Location
- Region: Ocala
Financial & listing details
- Price per square foot: $225/sqft
- Tax assessed value: $368,789
- Annual tax amount: $5,350
- Date on market: 8/14/2026
- Cumulative days on market: 35 days
- Listing terms: Cash,Conventional,FHA,VA Loan
- Ownership: Fee Simple
- Total actual rent: 0
- Electric utility on property: Yes
- Road surface type: Paved, Asphalt
Estimated market value
Not available
Estimated sales range
Not available
Not available
Price history
| Date | Event | Price |
|---|---|---|
| 8/28/2026 | Price change | $469,900-1.1%$225/sqft |
Source:  Stellar MLS #G5116416 Report a problem Stellar MLS #G5116416 Report a problem | ||
| 8/14/2026 | Listed for sale | $475,000+6.3%$228/sqft |
Source: Stellar MLS #G5116416 Report a problem | ||
| 12/19/2023 | Sold | $446,900$214/sqft |
Source: Public Record Report a problem | ||
Public tax history
| Year | Property taxes | Tax assessment |
|---|---|---|
| 2025 | $5,350 +5.4% | $355,143 +2.9% |
| 2024 | $5,074 +680.5% | $345,134 +757.2% |
| 2023 | $650 | $40,263 -16.8% |
| 2022 | -- | $48,368 |
Find assessor info on the county website
Monthly payment
Est. payment
Payment breakdown
Explore the cost of this home by adjusting the details. Changes won't be saved.Climate risks
Neighborhood: 34481
Nearby schools
Schools provided by the listing agent
- Elementary: Saddlewood Elementary School
- Middle: Liberty Middle School
- High: West Port High School
Source: Stellar MLS. This data may not be complete. We recommend contacting the local school district to confirm school assignments for this home.
Similar homes
- $439,0004 bd2 ba1.7k sqft6611 SW 80TH AVENUE, OCALA, FL 34481For Sale
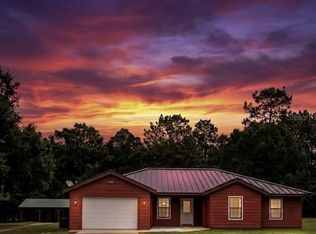
 MLS ID #V4950436, Emily Morera Perez, CENTURY 21 MCBRIDE REALTY GROUP. Stellar MLS
 - $399,9003 bd2 ba2.3k sqft8699 SW 83RD LOOP, OCALA, FL 34481For Sale
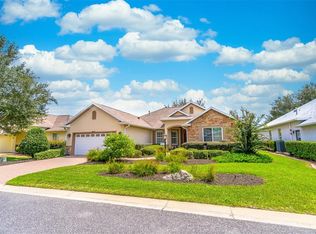 MLS ID #OM730325, Brenda Wallenstein, OCALA TOWN COUNTRY REAL ESTATE LLC. Stellar MLS
 - $385,0003 bd2 ba2.3k sqft8565 SW 82ND TERRACE, OCALA, FL 34481For Sale
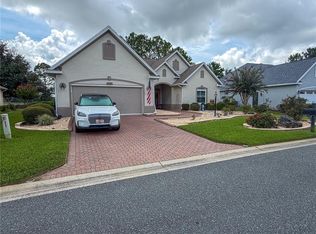 MLS ID #OM729655, Leo Pank Jr, RE/MAX FOXFIRE - HWY 40. Stellar MLS
 - $399,0003 bd2 ba1.5k sqft11988 SW 38TH STREET, OCALA, FL 34481For Sale
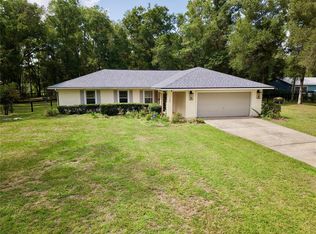 MLS ID #OM725293, Alyssa Pascucci, GOLDEN OCALA REAL ESTATE INC. Stellar MLS
 - $409,0004 bd3 ba2.2k sqft7656 SW 74TH LOOP, OCALA, FL 34481For SaleMLS ID #OM720432, Lena B Sandlin, PEGASUS REALTY & ASSOC INC. Stellar MLS
- $525,0003 bd3 ba2.2k sqft7899 NW 118TH COURT, OCALA, FL 34482For SaleMLS ID #OM732397, Desiree Barbazon, DESIREE BARBAZON REALTY. Stellar MLS
- $649,9003 bd3 ba2.3k sqft8149 SW 96TH TERRACE ROAD, OCALA, FL 34481For SaleMLS ID #OM731205, Brenda Wallenstein, OCALA TOWN COUNTRY REAL ESTATE LLC. Stellar MLS
- $699,5003 bd4 ba2.8k sqft9021 SW 57TH PLACE ROAD, OCALA, FL 34481For SaleMLS ID #OM723604, Marcia Kasper, RE/MAX ALLSTARS REALTY. Stellar MLS
- $299,9004 bd2 ba1.5k sqft8344 SW 54TH LOOP, OCALA, FL 34481For SaleMLS ID #G5114942, Robyn Cavallaro, FLORIDA REALTY INVESTMENTS. Stellar MLS
- $474,0003 bd3 ba2.3k sqft4434 NW 54TH TERRACE, OCALA, FL 34482For SaleMLS ID #OM727537, Andres Murrle, NEXT GENERATION REALTY OF MARION COUNTY. Stellar MLS
- $375,0003 bd2 ba1.8k sqft5655 SW 78TH AVENUE ROAD, OCALA, FL 34474For SaleMLS ID #OM731016, Leo Pank Jr, RE/MAX FOXFIRE - HWY 40. Stellar MLS
- $409,9003 bd2 ba2.6k sqft5360 SW 86TH LANE, OCALA, FL 34476For SaleMLS ID #OM729766, Darla Priest, COLDWELL BANKER ELLISON REALTY O. Stellar MLS
- $329,0003 bd2 ba1.7k sqft4919 NW 32ND PLACE, OCALA, FL 34482For SaleMLS ID #O6434833, Steven Koleno, BEYCOME OF FLORIDA LLC. Stellar MLS
- $409,9003 bd2 ba1.9k sqft13846 SW 79TH AVENUE, OCALA, FL 34473For SaleMLS ID #S5145841, Rafael Ceballos, FLORIDA STAR REALTY GROUP. Stellar MLS
- $426,0004 bd3 ba2.6k sqft1088 SW 32ND LANE, OCALA, FL 34471For SaleMLS ID #OM729717, Stephanie Abbott, LPT REALTY, LLC. Stellar MLS
- $449,9994 bd2 ba2.3k sqft9832 SW 46TH COURT, OCALA, FL 34476For SaleMLS ID #OM722842, Melissa Powell, DISCOVER FLORIDA REALTY GROUP LLC. Stellar MLS
- $389,9003 bd2 ba1.8k sqft5464 SW 100TH LOOP, OCALA, FL 34476For SaleMLS ID #OM730752, Dava Peters, WEICHERT REALTORS HALLMARK PROPERTIES. Stellar MLS
- $299,9003 bd2 ba2k sqft8298 SW 79TH CIRCLE, OCALA, FL 34476For SaleMLS ID #OM730628, Kathy Joshi, ON TOP OF THE WORLD REAL EST. Stellar MLS
- $375,0003 bd2 ba2.3k sqft4714 SW 114TH PLACE, OCALA, FL 34476For SaleMLS ID #OM725025, Haydee Ruiz, HOMERUN REALTY. Stellar MLS
- $335,0003 bd2 ba1.9k sqft2084 NW 50TH CIRCLE, OCALA, FL 34482For SaleMLS ID #O6440704, Nesterine Blair-Brandon, BLAIR REALTY GROUP INC. Stellar MLS
