Welcome to 85424 Stonehurst Parkway—a pristine, masterfully upgraded coastal retreat built in 2022 by Riverside Builders in the highly coveted Amelia Walk community. Under a brand new, aggressive pricing structure, this home is now strategically positioned as the absolute best value in the area. Spanning 2,747 sq. ft. of seamless, single-story living space, this open-concept haven is meticulously designed to check every single box on a buyer's wish list. ? Highlight Feature: Breathtaking Views of Lofton Creek! ?
Leave the crowded subdivisions behind. The entire rear of this residence features a spectacular wall of windows framing private, unobstructed vistas of Lofton Creek—a scenic, slow-moving blackwater tidal stream known for its serene "Old Florida" natural beauty and peaceful sunsets.
Premium Executive Layout & Features:
4 Spacious Bedrooms + Separate Office: Features four dedicated bedrooms alongside a large, private executive office—perfect for seamless remote work or easily convertible into a 5th bedroom.
Rare 3-Car Garage: Ample room for multiple vehicles, a golf cart, a home workshop, and all your coastal outdoor gear.
Turnkey Luxury Living: Built in 2022 with high-end finishes, plantation shutters, an elegant, screened brick-paver patio, a custom fire pit, and an owned water softener.
Call to inquire about the assumable VA loan!
Pending
Price cut: $46K (7/15)
$749,000
85424 Stonehurst Pkwy, Fernandina Beach, FL 32034
4beds
2,747sqft
:
Get pre-qualified$4,983/mo
Single Family Residence
Built in 2022
0.33 Acres Lot
$730,300 Zestimate®
$273/sqft
$11/mo HOA
What's special
Large flexible officeFour spacious bedroomsBeautifully upgraded residenceRefined yet inviting atmosphereOpen concept havenCustom brick-paver fire pitBreathtaking marsh view sunsets
- 73 days |
- 786 |
- 34 |
Likely to sell faster than
Zillow last checked:
Listing updated:
Listed by:
Marci Hamilton 904-556-7186,
PINEYWOODS REALTY, LLC
Source: AINCAR,MLS#: 116185 Originating MLS: Amelia Island-Nassau County Assoc of Realtors Inc
Originating MLS: Amelia Island-Nassau County Assoc of Realtors IncFacts & features
Interior
Bedrooms & bathrooms
- Bedrooms: 4
- Bathrooms: 3
- Full bathrooms: 3
Heating
- Central, Electric
Cooling
- Central Air, Electric
Appliances
- Included: Dishwasher, Disposal, Microwave, Refrigerator, Water Softener Owned, Stove
Features
- Ceiling Fan(s), Shutters, Window Treatments
- Windows: Vinyl, Blinds, Drapes, Plantation Shutters
Interior area
- Total structure area: 2,747
- Total interior livable area: 2,747 sqft
Property
Parking
- Total spaces: 3
- Parking features: Three Car Garage, Three or more Spaces, Garage Door Opener
- Garage spaces: 3
Features
- Levels: One
- Stories: 1
- Patio & porch: Brick, Patio, Screened
- Exterior features: Sprinkler/Irrigation
- Pool features: Community
- On waterfront: Yes
- Waterfront features: Marsh
- Frontage type: Lagoon/Estuary
Lot
- Size: 0.33 Acres
Details
- Parcel number: 132N27072400630000
- Zoning: PUD
- Special conditions: None
Construction
Type & style
- Home type: SingleFamily
- Architectural style: One Story
- Property subtype: Single Family Residence
Materials
- Fiber Cement
- Roof: Shingle
Condition
- Resale
- Year built: 2022
Utilities & green energy
- Sewer: Public Sewer
- Water: Public
Community & HOA
Community
- Features: Pool
- Security: Security System
- Subdivision: Amelia Walk
HOA
- Has HOA: Yes
- HOA fee: $85 annually
- Second HOA fee: $45 annually
Location
- Region: Fernandina Beach
Financial & listing details
- Price per square foot: $273/sqft
- Tax assessed value: $693,704
- Annual tax amount: $4,381
- Date on market: 5/22/2026
- Cumulative days on market: 74 days
- Listing terms: Assumable,Cash,Conventional,FHA,VA Loan
- Road surface type: Paved
Estimated market value
$730,300
$694,000 - $767,000
$3,983/mo
Price history
| Date | Event | Price |
|---|---|---|
| 7/21/2026 | Pending sale | $749,000$273/sqft |
Source:  AINCAR #116185 Report a problem AINCAR #116185 Report a problem | ||
| 7/15/2026 | Price change | $749,000-5.8%$273/sqft |
Source: AINCAR #116185 Report a problem | ||
| 5/22/2026 | Listed for sale | $795,000+4.5%$289/sqft |
Source: AINCAR #116185 Report a problem | ||
| 11/8/2022 | Sold | $760,619$277/sqft |
Source: AINCAR #102562 Report a problem | ||
Public tax history
| Year | Property taxes | Tax assessment |
|---|---|---|
| 2024 | $4,381 +8.8% | $456,872 +3% |
| 2023 | $4,026 -26.4% | $443,565 +343.6% |
| 2022 | $5,472 +33.8% | $100,000 +889.8% |
| 2021 | $4,091 | $10,103 |
Find assessor info on the county website
Monthly payment
Est. payment
Payment breakdown
Explore the cost of this home by adjusting the details. Changes won't be saved.Climate risks
Neighborhood: 32034
Nearby schools
GreatSchools rating
- 5/10Yulee High SchoolGrades: 5,9-12Distance: 2.9 mi
- 9/10Yulee Middle SchoolGrades: 6-8Distance: 2.9 mi
- 9/10Yulee Elementary SchoolGrades: 3-5Distance: 4.4 mi
- $739,4004 bd3 ba2.7k sqft85432 Stonehurst Pkwy, Fernandina Beach, FL 32034Off Market
- $758,4004 bd3 ba2.7k sqft85416 Stonehurst Pkwy, Fernandina Beach, FL 32034Off Market
- $776,3003 bd2 ba2.5k sqft85440 Stonehurst Pkwy, Fernandina Beach, FL 32034Off Market
- $890,7004 bd3 ba2.7k sqft85408 Stonehurst Pkwy, Fernandina Beach, FL 32034Off Market
- $652,4003 bd3 ba2.5k sqft85421 Stonehurst Pkwy, Fernandina Beach, FL 32034Off Market
- $633,6004 bd3 ba2.7k sqft85435 Stonehurst Pkwy, Fernandina Beach, FL 32034Off Market
- $813,7004 bd3 ba2.4k sqft85413 Stonehurst Pkwy, Fernandina Beach, FL 32034Off Market
- $551,1004 bd3 ba2.4k sqft85448 Stonehurst Pkwy, Fernandina Beach, FL 32034Off Market
A local agent can set up tours, give advice and negotiate with sellers.
Similar homes
- $650,0003 bd2 ba2.2k sqft85582 Fall River Pkwy, Fernandina Beach, FL 32034For Sale
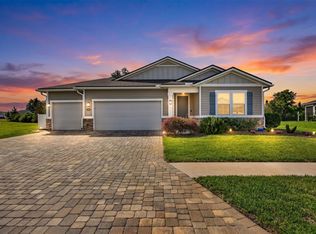 MLS ID #116018, Bryce Ocepek, COLDWELL BANKER ANABASIS REALTY. AINCAR
 - $779,9993 bd2 ba2.5k sqft95203 Golden Glow Dr, Fernandina Beach, FL 32034For Sale
 MLS ID #116880, Kelly Reynard, CENTURY 21 MILLER ELITE. AINCAR
 - $699,9003 bd3 ba2.1k sqft85507 Fall River Pkwy, Fernandina Beach, FL 32034For Sale
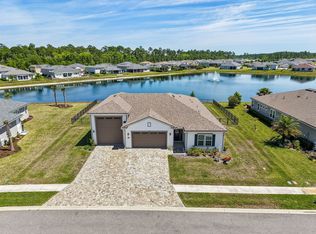 MLS ID #115740, Bekki Piper, PINEYWOODS REALTY, LLC. AINCAR
 - $479,9004 bd3 ba2.2k sqft85189 Fall River Pkwy, Fernandina Beach, FL 32034For Sale
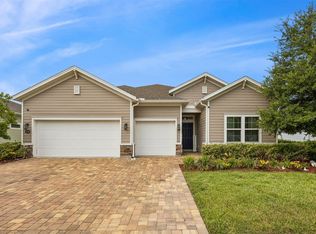 MLS ID #115876, Tammy Tingle, CENTURY 21 MILLER ELITE. AINCAR
 - $495,0004 bd2 ba2.2k sqft85249 Sagamore Ct, Fernandina Beach, FL 32034For SaleMLS ID #116848, Jackie Darby, CENTURY 21 MILLER ELITE. AINCAR
- $570,0004 bd2 ba2.3k sqft32165 Grand Parke Blvd, Fernandina Beach, FL 32034For SaleMLS ID #116827, Tammy Tingle, CENTURY 21 MILLER ELITE. AINCAR
- $689,0004 bd4 ba2.8k sqft86192 Remsenburg Dr, Fernandina Beach, FL 32034For SaleMLS ID #116316, Rebecca Hutchinson, IRON VALLEY REAL ESTATE NORTH FLORIDA. AINCAR
- $665,0004 bd2 ba2.3k sqft33114 Prairie Parke Pl, Fernandina Beach, FL 32034For SaleMLS ID #115910, Lisa Goshorn, AMELIA ISLAND REAL ESTATE SERVICES. AINCAR
- $495,0004 bd2 ba2.2k sqft85414 Sagaponack Dr, Fernandina Beach, FL 32034For SaleMLS ID #116894, Mary O'Donnell, KELLER WILLIAMS REALTY / FB OFFICE. AINCAR
- $699,9503 bd2 ba2.4k sqft95263 Amberwood Ln, Fernandina Beach, FL 32034For SaleMLS ID #115189, Christine Hughes, SUMMER HOUSE REALTY. AINCAR
- $549,9994 bd3 ba2.7k sqft85031 Williston Ct, Fernandina Beach, FL 32034For SaleMLS ID #115622, Tammy Tingle, CENTURY 21 MILLER ELITE. AINCAR
- $774,5003 bd3 ba2.4k sqft95436 Golden Glow Dr, Fernandina Beach, FL 32034For SaleMLS ID #115896, Tammy Tingle, CENTURY 21 MILLER ELITE. AINCAR
- $550,0004 bd2 ba2.3k sqft85156 Majestic Walk Blvd, Fernandina Beach, FL 32034For SaleMLS ID #116403, Raegan Heymann, BERKSHIRE HATHAWAY HomeServices HWREI. AINCAR
- $750,0003 bd2 ba2k sqft4427 Titleist Dr, Fernandina Beach, FL 32034For SaleMLS ID #115630, Roger Martin, ERA FERNANDINA BEACH REALTY. AINCAR
- $795,0003 bd4 ba2.4k sqft96062 Bottlebrush Ln, Fernandina Beach, FL 32034For SaleMLS ID #116900, Patti Burch, CHRISTIE'S INTERNATIONAL REAL ESTATE FIRST COAST. AINCAR
- $959,0003 bd3 ba2.4k sqft96513 Soap Creek Dr, Fernandina Beach, FL 32034For SaleMLS ID #116803, Crystal Jozsa, ONE SOTHEBYS INTERNATIONAL REALTY. AINCAR
- $959,9004 bd2 ba2.5k sqft95016 Aubrey Ct, Fernandina Beach, FL 32034For SaleMLS ID #116613, Tessa McCarthy, DIAMOND REALTY GROUP OF AMELIA. AINCAR
- $748,0003 bd2 ba1.6k sqft1428 PLANTATION OAKS Lane, Fernandina Beach, FL 32034For SaleMLS ID #2152453, ANGELA D WEEPIE. realMLS
- $660,0004 bd3 ba2.7k sqft95272 Sandy Pointe Dr, Fernandina Beach, FL 32034For SaleMLS ID #115486, Jen Solomon, WATSON REALTY CORP.. AINCAR
- $895,0004 bd3 ba2.5k sqft95084 Golden Glow Dr, Fernandina Beach, FL 32034For SaleMLS ID #115996, Vann Simmons, COMPASS FLORIDA, LLC. AINCAR
